


$729,900
Original price: $739,900
 3 Beds
 3.5 Baths
 3,946 sqft (on 3.60 acres)
17 Dumont Rd, Champlain, NY 12919
Est. Mortgage $5,036/mo*
Get Pre-QualifiedHome Highlights

Single-Family Home

Built in 1991

3.6 acre lot

$185/sqft

4 Car Garage
Local Information
- Map ViewExplore the area around 17 Dumont Rd.

- Schools2 Preschool Schools2 Elementary Schools2 Middle Schools1 High School

- Shop & Eat

-- mins to
About this House
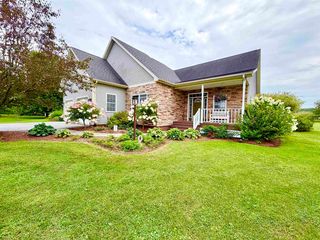
This lush and stunning property boasts 3.6 acres of protected privacy, complete with mature trees and a sprawling 330 feet of lakefront. Prepare to be enchanted by the panoramic views of the serene lake from the comforts of your own home from the main floor to the upstairs bedroom and Den. The house offers an open concept flowing between the kitchen and family room, perfect for entertaining or unwinding after a long day. Cozy up with a good book or simply take in the peace and tranquillity that surrounds you. The property features 3 spacious accommodating bedrooms and 3.5 elegant bathrooms. Of particular note, the primary bedroom suite includes a handy walk-in closet. The main guest bedroom also offers Panoramic views as well as its own private bathroom To cap it all, this residence provides ample space for your vehicles and storage with a 2-car attached garage, as well as an additional 2-car detached garage. This home is also on a dead end road which offers peace and quiet. All these attributes contribute to making this estate not just a house, but a spectacular retreat from the hustle and bustle of everyday life. Whether you're a nature lover or simply seeking a serene scenery, this property could absolutely be the perfect fit for you.
Last check for updates: about 18 hours ago
Listing by: Kavanaugh Realty
Joey Trombley
Kavanaugh Realty-Plattsburgh, (518) 562-4679
Joey Trombley
Source: ACVMLS, MLS#206300
Also Listed on ACVMLS.
Home Details for 17 Dumont Rd

|
|---|
Interior Details Basement: FullNumber of Rooms: 11Types of Rooms: Master Bedroom, Bedroom, Den, Kitchen, Laundry, Living Room, Office, Other Room, Workshop |
Beds & Baths Number of Bedrooms: 3Main Level Bedrooms: 1Number of Bathrooms: 4Number of Bathrooms (full): 3Number of Bathrooms (half): 1Number of Bathrooms (main level): 2 |
Dimensions and Layout Living Area: 3946 Square Feet |
Appliances & Utilities Utilities: Electricity Connected, Internet AvailableAppliances: Dishwasher, Free-Standing Gas Range, Microwave, RefrigeratorDishwasherLaundry: Laundry Room,Main LevelMicrowaveRefrigerator |
Heating & Cooling Heating: Forced Air,Propane,Radiant,Radiant FloorHas CoolingAir Conditioning: Central AirHas HeatingHeating Fuel: Forced Air |
Fireplace & Spa No Fireplace |
Gas & Electric Has Electric on Property |
Windows, Doors, Floors & Walls Window: Double Pane WindowsFlooring: Carpet, Ceramic Tile, Wood |
Levels, Entrance, & Accessibility Stories: 2Levels: Bi-LevelFloors: Carpet, Ceramic Tile, Wood |
View Has a ViewView: Lake, Water |

|
|---|
Exterior Home Features Roof: Asphalt ShinglePatio / Porch: Awning(s), Covered, Front Porch, PatioExterior: Awning(s), Lighting, Private YardFoundation: Poured |
Parking & Garage Number of Garage Spaces: 4Number of Covered Spaces: 4Has a GarageHas an Attached GarageParking Spaces: 4Parking: Driveway,Paved |
Frontage WaterfrontWaterfront: LakeFrontage Type: LakefrontRoad Frontage: Public, OtherRoad Surface Type: PavedOn Waterfront |
Water & Sewer Sewer: Septic TankWater Body: Lake Champlain |
Farm & Range Not Allowed to Raise Horses |
Finished Area Finished Area (above surface): 3946 Square Feet |

|
|---|
Days on Market: 180+ |

|
|---|
Year Built Year Built: 1991 |
Property Type / Style Property Type: ResidentialProperty Subtype: Single Family ResidenceStructure Type: HouseArchitecture: Contemporary |
Building Construction Materials: BrickDoes Not Include Home Warranty |
Property Information Parcel Number: 50.124.2 |

|
|---|
Price List Price: $729,900Price Per Sqft: $185 |

|
|---|
MLS Status: Active |

|
|---|
Direction & Address City: Champlain |
School Information High School District: Northeastern Clinton (DO NOT USE-SEE BELOW) |

|
|---|
Listing Agent Listing ID: 206300 |

|
|---|
Building Area Building Area: 3946 Square Feet |

|
|---|
Not Senior Community |

|
|---|
No HOA |

|
|---|
Lot Area: 3.6 Acres |

|
|---|
Listing Agreement Type: Exclusive Right To SellListing Terms: Cash, Conventional, FHA, VA Loan |

|
|---|

|
|---|
BasementMls Number: 206300Water ViewWater View: Lake, WaterAbove Grade Unfinished Area: 3946 |
Around this home
What Locals Say about Champlain
At least 2 Trulia users voted on each feature.

100 % Say car is needed

100 % Say yards are well-kept

100 % Say it's dog friendly

100 % Say there's wildlife

67 % Say parking is easy

67 % Say streets are well-lit

60 % Say there are sidewalks

50 % Say neighbors are friendly

50 % Say they plan to stay for at least 5 years

50 % Say it's quiet

50 % Say it's walkable to grocery stores

50 % Say people would walk alone at night

50 % Say kids play outside

33 % Say there's holiday spirit

33 % Say it's walkable to restaurants
Sourced by Trulia users. Learn more about our methodology.
Market trends in Champlain
Last updated August 2026
Avg. sale price
—
Sale-to-List Price
—
Price per sq ft
—
Available listings
9
1MoM
Home Value
Learn more about this home's value by checking out the value of nearby homes and how much similar homes have sold for.
Comparable sales
These are recently sold homes that have a similar location or other similar features to this home, like bedrooms, bathrooms, and square footage. Get a sense of the expected prices in the area by viewing these homes.Address | Distance | Property Type | Sold Price | Sold Date | Bed | Bath | Sqft |
|---|---|---|---|---|---|---|---|
0.96 | Single-Family Home | $250,000 | 11/20/25 | 3 | 1.5 | 1,011 | |
1.17 | Single-Family Home | $242,000 | 03/10/26 | 5 | 2 | 2,436 | |
1.32 | Single-Family Home | $189,000 | 07/29/26 | 3 | 2 | 1,296 | |
1.04 | Single-Family Home | $167,000 | 09/10/26 | 3 | 1 | 1,388 | |
1.54 | Single-Family Home | $171,000 | 10/07/25 | 2 | 1.5 | 1,358 | |
2.52 | Single-Family Home | $385,000 | 04/01/26 | 3 | 2 | 2,624 | |
2.26 | Single-Family Home | $230,000 | 03/06/26 | 3 | 2 | 1,542 | |
2.70 | Single-Family Home | $390,000 | 11/07/25 | 3 | 2.5 | 2,534 |
Nearby home prices
Get a sense of expected prices in the area by checking the value of nearby homes.Address | Distance | Price | Bed | Bath | Sqft | Status |
|---|---|---|---|---|---|---|
0.57 | $480,500 | 3 | 2.5 | 2,304 | Off Market | |
0.75 | $465,400 | 5 | 3.5 | 3,360 | Off Market | |
0.92 | $171,400 | 1 | 1 | 400 | Off Market | |
0.99 | $465,800 | 3 | 2 | 1,543 | Off Market | |
0.96 | $259,100 | 3 | 1.5 | 1,011 | Off Market | |
0.98 | $175,000 | 2 | 1 | 650 | For Sale | |
0.99 | $375,000 | 4 | 2.5 | 2,022 | For Sale | |
0.99 | $225,000 | 2 | 1.5 | 1,372 | For Sale | |
1.01 | $203,900 | 3 | 1 | 1,285 | Off Market | |
1.04 | $167,000 | 3 | 1 | 1,388 | Recently Sold | |
1.03 | - | - | - | - | Off Market |
Price and Tax history
| Date | Event | Price |
|---|---|---|
Aug 5, 2026 Source: ACVMLS #206300 | PriceChange | $729,900 Price decreased by 1% |
Jul 16, 2026 Source: ACVMLS #206300 | PriceChange | $739,900 Price decreased by 1% |
May 28, 2026 Source: ACVMLS #206300 | PriceChange | $749,900 Price decreased by 5% |
Mar 17, 2026 Source: ACVMLS #206300 | Listed For Sale | $790,000 |
Dec 12, 2025 Source: ACVMLS #206300 | ListingRemoved | $770,000 |
Dec 3, 2025 Source: ACVMLS #206300 | Listed For Sale | $770,000 |
| Year | Property tax | Tax assessment |
|---|---|---|
| 2021 | Unavailable | $600,000 |
Home facts updated by county records
LGBTQ Local Legal Protections
LGBTQ Local Legal Protections



Joey Trombley, Kavanaugh Realty
Listing data courtesy of the Internet Data Exchange (IDX) Program of the Adirondack Champlain Valley Multiple Listing Service.
The information being provided is for consumers' personal, non-commercial use and may not be used for any purpose other than to identify prospective properties consumers may be interested in purchasing.
Listing information deemed reliable but not guaranteed.
Similar Homes You May Like
 NEW CONSTRUCTION4.9 ACRESListing by: REMAX North Country
 6.32 ACRESListing by: Century 21 The One
 0.86 ACRESListing by: Timothy Lamay, THE CARDINAL AND BIRCH GROUP LLC, NY State MLS
 NEW - 2 DAYS AGOListing by: REMAX North Country
 13 ACRESListing by: Kavanaugh Realty-Plattsburgh
 0.5 ACRESListing by: Coldwell Banker Whitbeck Assoc. Plattsburgh
 36.2 ACRESListing by: Kavanaugh Realty-Plattsburgh
 2.45 ACRESListing by: Elite Realty North
 6.59 ACRESListing by: Backus Real Estate, Inc.
 8.3 ACRESListing by: Fesette Realty, LLC
 0.33 ACRESListing by: Coldwell Banker Whitbeck Assoc. Plattsburgh
 Listing by: Kavanaugh Realty-Plattsburgh
 0.53 ACRESListing by: Coldwell Banker Whitbeck Assoc. Plattsburgh
 See more homes for sale inChamplain




New Listings near 17 Dumont Rd
- 13 ACRESListing by: Kavanaugh Realty-Plattsburgh
- 0.53 ACRESListing by: Coldwell Banker Whitbeck Assoc. Plattsburgh
- Listing by: Kavanaugh Realty-Plattsburgh
 FOR SALE BY OWNER2 ACRES
- See more homes for sale inChamplain


Frequently asked questions about 17 Dumont Rd
- What is the estimated monthly payment for 17 Dumont Rd?Based on a $729,900 list price with 20% down at today's rates, the estimated monthly payment for 17 Dumont Rd in Champlain, NY is approximately $5,116 (about $3,934 principal & interest, $1,107 property taxes, and $75 homeowner's insurance). This is an estimate. Actual payment depends on your loan terms.
- What are the closest schools to 17 Dumont Rd?The closest schools to 17 Dumont Rd in Champlain, NY are Northeastern Clinton Middle School (rated 4/10), Northeastern Clinton Senior High School (Pre-K/Elementary/Middle, rated 6/10), Rouses Point Elementary School (Pre-K, rated 4/10).
- Does 17 Dumont Rd have air conditioning?Yes, 17 Dumont Rd in Champlain, NY has air conditioning.
- Does 17 Dumont Rd have laundry facilities?Yes, 17 Dumont Rd in Champlain, NY has laundry facilities.
- Does 17 Dumont Rd have a yard?Yes, 17 Dumont Rd in Champlain, NY has a yard.
- How big is the lot at 17 Dumont Rd?The lot at 17 Dumont Rd in Champlain, NY is about 3.6 acres.
17 Dumont Rd, Champlain, NY 12919 is a 3 bedroom, 4 bathroom, 3,946 sqft single-family home built in 1991. This property is currently available for sale and was listed by ACVMLS on Mar 17, 2026. The MLS # for this home is MLS# 206300.