


$1,299,990
 4 Beds
 3 Baths
 2,960 sqft (on 1.06 acres)
17 Cedar Lane, East Patchogue, NY 11772
Est. Mortgage $8,942/mo*
Get Pre-QualifiedHome Highlights

Single-Family Home

Built in 2026

1.06 acre lot

$439/sqft

Garage
Local Information
- Map ViewExplore the area around 17 Cedar Lane.

- Schools2 Elementary Schools1 Middle School1 High School

- Shop & Eat

-- mins to
About this House
A rare and distinguished offering in Bellport Beach Estates, this exceptional new construction residence in East Patchogue blends timeless craftsmanship with elevated coastal living. Perfectly set on 1.063 private acres and just 1 mile from Bellport Country Club, this newly built 4-bedroom, 3 full bath home with a dedicated office and separate staircase third-floor attic offers 2,960 square feet of beautifully curated living.
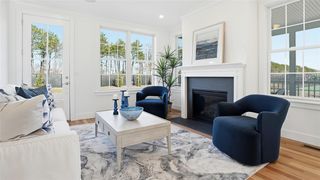
Designed with sophistication in mind, the home showcases 4" rich oak flooring in a natural finish, a coffered living room ceiling, refined crown molding throughout the first and second floors, custom woodworking, and Andersen 400 Series windows. The chef’s kitchen is appointed with premium JennAir appliances, including a 42-inch refrigerator, double wall ovens, gas cooktop, microwave with rollout drawer, pot filler, and recessed cabinet lighting — perfectly designed for effortless entertaining.
The primary suite is a serene retreat, featuring custom beams and a spa-inspired bath featuring a double vanity, soaking tub, water closet, and oversized shower. Additional highlights include custom vanities, mantels, a second-floor bath with double vanity, and a spacious Walk-up attic with block stairs offering exceptional flexibility for future living space.
The exterior is equally impressive, finished with Maibec Eastern White Cedar siding in Cape Cod Gray, a bluestone front porch, architectural roofing, paver driveway with cobblestone apron, underground utilities, sod, professional landscaping, in-ground sprinklers, high-efficiency heat pumps, spray foam insulation, propane fireplace, and a Fujitsu septic system.
A rare opportunity to own luxury new construction in one of the South Shore’s most desirable settings offering access to a private beach, playground and boat ramp, craftsmanship, and close proximity to Bellport Village, restaurants, golf, tennis, marinas and waterfront living.
Designed with sophistication in mind, the home showcases 4" rich oak flooring in a natural finish, a coffered living room ceiling, refined crown molding throughout the first and second floors, custom woodworking, and Andersen 400 Series windows. The chef’s kitchen is appointed with premium JennAir appliances, including a 42-inch refrigerator, double wall ovens, gas cooktop, microwave with rollout drawer, pot filler, and recessed cabinet lighting — perfectly designed for effortless entertaining.
The primary suite is a serene retreat, featuring custom beams and a spa-inspired bath featuring a double vanity, soaking tub, water closet, and oversized shower. Additional highlights include custom vanities, mantels, a second-floor bath with double vanity, and a spacious Walk-up attic with block stairs offering exceptional flexibility for future living space.
The exterior is equally impressive, finished with Maibec Eastern White Cedar siding in Cape Cod Gray, a bluestone front porch, architectural roofing, paver driveway with cobblestone apron, underground utilities, sod, professional landscaping, in-ground sprinklers, high-efficiency heat pumps, spray foam insulation, propane fireplace, and a Fujitsu septic system.
A rare opportunity to own luxury new construction in one of the South Shore’s most desirable settings offering access to a private beach, playground and boat ramp, craftsmanship, and close proximity to Bellport Village, restaurants, golf, tennis, marinas and waterfront living.
Last check for updates: about 9 hours ago
Listing by: Douglas Elliman Real Estate, (631) 758-2552
Lina Lopes, (631) 487-3113
Douglas Elliman Real Estate, (631) 758-2552
Zahavah Hartman, (631) 275-8059
Source: OneKey® MLS as distributed by MLS GRID, MLS#986813
Also Listed on OneKey® MLS as distributed by MLS GRID, Douglas Elliman.
Home Details for 17 Cedar Lane

|
|---|
Interior Details Basement: Crawl SpaceNumber of Rooms: 11 |
Beds & Baths Number of Bedrooms: 4Number of Bathrooms: 3Number of Bathrooms (full): 3 |
Dimensions and Layout Living Area: 2960 Square Feet |
Appliances & Utilities Utilities: Propane, Underground UtilitiesAppliances: Dishwasher, Gas Cooktop, Oven, Refrigerator, Stainless Steel Appliance(s)DishwasherLaundry: Washer/Dryer Hookup,Laundry RoomRefrigerator |
Heating & Cooling Heating: Heat PumpHas CoolingAir Conditioning: Central AirHas HeatingHeating Fuel: Heat Pump |
Fireplace & Spa Number of Fireplaces: 1Fireplace: GasHas a Fireplace |
Windows, Doors, Floors & Walls Flooring: Hardwood |
Levels, Entrance, & Accessibility Levels: Three Or MoreFloors: Hardwood |

|
|---|
Exterior Home Features No Private Pool |
Parking & Garage Number of Garage Spaces: 2Number of Covered Spaces: 2No CarportHas a GarageHas Open ParkingParking Spaces: 2Parking: Driveway,Garage,Garage Door Opener |
Water & Sewer Sewer: Cesspool |

|
|---|
Cumulative Days on Market: 71Days on Market: 154 |

|
|---|
Year Built Year Built: 2026 |
Property Type / Style Property Type: ResidentialProperty Subtype: Single Family Residence, ResidentialArchitecture: Colonial |
Building Construction Materials: FrameIs a New ConstructionNot Attached Property |
Property Information Condition: New Construction |

|
|---|
Price List Price: $1,299,990Price Per Sqft: $439 |
Status Change & Dates Off Market Date: Tue Jun 30 2026 |

|
|---|
MLS Status: Pending |

|
|---|
Direction & Address City: East Patchogue |
School Information Elementary School: Kreamer Street Elementary SchoolJr High / Middle School: Bellport Middle SchoolHigh School: Bellport Senior High SchoolHigh School District: South Country |

|
|---|
Listing Agent Listing ID: 986813 |

|
|---|
Building Area Building Area: 2960 Square Feet |

|
|---|
Not Senior Community |

|
|---|
No HOA |

|
|---|
Lot Area: 1.063 Acres |

|
|---|
Special Conditions: None |

|
|---|
Listing Agreement Type: Exclusive Right To Sell |

|
|---|
BasementMls Number: 986813Attic: WalkupAttribution Contact: 631-758-2552Showing Requirements: Appointment Only, Call Listing Office, See Remarks, Showing Service |
Around this home
What Locals Say about Patchogue
At least 262 Trulia users voted on each feature.

86 % Say it's dog friendly

84 % Say car is needed

82 % Say yards are well-kept

73 % Say there's holiday spirit

65 % Say kids play outside

64 % Say it's walkable to restaurants

64 % Say it's quiet

64 % Say parking is easy

61 % Say streets are well-lit

58 % Say neighbors are friendly

58 % Say they plan to stay for at least 5 years

58 % Say people would walk alone at night

56 % Say there are sidewalks

52 % Say it's walkable to grocery stores

46 % Say there's wildlife

39 % Say there are community events
Sourced by Trulia users. Learn more about our methodology.
Market trends in Patchogue
Last updated August 2026
Avg. sale price
$610K
$8.33KMoM
Sale-to-List Price
104.3%
0.9%MoM
Price per sq ft
$399
$2MoM
Available listings
117
5MoM
Home Value
Trulia Estimate
$1.28MSince last month
Decreased$1K (-0.1%)Since last year
Decreased$119K (-8.5%)Learn more about this home's value by checking out its Trulia Estimate, the value of nearby homes, and how much similar homes have sold for.
Trulia Estimate
The of this home's value decreased by -8% in the last 10 years
| Month | Estimated value |
|---|---|
2026 | |
| September 2026 | $1.28M |
| August 2026 | $1.29M |
| July 2026 | $1.29M |
| June 2026 | $1.29M |
| May 2026 | $1.29M |
| April 2026 | $1.4M |
Comparable sales
These are recently sold homes that have a similar location or other similar features to this home, like bedrooms, bathrooms, and square footage. Get a sense of the expected prices in the area by viewing these homes.Address | Distance | Property Type | Sold Price | Sold Date | Bed | Bath | Sqft |
|---|---|---|---|---|---|---|---|
0.37 | Single-Family Home | $865,000 | 08/26/26 | 5 | 3.5 | 3,827 | |
0.38 | Single-Family Home | $980,000 | 06/04/26 | 4 | 3 | 2,800 | |
0.60 | Single-Family Home | $975,000 | 09/15/26 | 4 | 2.5 | 2,611 | |
0.16 | Single-Family Home | $635,000 | 09/24/25 | 3 | 2.5 | 1,739 | |
0.61 | Single-Family Home | $1,060,000 | 09/09/26 | 4 | 4 | 3,653 | |
0.31 | Single-Family Home | $655,000 | 03/09/26 | 2 | 2 | 1,900 | |
0.23 | Single-Family Home | $588,000 | 03/31/26 | 4 | 2 | 1,736 | |
0.13 | Single-Family Home | $825,000 | 01/12/26 | 4 | 4.5 | 3,260 | |
0.37 | Single-Family Home | $610,000 | 08/13/26 | 2 | 1.5 | 1,517 | |
0.81 | Single-Family Home | $850,000 | 03/31/26 | 4 | 3 | 3,094 |
Nearby home prices
Get a sense of expected prices in the area by checking the value of nearby homes.Address | Distance | Price | Bed | Bath | Sqft | Status |
|---|---|---|---|---|---|---|
0.04 | $784,200 | 3 | 2.5 | 2,021 | Off Market | |
0.05 | $495,000 | 2 | 1 | 800 | Recently Sold | |
0.07 | $593,200 | 4 | 2 | 1,260 | Off Market | |
0.11 | $899,000 | 4 | 2.5 | 2,778 | For Sale | |
0.13 | $1,511,800 | 4 | 3.5 | 3,400 | Off Market | |
0.12 | $721,200 | 4 | 2.5 | 1,813 | Off Market | |
0.15 | $540,000 | 3 | 3 | - | Recently Sold | |
0.14 | $595,600 | 3 | 1 | 1,100 | Off Market | |
0.13 | $825,000 | 4 | 4.5 | 3,260 | Recently Sold | |
0.16 | $564,200 | 3 | 2 | - | Off Market | |
0.16 | $668,700 | 3 | 2.5 | 1,739 | Off Market | |
0.19 | $560,600 | 3 | 1 | 1,018 | Off Market |
Price and Tax history
| Date | Event | Price |
|---|---|---|
Jun 30, 2026 Source: OneKey® MLS as distributed by MLS GRID #986813 | Pending | $1,299,990 |
May 17, 2026 Source: OneKey® MLS as distributed by MLS GRID #986813 | PriceChange | $1,299,990 Price decreased by 7% |
Apr 20, 2026 Source: OneKey® MLS as distributed by MLS GRID #986813 | Listed For Sale | $1,399,990 |
LGBTQ Local Legal Protections
LGBTQ Local Legal Protections



Lina Lopes, Douglas Elliman Real Estate, (631) 758-2552
Agent Phone: (631) 487-3113
Based on information submitted to the MLS GRID as of 2026-09-21 13:18:19 PDT All data is obtained from various sources and may not have been verified by broker or MLS GRID. Supplied Open House Information is subject to change without notice. All information should be independently reviewed and verified for accuracy. Properties may or may not be listed by the office/agent presenting the information. Some IDX listings have been excluded from this website. Click here for more information
Similar Homes You May Like
 NEW CONSTRUCTION0.78 ACRESListing by: Signature Premier Properties
 0.26 ACRESListing by: Oasis Realty Group LLC
 0.79 ACRESListing by: Compass Greater NY LLC
 0.28 ACRESListing by: Douglas Elliman Real Estate
 0.97 ACRESListing by: Signature Premier Properties
 0.61 ACRESListing by: Serhant East End LLC
 0.35 ACRESListing by: Douglas Elliman Real Estate
 0.5 ACRESListing by: Realty Executives Today
 NEW CONSTRUCTIONListing by: Kerrigan Country Realty
 Listing by: Erna Cuenin, OLD PURCHASE PROPERTIES, NY State MLS
 NEW CONSTRUCTION0.42 ACRESListing by: Coldwell Banker American Homes
 0.51 ACRESListing by: Stoebe & Co.
 0.63 ACRESListing by: Aliano Real Estate
 NEW CONSTRUCTION0.33 ACRESListing by: Greene Realty Group
 OPEN WED, 5:30-7PM1.5 ACRESListing by: Signature Homes of New York
 0.5 ACRESListing by: Exit Realty Edge
 NEW CONSTRUCTIONListing by: Kerrigan Country Realty
 NEW CONSTRUCTIONListing by: Kerrigan Country Realty
- NEW CONSTRUCTIONListing by: Kerrigan Country Realty
 NEW CONSTRUCTION0.44 ACRESListing by: Coldwell Banker American Homes
 Listing by: Compass Greater NY LLC
 1.14 ACRESListing by: Winzone Realty Inc
 0.5 ACRESListing by: Douglas Elliman Real Estate
 NEW CONSTRUCTION0.62 ACRESListing by: EXP Realty
 0.92 ACRESListing by: Aliano Real Estate
 Listing by: Daniel Gale Sothebys Intl Rlty
 0.95 ACRESListing by: Aliano Real Estate
 1.31 ACRESListing by: Kelly Real Estate Inc
 0.6 ACRESListing by: Howard Hanna Coach
 0.92 ACRESListing by: Douglas Elliman Real Estate
 0.52 ACRESListing by: Real Broker NY LLC
 NEW CONSTRUCTION0.44 ACRESListing by: Coldwell Banker American Homes
 NEW CONSTRUCTION0.34 ACRESListing by: Coldwell Banker American Homes
 0.69 ACRESListing by: Douglas Elliman Real Estate
 NEW CONSTRUCTION0.34 ACRESListing by: Coldwell Banker American Homes
 0.26 ACRESListing by: Real Broker NY LLC
 0.53 ACRESListing by: OverSouth LLC
 0.92 ACRESListing by: Aliano Real Estate
 NEW CONSTRUCTIONListing by: Kerrigan Country Realty
 0.44 ACRESListing by: Pine Barrens Realty LLC
 See more homes for sale inEast Patchogue
New Listings near 17 Cedar Lane
 NEWOPEN SUN, 11:30-1PM0.28 ACRESListing by: Shine Realty Group
 OPEN SAT, 1-3PM0.25 ACRESListing by: Triple Crown Real Estate Assoc
 0.26 ACRESListing by: Park Assets Real Estate Corp
 NEWOPEN SAT, 11-1PMListing by: Signature Premier Properties
 OPEN SAT, 12-2PMFOR SALE BY OWNER0.31 ACRES
 OPEN SUN, 12-2PM0.28 ACRESListing by: Fortune Realty of LI Inc
 Listing by: Eric G Ramsay Jr Assoc LLC
 Listing by: Complete Home Realty Inc
 0.78 ACRESListing by: Signature Premier Properties
 OPEN SAT, 11-1PMCOMING SOON 9/25Listing by: Eileen A Green Realty Corp
 0.52 ACRESListing by: Rice Realty Group Inc
 0.32 ACRESListing by: Eileen A Green Realty Corp
- 0.26 ACRESListing by: Oasis Realty Group LLC
 OPEN TUE, 5-6PM0.73 ACRESListing by: Donna Gallo Tavano
- See more homes for sale inEast Patchogue

Frequently asked questions about 17 Cedar Lane
- What is the estimated monthly payment for 17 Cedar Lane?Based on a $1,299,990 list price with 20% down at today's rates, the estimated monthly payment for 17 Cedar Lane in East Patchogue, NY is approximately $9,086 (about $7,007 principal & interest, $2,004 property taxes, and $75 homeowner's insurance). This is an estimate. Actual payment depends on your loan terms.
- How does the list price for 17 Cedar Lane compare to homes in East Patchogue?17 Cedar Lane in East Patchogue, NY is listed at $1,299,990, about 113% above the $610K median sale price in East Patchogue.
- What do residents say about East Patchogue?Residents describe East Patchogue, NY as dog-friendly, well-kept, and walkable to restaurants. See homes for sale in East Patchogue, NY.
- What are the closest schools to 17 Cedar Lane?The closest schools to 17 Cedar Lane in East Patchogue, NY are Bellport Middle School (rated 2/10), Bellport Senior High School (rated 4/10), Frank P Long Intermediate School (Elementary, rated 4/10).
- Does 17 Cedar Lane have air conditioning?Yes, 17 Cedar Lane in East Patchogue, NY has air conditioning.
- Does 17 Cedar Lane have laundry facilities?Yes, 17 Cedar Lane in East Patchogue, NY has laundry facilities.
17 Cedar Lane, East Patchogue, NY 11772 is a 4 bedroom, 3 bathroom, 2,960 sqft single-family home built in 2026. This property is currently available for sale and was listed by OneKey® MLS as distributed by MLS GRID on Apr 20, 2026. The MLS # for this home is MLS# 986813.