


$925,000
 3 Beds
 2.5 Baths
 2,552 sqft (on 10 acres)
16900 County Road 706, Leonard, TX 75452
Est. Mortgage $6,108/mo*
Get Pre-QualifiedHome Highlights

Single-Family Home

Built in 2008

10 acre lot

$362/sqft

2 Car Garage
Local Information
- Map ViewExplore the area around 16900 County Road 706.

- Schools1 Preschool School2 Elementary Schools1 Middle School1 High School

- Shop & Eat

-- mins to
About this House
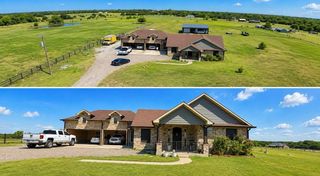
From the moment you arrive, this Collin County ranch makes a statement. A solar-powered, remote-controlled arched entrance gate welcomes you down a quiet county road lined with pipe fencing along the entire front parcel. Mature trees and manicured lawn frame the brick and stone exterior as you approach, with rock landscaping and enhanced plantings completing the curb appeal.
Inside, the custom ranch-style home offers 3 bedrooms, a loft, and 2.5 baths finished with hardwood and tile flooring throughout. Built-ins anchor both the family room and office, while custom shutters and motorized blinds in the primary bedroom add a refined touch. The screened porch and outdoor kitchen make outdoor living effortless, and a whole-home Generac generator installed in 2024, paired with whole-home surge protection, ensures uninterrupted comfort. Wi-Fi extends from the home to the barn and shop via an on-property tower, supporting full work-from-home capability.
The shop is equipped for serious use, featuring a 20-foot automatic roll-up door and 30 50-amp electrical service to accommodate RV hookup and heavy equipment needs.
The 40x60 barn is purpose-built and drive-through designed, eliminating the need to turn vehicles or trailers around. Five roll doors provide ventilation and hay delivery access, and the facility includes a wash rack, tack room, feed room, fans, and two 24x24 oversized stalls that open directly to pasture turnout. An automatic roll-up door anchors the front entrance. RAMM flex fencing with electric wiring runs the full perimeter. Water and power extend to the pasture, barn, and shop. A walk-through pedestrian gate and double-wide swing livestock gate complete the entry system for daily ranch operations.
Inside, the custom ranch-style home offers 3 bedrooms, a loft, and 2.5 baths finished with hardwood and tile flooring throughout. Built-ins anchor both the family room and office, while custom shutters and motorized blinds in the primary bedroom add a refined touch. The screened porch and outdoor kitchen make outdoor living effortless, and a whole-home Generac generator installed in 2024, paired with whole-home surge protection, ensures uninterrupted comfort. Wi-Fi extends from the home to the barn and shop via an on-property tower, supporting full work-from-home capability.
The shop is equipped for serious use, featuring a 20-foot automatic roll-up door and 30 50-amp electrical service to accommodate RV hookup and heavy equipment needs.
The 40x60 barn is purpose-built and drive-through designed, eliminating the need to turn vehicles or trailers around. Five roll doors provide ventilation and hay delivery access, and the facility includes a wash rack, tack room, feed room, fans, and two 24x24 oversized stalls that open directly to pasture turnout. An automatic roll-up door anchors the front entrance. RAMM flex fencing with electric wiring runs the full perimeter. Water and power extend to the pasture, barn, and shop. A walk-through pedestrian gate and double-wide swing livestock gate complete the entry system for daily ranch operations.
Last check for updates: about 21 hours ago
Listing courtesy of Shaina Laub 0789055, (214) 449-7536
EXP REALTY, 214-449-7536
Source: NTREIS, MLS#21282258
Also Listed on NTREIS, eXp Realty.
Home Details for 16900 County Road 706

|
|---|
Interior Details Number of Rooms: 6Types of Rooms: Master Bedroom, Bedroom, Game Room, Kitchen, Living Room |
Beds & Baths Number of Bedrooms: 3Number of Bathrooms: 3Number of Bathrooms (full): 2Number of Bathrooms (half): 1 |
Dimensions and Layout Living Area: 2552 Square Feet |
Appliances & Utilities Utilities: Septic Available, Separate Meters, Water Available, Cable AvailableAppliances: Dishwasher, Electric Cooktop, Electric Oven, MicrowaveDishwasherLaundry: Washer Hookup,Dryer HookupMicrowave |
Heating & Cooling Heating: ElectricHas CoolingAir Conditioning: Central AirHas HeatingHeating Fuel: Electric |
Fireplace & Spa Number of Fireplaces: 1Fireplace: Living Room, Masonry, Wood BurningHas a Fireplace |
Windows, Doors, Floors & Walls Flooring: Tile, Wood |
Levels, Entrance, & Accessibility Stories: 2Levels: TwoFloors: Tile, Wood |
Security Security: Security System, Security Gate, Smoke Detector(s), Security Lights |

|
|---|
Exterior Home Features Roof: CompositionPatio / Porch: CoveredFencing: Barbed Wire, Electric, Fenced, Gate, Metal, Perimeter, Pipe, Security, WireOther Structures: Corral(s), Outdoor Kitchen, RV/Boat Storage, Shed(s), Storage, Workshop, Barn(s), Stable(s)Exterior: Barbecue, Fire Pit, Gas Grill, Lighting, Outdoor Grill, Outdoor Kitchen, Rain Gutters, RV Hookup, StorageFoundation: Slab |
Parking & Garage Number of Garage Spaces: 2Number of Covered Spaces: 6No CarportHas a GarageHas an Attached GarageParking Spaces: 6Parking: Garage |
Pool Pool: None |
Frontage Road Frontage: All Weather RoadRoad Surface Type: Asphalt, GravelNot on Waterfront |
Water & Sewer Sewer: Aerobic Septic, Septic Tank |
Farm & Range Horse Amenities: Barn, Loafing Shed, Stock Pen(s), Stable(s), Tack Room |
Surface & Elevation Topography: Hill |

|
|---|
Days on Market: 80 |

|
|---|
Year Built Year Built: 2008 |
Property Type / Style Property Type: ResidentialProperty Subtype: Single Family ResidenceStructure Type: HouseArchitecture: Traditional,Detached |
Building Construction Materials: Brick, Rock, StoneNot Attached Property |
Property Information Not Included in Sale: Personal ItemsParcel Number: R600100001101 |

|
|---|
Price List Price: $925,000Price Per Sqft: $362 |
Status Change & Dates Possession Timing: Close Of Escrow |

|
|---|
MLS Status: Active |

|
|---|

|
|---|
Direction & Address City: LeonardCommunity: William Aiken Surv Abs #1 |
School Information Elementary School: LeonardElementary School District: Leonard ISDJr High / Middle School: LeonardJr High / Middle School District: Leonard ISDHigh School: LeonardHigh School District: Leonard ISD |

|
|---|
Listing Agent Listing ID: 21282258 |

|
|---|
No HOA |

|
|---|
Lot Area: 10 Acres |

|
|---|
Listing Terms: Cash, Conventional, FHA, VA Loan |

|
|---|
Mls Number: 21282258Living Area Range Units: Square FeetAttribution Contact: 214-449-7536 |
Around this home
What Locals Say about Leonard
At least 16 Trulia users voted on each feature.

95 % Say yards are well-kept

78 % Say there's holiday spirit

75 % Say car is needed

75 % Say they plan to stay for at least 5 years

72 % Say parking is easy

68 % Say people would walk alone at night

67 % Say there's wildlife

64 % Say kids play outside

61 % Say it's quiet

54 % Say it's walkable to grocery stores

53 % Say neighbors are friendly

48 % Say it's dog friendly

43 % Say it's walkable to restaurants

38 % Say there are community events

22 % Say there are sidewalks
Sourced by Trulia users. Learn more about our methodology.
Market trends in Leonard
Last updated August 2026
Avg. sale price
—
Sale-to-List Price
—
Price per sq ft
—
Available listings
67
5MoM
Home Value
Trulia Estimate
$893KSince last month
Decreased$6K (-0.6%)Since last year
Decreased$17K (-1.9%)Learn more about this home's value by checking out its Trulia Estimate, the value of nearby homes, and how much similar homes have sold for.
Trulia Estimate
The of this home's value increased by +145% in the last 10 years
| Month | Estimated value |
|---|---|
2026 | |
| September 2026 | $890K |
| August 2026 | $895K |
| July 2026 | $901K |
| June 2026 | $935K |
| May 2026 | $940K |
| April 2026 | $942K |
| March 2026 | $1.06M |
| February 2026 | $1.08M |
2025 | |
2024 | |
2023 | |
2022 | |
2020 | |
2019 | |
2018 | |
2017 | |
2016 | |
Comparable sales
These are recently sold homes that have a similar location or other similar features to this home, like bedrooms, bathrooms, and square footage. Get a sense of the expected prices in the area by viewing these homes.Address | Distance | Property Type | Sold Price | Sold Date | Bed | Bath | Sqft |
|---|---|---|---|---|---|---|---|
1.10 | Single-Family Home | - | 12/12/25 | 3 | 2 | 1,904 | |
1.45 | Single-Family Home | - | 12/02/25 | 3 | 1.5 | 1,200 | |
1.54 | Single-Family Home | - | 12/22/25 | 5 | 3 | 2,422 | |
3.05 | Single-Family Home | - | 07/27/26 | 4 | 2.5 | 2,400 | |
3.11 | Single-Family Home | - | 02/10/26 | 4 | 2.5 | 2,684 | |
2.77 | Single-Family Home | - | 04/09/26 | 4 | 2 | 2,842 | |
2.01 | Single-Family Home | - | 10/14/25 | 1 | 1 | 1,000 | |
2.64 | Single-Family Home | - | 10/30/25 | 6 | 5 | 3,500 | |
3.32 | Single-Family Home | - | 08/20/26 | 3 | 2 | 2,053 | |
3.04 | Single-Family Home | - | 10/08/25 | 4 | 2 | 2,073 |
Nearby home prices
Get a sense of expected prices in the area by checking the value of nearby homes.Address | Distance | Price | Bed | Bath | Sqft | Status |
|---|---|---|---|---|---|---|
0.19 | $751,300 | 3 | 4 | 2,350 | Off Market | |
0.30 | $396,100 | 3 | 2 | 1,600 | Off Market | |
0.66 | $703,600 | 3 | 2 | 2,435 | Off Market | |
0.66 | $946,800 | 3 | 2.5 | 2,629 | Off Market | |
0.70 | - | - | - | - | Off Market | |
0.74 | - | - | - | - | Off Market | |
0.91 | - | - | - | - | Off Market | |
0.92 | $349,995 | - | - | - | For Sale | |
0.95 | - | - | - | - | Off Market | |
1.10 | - | 3 | 2 | 1,904 | Recently Sold | |
1.14 | - | - | - | - | Recently Sold |
Price and Tax history
| Date | Event | Price |
|---|---|---|
Jul 1, 2026 Source: NTREIS #21282258 | Listed For Sale | $925,000 |
May 30, 2026 Source: NTREIS #21176466 | ListingRemoved | $975,000 |
Apr 17, 2026 Source: NTREIS #21176466 | PriceChange | $975,000 Price decreased by 7% |
Mar 30, 2026 Source: NTREIS #21176466 | PriceChange | $1,050,000 Price decreased by 5% |
Feb 20, 2026 Source: NTREIS #21176466 | Listed For Sale | $1,100,000 |
Jan 17, 2026 Source: NTREIS #20888806 | ListingRemoved | $948,000 |
Jan 11, 2026 Source: NTREIS #20888806 | PriceChange | $948,000 Price decreased by 0% |
Nov 7, 2025 Source: NTREIS #20888806 | PriceChange | $948,500 Price decreased by 0% |
Sep 19, 2025 Source: NTREIS #20888806 | PriceChange | $949,000 Price decreased by 4% |
Sep 1, 2025 Source: NTREIS #20888806 | PriceChange | $989,000 Price decreased by 1% |
Jul 23, 2025 Source: NTREIS #20888806 | PriceChange | $995,000 Price decreased by 0% |
May 22, 2025 Source: NTREIS #20888806 | PriceChange | $999,000 Price decreased by 9% |
Apr 4, 2025 Source: NTREIS #20888806 | Listed For Sale | $1,100,000 |
Apr 28, 2022 Source: NTREIS #20024404 | Sold | -- |
Apr 18, 2022 Source: NTREIS #20024404 | Pending | $795,000 |
Apr 8, 2022 Source: NTREIS #20024404 | Contingent | $795,000 |
Apr 5, 2022 Source: NTREIS #20024404 | Listed For Sale | $795,000 |
| Year | Property tax | Tax assessment |
|---|---|---|
| 2025 | $1,482 | $695,018 |
Home facts updated by county records
LGBTQ Local Legal Protections
LGBTQ Local Legal Protections



Shaina Laub, EXP REALTY, 214-449-7536
Agent Phone: (214) 449-7536
IDX information is provided exclusively for personal, non-commercial use, and may not be used for any purpose other than to identify prospective properties consumers may be interested in purchasing. Information is deemed reliable but not guaranteed.
Similar Homes You May Like
 1.64 ACRES
 1.4 ACRES
 1 ACRE
 5 ACRES
 1.05 ACRES
 10.4 ACRES
 NEW - 2 DAYS AGO12 ACRES
 1.16 ACRES
 1.68 ACRES
 2.64 ACRES
 10 ACRES
 1 ACRE
 2.9 ACRES
 1.07 ACRES
 1.76 ACRES
 0.37 ACRES
 1.02 ACRES
 17.56 ACRES
 1.44 ACRES
 1 ACRE
 1.4 ACRES
 1.1 ACRES
 1.69 ACRES

 0.3 ACRES
 1 ACRE
 NEW - 1 DAY AGO28.8 ACRES
 1.08 ACRES
 1.13 ACRES
 0.3 ACRES
 2.95 ACRES
 1 ACRE
 15 ACRES
 1.51 ACRES
 See more homes for sale inLeonard
New Listings near 16900 County Road 706
 13.83 ACRES
 OPEN SAT, 12-4PMNEW CONSTRUCTION1.17 ACRES
 1.01 ACRES
 0.52 ACRES
 11.92 ACRES
 1 ACRE
 16.95 ACRES
 9.71 ACRES
 10.45 ACRES
 5.03 ACRES
 3.08 ACRES
 NEW CONSTRUCTION1 ACRE
 57.84 ACRES
 15.75 ACRES
- See more homes for sale inLeonard
Frequently asked questions about 16900 County Road 706
- What is the estimated monthly payment for 16900 County Road 706?Based on a $925,000 list price with 20% down at today's rates, the estimated monthly payment for 16900 County Road 706 in Leonard, TX is approximately $6,211 (about $5,026 principal & interest, $1,110 property taxes, and $75 homeowner's insurance). This is an estimate. Actual payment depends on your loan terms.
- What do residents say about Leonard?Residents describe Leonard, TX as well-kept, established, and easy to park in. Most residents say you need a car. See homes for sale in Leonard, TX.
- What are the closest schools to 16900 County Road 706?The closest schools to 16900 County Road 706 in Leonard, TX are Leonard Elementary School (Pre-K, rated 7/10), Leonard High School (rated 6/10), Leonard Intermediate School (Elementary, rated 8/10).
- What is 16900 County Road 706 estimated to be worth?Trulia's estimated value for 16900 County Road 706 in Leonard, TX is $892,700.
- Does 16900 County Road 706 have air conditioning?Yes, 16900 County Road 706 in Leonard, TX has air conditioning.
- Does 16900 County Road 706 have laundry facilities?Yes, 16900 County Road 706 in Leonard, TX has laundry facilities.
16900 County Road 706, Leonard, TX 75452 is a 3 bedroom, 3 bathroom, 2,552 sqft single-family home built in 2008. This property is currently available for sale and was listed by NTREIS on Jul 1, 2026. The MLS # for this home is MLS# 21282258.