


$1,497,000
 5 Beds
 2.5 Baths
 3,027 sqft (on 76 acres)
169 Roberts Rd, Starlight, PA 18461
Est. Mortgage $9,679/mo*
Get Pre-QualifiedHome Highlights

Single-Family Home

Built in 2008

76 acre lot

$495/sqft

Garage
Local Information
- Map ViewExplore the area around 169 Roberts Rd.

- Schools1 Elementary School1 Middle School1 High School

- Shop & Eat

-- mins to
About this House
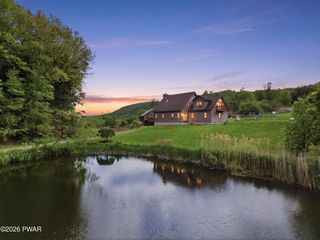
This remarkable private estate at 169 Roberts Rd encompasses approximately 76 acres of rolling fields, mature hardwood forests, and beautiful countryside views. Whether you're seeking a full-time residence, recreational retreat, hunting property, or self-sufficient homestead, this one-of-a-kind offering delivers unmatched privacy and freedom with no HOA restrictions. The home is thoughtfully designed for both everyday living and entertaining. The main level features multiple living areas, a spacious kitchen and dining area, convenient first-floor laundry, a two-car attached garage, and expansive wraparound decking that invites you to take in the surrounding landscape from every angle. Upstairs, the primary suite serves as a private sanctuary complete with a walk-in closet and an ensuite bathroom featuring a soaking tub and separate stand-up shower. Four additional guest bedrooms and a full guest bathroom provide ample accommodations for family and visitors. The opportunities continue with a full-span basement and attic that extend the footprint of the home, offering exceptional potential for future expansion, additional living quarters, a workshop, hobby space, or abundant storage. Outdoors, the property truly shines. Explore miles of private ATV trails, hunt on your own land, enjoy established orchards, practice at the private shooting range, or simply relax and take in the stunning views from your own secluded retreat. Despite its peaceful setting, the property remains conveniently located near the Delaware River and Hancock, New York, providing easy access to fishing, kayaking, hiking, restaurants, shopping, entertainment, and more. Rarely does a property combine this much acreage, privacy, versatility, and natural beauty in one package. Discover the lifestyle you've been searching for at 169 Roberts Road.
Last check for updates: about 23 hours ago
Listing courtesy of William Clauss, (570) 470-4658
Davis R. Chant - Lake Wallenpaupack, (570) 226-4518
Source: PWAR as distributed by MLS GRID, MLS#PW261889
Also Listed on PWAR as distributed by MLS GRID.
Home Details for 169 Roberts Rd

|
|---|
Interior Details Basement: Full,Unfinished,Interior EntryNumber of Rooms: 12Types of Rooms: Primary Bedroom, Bedroom 2, Bedroom 3, Bedroom 4, Primary Bathroom, Bathroom 1, Bathroom 3, Basement, Den, Dining Room, Kitchen, Living Room, Office, Other |
Beds & Baths Number of Bedrooms: 5Number of Bathrooms: 3Number of Bathrooms (full): 2Number of Bathrooms (half): 1 |
Dimensions and Layout Living Area: 3027 Square Feet |
Appliances & Utilities Appliances: Dishwasher, Refrigerator, Microwave, Gas Cooktop, Dryer, Double OvenDishwasherDryerLaundry: In BathroomMicrowaveRefrigerator |
Heating & Cooling Heating: Forced Air,PropaneHas CoolingAir Conditioning: Ceiling Fan(s),Central AirHas HeatingHeating Fuel: Forced Air |
Fireplace & Spa Number of Fireplaces: 2Fireplace: Bedroom, Propane, Living RoomHas a Fireplace |
Windows, Doors, Floors & Walls Flooring: Carpet, Tile, Wood, Hardwood |
Levels, Entrance, & Accessibility Stories: 2Levels: Three Or MoreFloors: Carpet, Tile, Wood, Hardwood |
View Has a ViewView: Forest, Ridge, Valley, Trees/Woods, Rural, Panoramic, Mountain(s), Meadow, Hills |

|
|---|
Exterior Home Features Patio / Porch: Covered, Porch, Wrap Around, Side Porch, Rear Porch, Front Porch, Deck |
Parking & Garage Number of Garage Spaces: 2Number of Covered Spaces: 2Has a GarageHas Open ParkingParking Spaces: 2Parking: Asphalt,Garage,Paved,Driveway |
Frontage Responsible for Road Maintenance: Public Maintained RoadNot on Waterfront |
Water & Sewer Sewer: Septic TankWater Body: None |
Finished Area Finished Area (above surface): 3027 Square Feet |

|
|---|
Cumulative Days on Market: 68Days on Market: 99 |

|
|---|
Year Built Year Built: 2008 |
Property Type / Style Property Type: ResidentialProperty Subtype: Single Family ResidenceArchitecture: Farmhouse,Traditional |
Building Not a New ConstructionHas Additional Parcels |
Property Information Condition: Updated/RemodeledParcel Number: 23001220003Additional Parcels Description: Parcel ID/Tax ID: 23001220003.0004 |

|
|---|
Price List Price: $1,497,000Price Per Sqft: $495 |

|
|---|
MLS Status: Active |

|
|---|
Direction & Address City: StarlightCommunity: None |
School Information High School District: Wayne Highlands |

|
|---|
Listing Agent Listing ID: PW261889 |

|
|---|
Building Area Building Area: 4927 Square Feet |

|
|---|
No HOA |

|
|---|
Lot Area: 76 Acres |

|
|---|
BasementMls Number: PW261889Attic: Floored, Pull Down Stairs, StorageAbove Grade Unfinished Area: 3027Above Grade Unfinished Area Units: Square FeetBelow Grade Unfinished Area: 1419Below Grade Unfinished Area Units: Square FeetShowing Requirements: Appointment Only, Showing Service, Text Listing Agent, Security System, Occupied, Key In Office |
Around this home
What Locals Say about Starlight
At least 1 Trulia users voted on each feature.

100 % Say car is needed

100 % Say there's holiday spirit

100 % Say there's wildlife

50 % Say neighbors are friendly
Sourced by Trulia users. Learn more about our methodology.
Market trends in Starlight
Last updated August 2026
Avg. sale price
—
Sale-to-List Price
—
Price per sq ft
—
Available listings
—
Home Value
Trulia Estimate
$1.38MSince last month
Increased$6K (+0.5%)Since last year
Decreased$132K (-8.8%)Since last sale
Increased$931K (+206.8%)Learn more about this home's value by checking out its Trulia Estimate, the value of nearby homes, and how much similar homes have sold for.
Trulia Estimate
The of this home's value increased by +614% in the last 10 years
| Month | Estimated value |
|---|---|
2026 | |
| September 2026 | $1.38M |
| August 2026 | $1.37M |
| July 2026 | $1.38M |
| June 2026 | $1.4M |
2025 | |
2023 | |
2022 | |
2021 | |
2020 | |
Comparable sales
These are recently sold homes that have a similar location or other similar features to this home, like bedrooms, bathrooms, and square footage. Get a sense of the expected prices in the area by viewing these homes.Address | Distance | Property Type | Sold Price | Sold Date | Bed | Bath | Sqft |
|---|---|---|---|---|---|---|---|
1.88 | Single-Family Home | $579,000 | 06/01/26 | 3 | 3 | 2,597 | |
1.51 | Single-Family Home | $218,000 | 10/11/25 | 4 | 2 | 2,078 | |
1.40 | Single-Family Home | $65,000 | 07/02/26 | 4 | 2 | 1,002 | |
3.04 | Single-Family Home | $615,000 | 02/25/26 | 6 | 4 | 1,976 | |
3.04 | Single-Family Home | $273,000 | 10/01/25 | 4 | 2.5 | 3,300 | |
3.31 | Single-Family Home | $446,000 | 05/20/26 | 4 | 2.5 | 2,066 | |
3.12 | Single-Family Home | $550,000 | 05/15/26 | 4 | 4 | 4,275 | |
3.07 | Single-Family Home | $275,000 | 10/22/25 | 6 | 3.5 | 2,304 |
Nearby home prices
Get a sense of expected prices in the area by checking the value of nearby homes.Address | Distance | Price | Bed | Bath | Sqft | Status |
|---|---|---|---|---|---|---|
0.52 | $252,100 | Studio | 1 | 440 | Off Market | |
0.72 | $422,800 | 4 | 2.5 | 2,973 | Off Market | |
0.79 | - | Studio | - | - | Off Market | |
0.80 | $196,100 | - | - | - | Off Market | |
1.02 | - | - | - | - | Off Market | |
1.40 | $65,000 | 4 | 2 | 1,002 | Recently Sold | |
1.51 | $225,400 | 4 | 2 | 2,078 | Off Market | |
1.47 | - | - | - | - | Off Market |
Price and Tax history
| Date | Event | Price |
|---|---|---|
Jun 12, 2026 Source: PWAR as distributed by MLS GRID #PW261889 | Listed For Sale | $1,497,000 |
Oct 1, 2025 Source: PMAR #PM-133682 | ListingRemoved | $1,647,000 |
Jul 9, 2025 Source: PMAR #PM-133682 | Listed For Sale | $1,647,000 |
Jan 30, 2015 Source: PWAR as distributed by MLS GRID #1466 | Sold | $450,000 |
| Year | Property tax | Tax assessment |
|---|---|---|
| 2025 | $38 | $2,200 |
Home facts updated by county records
LGBTQ Local Legal Protections
LGBTQ Local Legal Protections



William Clauss, Davis R. Chant - Lake Wallenpaupack, (570) 226-4518
Agent Phone: (570) 470-4658
Based on information submitted to the MLS GRID as of 2026-09-18 15:03:03 PDT. All data is obtained from various sources and may not have been verified by broker or MLS GRID. Supplied Open House Information is subject to change without notice. All information should be independently reviewed and verified for accuracy. Properties may or may not be listed by the office/agent presenting the information. Some IDX listings have been excluded from this website. Click here for more information
Similar Homes You May Like
 112.5 ACRESKeller Williams RE Hawley
 5.37 ACRESDavis R. Chant - Lake Wallenpaupack
 NEW - 1 DAY AGO10 ACRESERA One Source Realty
 100.85 ACRESKeller Williams RE Hawley
 25.07 ACRESMatthew J. Freda Real Estate, Inc.
 FOR SALE BY OWNER
 3.71 ACRESMatthew J. Freda Real Estate, Inc.
 87.3 ACRESListing by: Jewett and Jewett LLC, Active
 195 ACRESListing by: Land and Water Realty LLC
 NEW CONSTRUCTION12.29 ACRESListing by: Matthew J Freda Real Estate
 6.85 ACRESListing by: Country House Realty, Inc., Active
 11.62 ACRESChristian Saunders Real Estate
 195 ACRESListing by: Land and Water Realty LLC
 40 ACRESColdwell Banker Town & Country Properties Montrose
 45.57 ACRESBerkshire Hathaway Home Services Preferred Properties
 See more homes for sale inStarlight


New Listings near 169 Roberts Rd
 NEW - 2 DAYS AGO105 ACRESListing by: Christopher Gross, UPPER DELAWARE REAL ESTATE, NY State MLS
 NEW - 2 DAYS AGO105 ACRESListing by: Christopher Gross, UPPER DELAWARE REAL ESTATE, NY State MLS
 90.15 ACRESJeff Davis Real Estate LLC
 19 ACRESListing by: Christopher Gross, UPPER DELAWARE REAL ESTATE, NY State MLS
- See more homes for sale inStarlight

Frequently asked questions about 169 Roberts Rd
- What is the estimated monthly payment for 169 Roberts Rd?Based on a $1,497,000 list price with 20% down at today's rates, the estimated monthly payment for 169 Roberts Rd in Starlight, PA is approximately $9,794 (about $8,147 principal & interest, $1,572 property taxes, and $75 homeowner's insurance). This is an estimate. Actual payment depends on your loan terms.
- What are the closest schools to 169 Roberts Rd?The closest schools to 169 Roberts Rd in Starlight, PA are Honesdale High School (rated 9/10), Preston School (Elementary/Middle, rated 6/10).
- What is 169 Roberts Rd estimated to be worth?Trulia's estimated value for 169 Roberts Rd in Starlight, PA is $1,380,100.
- Does 169 Roberts Rd have air conditioning?Yes, 169 Roberts Rd in Starlight, PA has air conditioning.
- Does 169 Roberts Rd have laundry facilities?Yes, 169 Roberts Rd in Starlight, PA has laundry facilities.
- How big is the lot at 169 Roberts Rd?The lot at 169 Roberts Rd in Starlight, PA is about 76 acres.
169 Roberts Rd, Starlight, PA 18461 is a 5 bedroom, 3 bathroom, 3,027 sqft single-family home built in 2008. This property is currently available for sale and was listed by PWAR as distributed by MLS GRID on Jun 12, 2026. The MLS # for this home is MLS# PW261889.