


Listed by Kimberlie Hamel, RE/MAX Northern Edge Realty/Colebrook, (603) 237-5850
$399,900
Original price: $429,000
 5 Beds
 3 Baths
 2,557 sqft (on 2.50 acres)
169 Main Street, Colebrook, NH 03576
Est. Mortgage $2,947/mo*
Get Pre-QualifiedHome Highlights

Single-Family Home

Built in 2000

2.5 acre lot

$156/sqft

Garage
Local Information
- Map ViewExplore the area around 169 Main Street.

- Schools1 Preschool School1 Elementary School1 Middle School1 High School

- Shop & Eat

-- mins to
About this House
What's unique:Beautifully renovatedWalkout basementConvenient laundry nookUser friendly kitchenAmple cabinetryTwo pantries
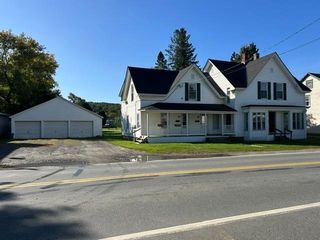
Welcome to this beautifully renovated in town Colebrook, NH home offering the perfect blend of comfort, convenience, and North Country adventure. Situated on 2.5± acres, this property provides direct ATV and snowmobile access right from your own yard, making it an outdoor enthusiast’s dream. Inside, you’ll find 5 spacious bedrooms and 3 baths. Home is ideal for extended groups, guests, or rental use. The user friendly kitchen features ample cabinetry, two pantries, and a convenient laundry nook, flowing easily into the main living areas for effortless everyday living or entertaining. Offers a walkout basement, a heated porch perfect for year-round enjoyment, and a fenced yard for pets or privacy. A 2 car heated garage plus tons of trailer parking provide all the room you need for toys and guests. Located within walking distance to stores, shops, and restaurants. This property truly delivers the best of in town living with a country feel. Needs nothing but you! Move in ready or an excellent turnkey rental opportunity. Whether you’re looking for a full-time residence, vacation home, or income producing property, this one checks all the boxes, space, location, and recreation right at your doorstep. Property is subject to satisfactory lot line adjustment. Snowmobile club trail is located on lot.
Home Details for 169 Main Street

|
|---|
Interior Details Basement: Climate Controlled,Concrete,Daylight,Full,Insulated,Storage Space,Walkout,Interior Access,Exterior Entry,Walk-Out AccessNumber of Rooms: 11 |
Beds & Baths Number of Bedrooms: 5Number of Bathrooms: 3Number of Bathrooms (full): 2Number of Bathrooms (three quarters): 1 |
Dimensions and Layout Living Area: 2557 Square Feet |
Appliances & Utilities Utilities: Cable Available, Propane, Satellite, Phone Available, Fiber Optic Internt Avail, Satellite InternetAppliances: Dishwasher, Dryer, Refrigerator, Washer, Gas StoveDishwasherDryerRefrigeratorWasher |
Heating & Cooling Heating: Propane,Direct Vent,Hot Air,Hot WaterHas CoolingAir Conditioning: Central Air,Mini SplitHas HeatingHeating Fuel: Propane |
Gas & Electric Electric: 200+ Amp Service, Circuit Breakers |
Windows, Doors, Floors & Walls Window: Window TreatmentsFlooring: Carpet, Vinyl, Vinyl Plank |
Levels, Entrance, & Accessibility Stories: 2Levels: TwoFloors: Carpet, Vinyl, Vinyl Plank |
View No View |
Security Security: HW/Batt Smoke Detector |

|
|---|
Exterior Home Features Roof: Asphalt ShinglePatio / Porch: Covered Porch, Enclosed PorchFencing: Dog FenceExterior: Garden, Natural Shade, Other - See RemarksFoundation: Concrete, Insulated Concrete Forms, Poured ConcreteGarden |
Parking & Garage Number of Garage Spaces: 2Number of Covered Spaces: 2No CarportHas a GarageHas Open ParkingParking Spaces: 2Parking: Gravel,Heated Garage,Driveway,Garage,Off Street,On Site,Parking Spaces 5 - 10,RV Access/Parking,Unpaved |
Frontage Road Surface Type: Paved, Unpaved |
Water & Sewer Sewer: Public SewerWater Body: Beaver Brook |
Farm & Range Frontage Length: Road frontage: 200 |
Finished Area Finished Area (above surface): 2557 Square Feet |

|
|---|
Days on Market: 180+ |

|
|---|
Year Built Year Built: 2000 |
Property Type / Style Property Type: ResidentialProperty Subtype: Single Family ResidenceStructure Type: ConversionArchitecture: Craftsman |
Building Construction Materials: Vinyl SidingNot a New Construction |
Property Information Usage of Home: Recreational, Residential |

|
|---|
Price List Price: $399,900Price Per Sqft: $156 |
Status Change & Dates Possession Timing: Close Of Escrow |

|
|---|
MLS Status: Active |

|
|---|
Direction & Address City: Colebrook |
School Information Elementary School: Colebrook ElementaryElementary School District: Colebrook Sch District SAU #7Jr High / Middle School District: Colebrook Sch District SAU #7High School: Colebrook AcademyHigh School District: Colebrook Sch District SAU #7 |

|
|---|
Listing Agent Listing ID: 5075083 |

|
|---|
Building Area Building Area: 3510 Square Feet |

|
|---|
Lot Area: 2.5 Acres |

|
|---|
Listing Terms: Cash, Conventional, FHA, VA Loan |

|
|---|
BasementMls Number: 5075083Above Grade Unfinished Area: 2557Above Grade Unfinished Area Units: Square FeetBelow Grade Unfinished Area: 953Below Grade Unfinished Area Source: Public RecordsBelow Grade Unfinished Area Units: Square Feet |
Around this home
What Locals Say about Colebrook
At least 1 Trulia users voted on each feature.

100 % Say car is needed

100 % Say kids play outside

100 % Say there are sidewalks

100 % Say it's quiet

100 % Say there's wildlife

100 % Say there's holiday spirit

100 % Say yards are well-kept

100 % Say parking is easy

40 % Say neighbors are friendly
Sourced by Trulia users. Learn more about our methodology.
Market trends in Colebrook
Last updated August 2026
Avg. sale price
—
Sale-to-List Price
—
Price per sq ft
—
Available listings
25
5MoM
Home Value
Trulia Estimate
$390KSince last month
Increased$5K (+1.4%)Since last year
Increased$203K (+108.3%)Since last sale
Increased$282K (+261.1%)Learn more about this home's value by checking out its Trulia Estimate, the value of nearby homes, and how much similar homes have sold for.
Trulia Estimate
The of this home's value increased by +509% in the last 10 years
| Month | Estimated value |
|---|---|
2026 | |
| September 2026 | $390K |
| August 2026 | $385K |
| July 2026 | $387K |
| June 2026 | $414K |
| May 2026 | $413K |
| April 2026 | $414K |
| March 2026 | $414K |
| February 2026 | $415K |
| January 2026 | $173K |
2025 | |
2024 | |
2023 | |
2022 | |
2021 | |
2020 | |
Comparable sales
These are recently sold homes that have a similar location or other similar features to this home, like bedrooms, bathrooms, and square footage. Get a sense of the expected prices in the area by viewing these homes.Address | Distance | Property Type | Sold Price | Sold Date | Bed | Bath | Sqft |
|---|---|---|---|---|---|---|---|
0.30 | Single-Family Home | $119,000 | 04/07/26 | 5 | 4 | 3,264 | |
0.40 | Single-Family Home | $329,000 | 10/31/25 | 3 | 1.5 | 3,024 | |
0.11 | Single-Family Home | $200,000 | 05/28/26 | 4 | 1.5 | 2,322 | |
0.72 | Single-Family Home | $185,000 | 08/14/26 | 5 | 2.5 | 2,417 | |
0.51 | Single-Family Home | $325,000 | 10/23/25 | 4 | 2.5 | 2,161 | |
0.33 | Single-Family Home | $185,000 | 08/07/26 | 2 | 1.5 | 1,456 | |
0.59 | Single-Family Home | $250,000 | 07/10/26 | 3 | 2 | 1,588 | |
0.52 | Single-Family Home | $232,000 | 12/10/25 | 1 | 1 | 1,584 |
Nearby home prices
Get a sense of expected prices in the area by checking the value of nearby homes.Address | Distance | Price | Bed | Bath | Sqft | Status |
|---|---|---|---|---|---|---|
0.07 | $374,000 | 2 | 2 | 1,256 | For Sale | |
0.11 | $200,000 | 4 | 1.5 | 2,322 | Recently Sold | |
0.04 | $296,000 | 7 | 4 | 4,159 | Off Market | |
0.13 | $335,000 | 5 | 4 | 3,971 | For Sale | |
0.10 | $225,000 | 6 | 3 | 2,150 | For Sale | |
0.15 | - | 4 | 2 | 1,738 | Off Market | |
0.15 | $115,000 | Studio | - | 5,419 | For Sale | |
0.14 | $218,000 | 6 | 3 | 2,577 | For Sale | |
0.11 | $290,500 | 4 | 2 | 2,043 | Off Market | |
0.19 | - | 4 | 2 | 1,949 | Off Market | |
0.19 | $99,500 | 2 | 1.5 | 1,132 | Off Market |
Price and Tax history
| Date | Event | Price |
|---|---|---|
Jul 18, 2026 Source: PrimeMLS #5075083 | PriceChange | $399,900 Price decreased by 7% |
Feb 26, 2026 Source: PrimeMLS #5075083 | PriceChange | $429,000 Price decreased by 2% |
Jan 28, 2026 Source: PrimeMLS #5075083 | Listed For Sale | $439,900 |
Jan 19, 2021 Source: PrimeMLS #4839596 | Sold | $108,000 |
Jan 13, 2021 Source: Agent Provided | Pending | $108,500 |
Dec 22, 2020 Source: Local MLS #4839596 | Contingent | $108,500 |
Nov 21, 2020 Source: Agent Provided | Listed For Sale | $108,500 |
Feb 24, 2012 Source: N/A | Sold | $12,000 |
Dec 2, 2011 Source: Agent Provided | PriceChange | $25,000 Price decreased by 16% |
Oct 29, 2011 Source: Agent Provided | Listed For Sale | $29,900 |
Jul 19, 2011 Source: N/A | Sold | $85,400 |
| Year | Property tax | Tax assessment |
|---|---|---|
| 2024 | $6,011 | $171,900 |
Home facts updated by county records
LGBTQ Local Legal Protections
LGBTQ Local Legal Protections



Kimberlie Hamel, RE/MAX Northern Edge Realty/Colebrook, (603) 237-5850

Copyright 2026 PrimeMLS, Inc. All rights reserved.
This information is deemed reliable, but not guaranteed. The data relating to real estate displayed on this display comes in part from the IDX Program of PrimeMLS. The information being provided is for consumers’ personal, non-commercial use and may not be used for any purpose other than to identify prospective properties consumers may be interested in purchasing. Data last updated 2026-09-25 16:50:42 PDT.
This display of listings may or may not be the entire Compilation from the PrimeMLS database, and PrimeMLS does not guarantee the accuracy of such information.
This display of listings may or may not be the entire Compilation from the PrimeMLS database, and PrimeMLS does not guarantee the accuracy of such information.
Similar Homes You May Like


New Listings near 169 Main Street
 FOR SALE BY OWNER25 ACRES
 See more homes for sale inColebrook


Frequently asked questions about 169 Main Street
- What is the estimated monthly payment for 169 Main Street?Based on a $399,900 list price with 20% down at today's rates, the estimated monthly payment for 169 Main Street in Colebrook, NH is approximately $2,998 (about $2,233 principal & interest, $690 property taxes, and $75 homeowner's insurance). This is an estimate. Actual payment depends on your loan terms.
- What are the closest schools to 169 Main Street?The closest schools to 169 Main Street in Colebrook, NH are Colebrook Academy (High, rated 10/10), Colebrook Elementary School (Pre-K/Middle, rated 4/10).
- What is 169 Main Street estimated to be worth?Trulia's estimated value for 169 Main Street in Colebrook, NH is $390,000.
- Does 169 Main Street have air conditioning?Yes, 169 Main Street in Colebrook, NH has air conditioning.
- Does 169 Main Street have laundry facilities?Yes, 169 Main Street in Colebrook, NH has in-unit laundry.
- How big is the lot at 169 Main Street?The lot at 169 Main Street in Colebrook, NH is about 2.5 acres.
169 Main Street, Colebrook, NH 03576 is a 5 bedroom, 3 bathroom, 2,557 sqft single-family home built in 2000. This property is currently available for sale and was listed by PrimeMLS on Jan 28, 2026. The MLS # for this home is MLS# 5075083.