


$725,000
 4 Beds
 3 Baths
 2,347 sqft (on 0.26 acres)
1688 E Centaurus Way #112, Washington, UT 84780
Home Highlights

Single-Family Home

Built in 2026

0.26 acre lot

$309/sqft

3 Car Garage

HOA $13/mo
Local Information
- Map ViewExplore the area around 1688 E Centaurus Way #112.

- Schools1 Preschool School1 Elementary School2 Middle Schools1 High School

- Shop & Eat

-- mins to
About this House
Estimated Completion: August 2026
Welcome to the Juniper Plan in the highly sought-after Shooting Star community in Washington City! Perfectly positioned on a premium corner view lot, this stunning two-story home takes full advantage of Shooting Star's unique tiered design, offering incredible views and an unbeatable location. Offering 2,347 square feet, this thoughtfully designed home features 4 bedrooms, 3 bathrooms, and a spacious 3-car garage. The versatile fourth bedroom is currently configured as a flex/office space with double doors, offering the flexibility to use it as a home office, den, hobby space, or additional bedroom depending on your needs. The open-concept floor plan is filled with natural light and showcases a beautiful kitchen that flows seamlessly into the spacious great room, creating the perfect setting for entertaining and everyday living. The spacious primary suite provides a private retreat with a luxurious en-suite bath featuring dual vanities, a generous walk-in closet, and quality finishes designed for comfort and style. Throughout the home, you'll appreciate the exceptional craftsmanship and premium standard features, including a tile roof, covered patio, quartz countertops throughout, designer tile backsplash, soft-close cabinetry and drawers, full tile tub and shower surrounds with built-in shelving, upgraded flooring, upgraded carpet and pad, three-tone interior paint, laundry room cabinetry, and so much more-all thoughtfully selected to deliver lasting beauty, quality, and functionality. Builder incentives of up to $15,000 are available and may be used toward backyard landscaping, closing costs, an interest rate buydown, or other qualifying financing options (subject to lender and builder approval), making this an outstanding opportunity to maximize your buying power. Don't miss your opportunity to own a beautifully crafted new home in one of Washington City's premier communities, with an estimated completion in August 2026.
Welcome to the Juniper Plan in the highly sought-after Shooting Star community in Washington City! Perfectly positioned on a premium corner view lot, this stunning two-story home takes full advantage of Shooting Star's unique tiered design, offering incredible views and an unbeatable location. Offering 2,347 square feet, this thoughtfully designed home features 4 bedrooms, 3 bathrooms, and a spacious 3-car garage. The versatile fourth bedroom is currently configured as a flex/office space with double doors, offering the flexibility to use it as a home office, den, hobby space, or additional bedroom depending on your needs. The open-concept floor plan is filled with natural light and showcases a beautiful kitchen that flows seamlessly into the spacious great room, creating the perfect setting for entertaining and everyday living. The spacious primary suite provides a private retreat with a luxurious en-suite bath featuring dual vanities, a generous walk-in closet, and quality finishes designed for comfort and style. Throughout the home, you'll appreciate the exceptional craftsmanship and premium standard features, including a tile roof, covered patio, quartz countertops throughout, designer tile backsplash, soft-close cabinetry and drawers, full tile tub and shower surrounds with built-in shelving, upgraded flooring, upgraded carpet and pad, three-tone interior paint, laundry room cabinetry, and so much more-all thoughtfully selected to deliver lasting beauty, quality, and functionality. Builder incentives of up to $15,000 are available and may be used toward backyard landscaping, closing costs, an interest rate buydown, or other qualifying financing options (subject to lender and builder approval), making this an outstanding opportunity to maximize your buying power. Don't miss your opportunity to own a beautifully crafted new home in one of Washington City's premier communities, with an estimated completion in August 2026.
Last check for updates: about 10 hours ago
Listing courtesy of Travis Dean Allen, (801) 718-8556
eXp Realty, LLC
Source: WCBR, MLS#26-270336
Home Details for 1688 E Centaurus Way #112

|
|---|
Interior Details Number of Rooms: 11Types of Rooms: Master Bedroom, Bedroom 2, Bedroom 3, Bathroom, Dining Room, Family Room, Kitchen, Laundry, Office |
Beds & Baths Number of Bedrooms: 4Number of Bathrooms: 3 |
Dimensions and Layout Living Area: 2347 Square Feet |
Heating & Cooling Heating: Natural GasHas CoolingAir Conditioning: Central AirHas HeatingHeating Fuel: Natural Gas |
Levels, Entrance, & Accessibility Stories: 2 |
View Has a ViewView: Valley |

|
|---|
Exterior Home Features Roof: TileFoundation: Slab |
Parking & Garage Number of Garage Spaces: 3Number of Covered Spaces: 3Has a GarageHas an Attached GarageParking Spaces: 3Parking: Attached |
Finished Area Finished Area (above surface): 1206 Square Feet |

|
|---|
Cumulative Days on Market: 155Days on Market: 180+ |

|
|---|
Year Built Year Built: 2026 |
Property Type / Style Property Type: ResidentialProperty Subtype: Single Family Residence |
Building Construction Materials: Masonite, StuccoIs a New Construction |
Property Information Condition: Under ConstructionParcel Number: WSHOT3112 |

|
|---|
Price List Price: $725,000Price Per Sqft: $309 |

|
|---|
MLS Status: Active |

|
|---|
Direction & Address City: WashingtonCommunity: SHOOTING STAR |
School Information Elementary School: Horizon ElementaryJr High / Middle School: Pine View MiddleHigh School: Pine View High |

|
|---|
Listing Agent Listing ID: 26-270336 |

|
|---|
Building Area Building Area: 2347 Square Feet |

|
|---|
HOA Fee Includes: Pickleball CourtHas an HOAHOA Fee: $150/Annually |

|
|---|
Lot Area: 0.26 acres |

|
|---|
Listing Terms: FHA, Conventional, Cash |

|
|---|
Mls Number: 26-270336Above Grade Unfinished Area: 1206 |
Around this home
What Locals Say about Washington
At least 107 Trulia users voted on each feature.

90 % Say car is needed

88 % Say it's dog friendly

81 % Say parking is easy

81 % Say people would walk alone at night

80 % Say there's holiday spirit

74 % Say yards are well-kept

73 % Say there are sidewalks

71 % Say it's quiet

69 % Say streets are well-lit

69 % Say kids play outside

53 % Say neighbors are friendly

49 % Say they plan to stay for at least 5 years

44 % Say there are community events

37 % Say there's wildlife

36 % Say it's walkable to grocery stores

18 % Say it's walkable to restaurants
Sourced by Trulia users. Learn more about our methodology.
Market trends in Washington
Last updated August 2026
Avg. sale price
$567K
$33.95KMoM
Sale-to-List Price
98.9%
0.1%MoM
Price per sq ft
$279
$6MoM
Available listings
389
12MoM
Home Value
Trulia Estimate
$723KSince last month
Increased$1K (+0.2%)Since last year
$200 (0%)Learn more about this home's value by checking out its Trulia Estimate, the value of nearby homes, and how much similar homes have sold for.
Trulia Estimate
The of this home's value decreased by 0% in the last 10 years
| Month | Estimated value |
|---|---|
2026 | |
| September 2026 | $723K |
| August 2026 | $722K |
| July 2026 | $722K |
| June 2026 | $722K |
| May 2026 | $722K |
| April 2026 | $721K |
| March 2026 | $723K |
Comparable sales
These are recently sold homes that have a similar location or other similar features to this home, like bedrooms, bathrooms, and square footage. Get a sense of the expected prices in the area by viewing these homes.Address | Distance | Property Type | Sold Price | Sold Date | Bed | Bath | Sqft |
|---|---|---|---|---|---|---|---|
0.08 | Single-Family Home | - | 12/05/25 | 4 | 3 | 2,730 | |
0.12 | Single-Family Home | - | 03/05/26 | 4 | 3 | 2,727 | |
0.28 | Single-Family Home | - | 07/21/26 | 4 | 3 | 2,500 | |
0.13 | Single-Family Home | - | 03/13/26 | 5 | 3 | 3,111 | |
0.10 | Single-Family Home | - | 04/27/26 | 3 | 4 | 2,708 | |
0.41 | Single-Family Home | - | 06/01/26 | 4 | 3 | 2,455 | |
0.43 | Single-Family Home | - | 07/07/26 | 4 | 3 | 2,455 | |
0.22 | Single-Family Home | - | 05/12/26 | 5 | 4 | 3,386 | |
0.41 | Single-Family Home | - | 10/03/25 | 5 | 3 | 3,171 | |
0.46 | Single-Family Home | - | 07/14/26 | 4 | 3 | 2,845 |
Nearby home prices
Get a sense of expected prices in the area by checking the value of nearby homes.Address | Distance | Price | Bed | Bath | Sqft | Status |
|---|---|---|---|---|---|---|
0.08 | - | 4 | 3 | 2,730 | Recently Sold | |
0.09 | $583,000 | 3 | 2 | 1,678 | For Sale | |
0.09 | $583,000 | 3 | 2 | 1,678 | For Sale | |
0.10 | - | 3 | 4 | 2,708 | Recently Sold | |
0.10 | $748,000 | 4 | 3 | 2,500 | For Sale | |
0.11 | $548,200 | 3 | 3 | 1,881 | Off Market | |
0.11 | $581,000 | 3 | 2 | 1,571 | For Sale | |
0.11 | $581,000 | 3 | 2 | 1,571 | For Sale | |
0.11 | - | Studio | - | - | - | |
0.12 | - | 4 | 3 | 2,727 | Recently Sold | |
0.14 | $689,000 | 4 | 3 | 2,286 | For Sale |
Price and Tax history
| Date | Event | Price |
|---|---|---|
Jan 26, 2026 Source: UtahRealEstate.com #2132963 | Listed For Sale | $725,000 |
LGBTQ Local Legal Protections
LGBTQ Local Legal Protections



Travis Dean Allen, eXp Realty, LLC
Agent Phone: (801) 718-8556
IDX information is provided exclusively for personal, non-commercial use, and may not be used for any purpose other than to identify prospective properties consumers may be interested in purchasing. Information is deemed reliable but not guaranteed.
Similar Homes You May Like
 NEW CONSTRUCTIONBASALT REALTY
 NEW CONSTRUCTION
 NEW CONSTRUCTION
 NEW CONSTRUCTION
 NEW CONSTRUCTION
 NEW CONSTRUCTION
 NEW CONSTRUCTIONSIMPLY REAL ESTATE & AFFILIATES LLC
 NEW CONSTRUCTION
 NEW CONSTRUCTION
 NEW CONSTRUCTION
- NEW CONSTRUCTION
 NEW CONSTRUCTIONRED ROCK REAL ESTATE
 NEW CONSTRUCTION
- NEW CONSTRUCTION
 NEW CONSTRUCTION
 NEW CONSTRUCTION
 NEW CONSTRUCTIONHolmes Homes Realty
 NEW CONSTRUCTION
 NEW CONSTRUCTION
 NEW - 1 DAY AGONEW CONSTRUCTIONLuxury Group
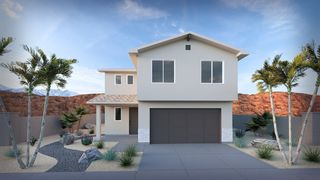
- NEW CONSTRUCTION$509,990+4 bd2.5 ba2,478 sqftSapphire Plan in Legacy at Sand Hollow - Hurricane,
Hurricane, UT 84737  NEW CONSTRUCTION
 NEW CONSTRUCTION
 NEW CONSTRUCTION
 NEW CONSTRUCTION
 NEW CONSTRUCTION
 NEW CONSTRUCTION
- NEW CONSTRUCTION
 NEW CONSTRUCTION
 NEW CONSTRUCTION
 NEW CONSTRUCTION$529,900+3 bd2.5 ba1,611 sqftRosewood Desert Contemporary Plan in Rosalia Ridge At Divario,
Saint George, UT 84770 NEW CONSTRUCTION$529,900+3 bd2.5 ba1,611 sqftRosewood Southwest Spanish Plan in Rosalia Ridge At Divario,
Saint George, UT 84770 NEW CONSTRUCTION
 NEW CONSTRUCTION
 NEW CONSTRUCTION
 NEW CONSTRUCTION0.26 ACRESReal Broker, LLC
 See more homes for sale inWashington


New Listings near 1688 E Centaurus Way #112
 0.63 ACRESCOLDWELL BANKER PREMIER REALTY
 0.34 ACRESCENTURY 21 EVEREST ST GEORGE
 NEW - 23 HRS AGORE/MAX ASSOCIATES SO UTAH
 NEW - 1 HR AGO0.26 ACRESRED ROCK REAL ESTATE
 0.39 ACRESELEMENT REAL ESTATE BROKERS LLC
 NEW - 1 DAY AGORE/MAX ASSOCIATES ST GEORGE
 NEW - 2 DAYS AGOMARKETPRO REAL ESTATE PLLC
 NEW CONSTRUCTIONTHINK REALTY LLC
- See more homes for sale inWashington


Frequently asked questions about 1688 E Centaurus Way #112
- What is the estimated monthly payment for 1688 E Centaurus Way #112?Based on a $725,000 list price with 20% down at today's rates, the estimated monthly payment for 1688 E Centaurus Way #112 in Washington, UT is approximately $4,267 (about $3,962 principal & interest, $230 property taxes, and $75 homeowner's insurance). This is an estimate. Actual payment depends on your loan terms.
- How does the list price for 1688 E Centaurus Way #112 compare to homes in Washington?1688 E Centaurus Way #112 in Washington, UT is listed at $725,000, about 28% above the $567K median sale price in Washington.
- What do residents say about Washington?Residents describe Washington, UT as dog-friendly, easy to park in, and well-kept. Most residents say you need a car. See homes for sale in Washington, UT.
- What are the closest schools to 1688 E Centaurus Way #112?The closest schools to 1688 E Centaurus Way #112 in Washington, UT are Fossil Ridge Intermediate School (rated 5/10), Horizon School (Pre-K/Elementary, rated 8/10), Pine View High School (rated 4/10).
- Does 1688 E Centaurus Way #112 have air conditioning?Yes, 1688 E Centaurus Way #112 in Washington, UT has air conditioning.
- Does 1688 E Centaurus Way #112 have laundry facilities?Yes, 1688 E Centaurus Way #112 in Washington, UT has laundry facilities.
1688 E Centaurus Way #112, Washington, UT 84780 is a 4 bedroom, 3 bathroom, 2,347 sqft single-family home built in 2026. This property is currently available for sale and was listed by WCBR on Mar 18, 2026. The MLS # for this home is MLS# 26-270336.