


1686 Campton Dr
Bourbonnais, IL 60914
 3 Beds
 2 Baths
 1,533 sqft
3 Beds
2 Baths
1,533 sqft
Home Value
Trulia Estimate
$348KSince last month
Increased$1K (+0.4%)Since last year
Increased$16K (+4.7%)Since last sale
Decreased$31K (-8.2%)Learn more about this home's value by checking out its Trulia Estimate, the value of nearby homes, and how much similar homes have sold for.
Trulia Estimate
The of this home's value increased by +5% in the last 10 years
| Month | Estimated value |
|---|---|
2026 | |
| August 2026 | $349K |
| July 2026 | $348K |
| June 2026 | $346K |
| May 2026 | $340K |
| April 2026 | $333K |
Comparable sales
These are recently sold homes that have a similar location or other similar features to this home, like bedrooms, bathrooms, and square footage. Get a sense of the expected prices in the area by viewing these homes.Address | Distance | Property Type | Sold Price | Sold Date | Bed | Bath | Sqft |
|---|---|---|---|---|---|---|---|
0.00 | Single-Family Home | $390,000 | 09/02/25 | 3 | 2 | 1,644 | |
0.00 | Single-Family Home | $432,000 | 01/30/26 | 3 | 2 | 1,885 | |
0.08 | Single-Family Home | $415,000 | 06/08/26 | 3 | 2 | 1,780 | |
0.24 | Single-Family Home | $355,000 | 06/30/26 | 3 | 2 | 2,101 | |
0.28 | Single-Family Home | $359,900 | 05/29/26 | 3 | 2 | 2,248 | |
0.18 | Single-Family Home | $405,000 | 07/01/26 | 3 | 2.5 | 2,250 | |
0.47 | Single-Family Home | $364,000 | 06/30/26 | 3 | 2 | 1,812 | |
0.32 | Single-Family Home | $355,000 | 09/02/25 | 3 | 3 | 1,950 | |
0.23 | Single-Family Home | $355,000 | 01/09/26 | 3 | 2.5 | 2,318 |
Nearby home prices
Get a sense of expected prices in the area by checking the value of nearby homes.Address | Distance | Price | Bed | Bath | Sqft | Status |
|---|---|---|---|---|---|---|
0.00 | $432,000 | 3 | 2 | 1,885 | Recently Sold | |
0.08 | $392,000 | 3 | 2 | 1,570 | Off Market | |
0.03 | $429,900 | 3 | 2 | 1,644 | For Sale | |
0.08 | $415,000 | 3 | 2 | 1,780 | Recently Sold | |
0.10 | $398,000 | 3 | 2 | 1,687 | Off Market | |
0.06 | $354,400 | 3 | 2.5 | 2,360 | Off Market | |
0.12 | $480,800 | 4 | 3 | 1,800 | Off Market | |
0.11 | $344,500 | 3 | 2 | 1,690 | Off Market | |
0.09 | $423,500 | 4 | 2.5 | 3,343 | Off Market | |
0.14 | $439,999 | 4 | 3.5 | 2,480 | Recently Sold | |
0.13 | $423,000 | 4 | 3.5 | 2,750 | Off Market | |
0.10 | $465,000 | 4 | 2.5 | 2,990 | For Sale |
Local Information
- Map ViewExplore the area around 1686 Campton Dr.

- Schools1 Preschool School1 Elementary School1 Middle School1 High School

- Shop & Eat

-- mins to
Home Highlights

Property Type
Single-Family Home

Year Built
2025
Living Area
1,533 sqft

Price/Sqft
$248/sqft

Parking
Garage
About this House
NEW CONSTRUCTION Step into the Bluebird, our most affordable plan that delivers both style and quality. This well-designed home features 1,533 sq ft of living space with 3 bedrooms, 2 bathrooms, and a 2-car garage. A WHIRLPOOL KITCHEN APPLIANCE PACKAGE is included.
Relax or entertain on the spacious back patio or the covered front porch. The full basement provides extra storage or potential future living space. Inside, enjoy luxury vinyl plank flooring throughout the main level, neutral Quartz countertops and backsplash in the kitchen, Hunter ceilings in the bedrooms and living room, modern decorative lighting, stylish cabinet hardware, and a custom fireplace. With ample closets and smart storage throughout, this home blends functionality with charm.
This home is staged for marketing purposes. Furniture and décor are not included in the sale price.
Built by a trusted local builder with nearly 30 years of experience. The home has quality materials that include 30-year architectural shingles, American Air furnace and A/C, Pella windows, Hunter ceiling fans, solid interior doors, Delta fixtures, and much more. Every element of this home has been chosen to provide comfort and durability,
Relax or entertain on the spacious back patio or the covered front porch. The full basement provides extra storage or potential future living space. Inside, enjoy luxury vinyl plank flooring throughout the main level, neutral Quartz countertops and backsplash in the kitchen, Hunter ceilings in the bedrooms and living room, modern decorative lighting, stylish cabinet hardware, and a custom fireplace. With ample closets and smart storage throughout, this home blends functionality with charm.
This home is staged for marketing purposes. Furniture and décor are not included in the sale price.
Built by a trusted local builder with nearly 30 years of experience. The home has quality materials that include 30-year architectural shingles, American Air furnace and A/C, Pella windows, Hunter ceiling fans, solid interior doors, Delta fixtures, and much more. Every element of this home has been chosen to provide comfort and durability,
1686 Campton Dr, Bourbonnais, IL 60914 is a 3 bedroom, 2 bathroom, 1,533 sqft single-family home built in 2025. It last sold for $380,000 on Oct 30, 2025. It is currently off market. The Trulia Estimate is $348,300, with a rent estimate of $2,513/month.
Home Details for 1686 Campton Dr

|
|---|
Interior Details BasementAtticTypes of Rooms: Walk In Closet, Dining Room, Family Room, Laundry Room, Master Bath, Mud Room, PantryCeiling Fan |
Levels, Entrance, & Accessibility Stories: 1 |
Appliances & Utilities Cable ReadyDishwasherDisposalMicrowaveRefrigerator |
Fireplace & Spa Fireplace |

|
|---|
Exterior Home Features Roof: AsphaltLawnPatioPorch |
Parking & Garage GarageParking Spaces: 2Parking: Garage Attached |

|
|---|
Year Built Year Built: 2025 |
Property Type / Style Property Type: Single Family Home |

|
|---|
Price Price Per Sqft: $248/sqft |

|
|---|
Lot Area: 10189 sqft |
Price and Tax history
| Date | Event | Price |
|---|---|---|
Oct 30, 2025 Source: N/A | Sold | $380,000 |
Oct 3, 2025 Source: N/A | Pending | $369,900 |
Sep 25, 2025 Source: N/A | PendingToActive | $369,900 |
Sep 25, 2025 Source: N/A | Pending | $369,900 |
Sep 24, 2025 Source: N/A | Listed For Sale | $369,900 |
| Year | Property tax | Tax assessment |
|---|---|---|
| 2024 | $341 | $13,437 |
Home facts updated by county records
Market trends in Bourbonnais
Last updated July 2026
Avg. sale price
$290K
$9.17KMoM
Sale-to-List Price
100.0%
Price per sq ft
$172
$4MoM
Available listings
72
11MoM
Around this home
What Locals Say about Bourbonnais
At least 183 Trulia users voted on each feature.

91 % Say parking is easy

90 % Say it's dog friendly

89 % Say car is needed

79 % Say yards are well-kept

75 % Say there are sidewalks

74 % Say people would walk alone at night

73 % Say kids play outside

71 % Say there's holiday spirit

61 % Say streets are well-lit

59 % Say it's quiet

54 % Say neighbors are friendly

51 % Say they plan to stay for at least 5 years

45 % Say there's wildlife

43 % Say it's walkable to grocery stores

41 % Say it's walkable to restaurants

22 % Say there are community events
Sourced by Trulia users. Learn more about our methodology.
LGBTQ Local Legal Protections
LGBTQ Local Legal Protections



Frequently asked questions about 1686 Campton Dr
- What is 1686 Campton Dr estimated to be worth?Trulia's estimated value for 1686 Campton Dr in Bourbonnais, IL is $348,300.
- What is the price history for 1686 Campton Dr?1686 Campton Dr in Bourbonnais, IL last sold for $380,000 in October 2025.
- Is Bourbonnais a buyer's or seller's market?Bourbonnais is currently a seller's market, based on recent for-sale activity.
- What's the median sale price in Bourbonnais?The median sale price in Bourbonnais is $290K. That is up $9.17K from the prior month.
- Does 1686 Campton Dr have laundry facilities?Yes, 1686 Campton Dr in Bourbonnais, IL has laundry facilities.
- How big is the lot at 1686 Campton Dr?The lot at 1686 Campton Dr in Bourbonnais, IL is about 0.23 acres (10,189 sq ft).
Explore by feature - Air Conditioning
 NEW - 6 HRS AGOAPPLY INSTANTLYPET FRIENDLY
 APPLY INSTANTLYPET FRIENDLY
 NEW - 2 DAYS AGOAPPLY INSTANTLY
 NEW - 2 DAYS AGOAPPLY INSTANTLY
 NEW - 2 DAYS AGOAPPLY INSTANTLY
 APPLY INSTANTLY
 NEW - 2 DAYS AGOAPPLY INSTANTLY
 APPLY INSTANTLY
 APPLY INSTANTLY
 APPLY INSTANTLY
Explore by feature - Washer/dryer
- APPLY INSTANTLYPET FRIENDLY
- NEW - 2 DAYS AGOAPPLY INSTANTLY
- APPLY INSTANTLY
 APPLY INSTANTLYPET FRIENDLY
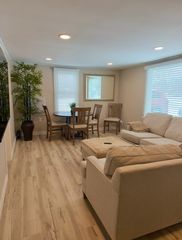 FURNISHED
Apartments for Rent

 APPLY INSTANTLY
- NEW - 6 HRS AGOAPPLY INSTANTLYPET FRIENDLY
- NEW - 2 DAYS AGOAPPLY INSTANTLY
- NEW - 2 DAYS AGOAPPLY INSTANTLY
- NEW - 2 DAYS AGOAPPLY INSTANTLY
- APPLY INSTANTLY
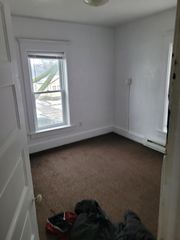 APPLY INSTANTLYPET FRIENDLY
- NEW - 2 DAYS AGOAPPLY INSTANTLY
 APPLY INSTANTLY
- APPLY INSTANTLY
 See more homes for rent inBourbonnais
Off Market Homes Near 1686 Campton Dr
- SOLDAUG 21, 2026Berkshire Hathaway HomeServices Speckman Realty, Closed
 SOLDAUG 21, 2026Keller Williams Preferred Realty, Closed
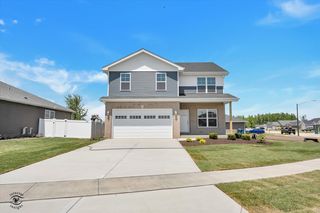 SOLDAUG 20, 2026LaMore Realty, Closed
 SOLDAUG 19, 2026Hexagon Real Estate, Closed
 SOLDAUG 19, 2026Village Realty Inc, Closed
 SOLDAUG 17, 2026Berkshire Hathaway HomeServices Speckman Realty, Closed
 SOLDAUG 14, 2026Village Realty, Inc, Closed
 SOLDAUG 7, 2026Green Real Estate, Closed
 See more homes for sale inBourbonnais


Homes for sale near 1686 Campton Dr
 OPEN SUN, 1-3PMNEW CONSTRUCTIONBerg Properties, Active
 0.27 ACRESColdwell Banker Realty, Active
 0.43 ACRESMcColly Bennett Real Estate, Active
 McColly Bennett Real Estate, Active
 OPEN SAT, 11-1PM0.28 ACRESBerkshire Hathaway HomeServices Speckman Realty, Price Change
 Berkshire Hathaway HomeServices Speckman Realty, Price Change
 0.28 ACRESKeller Williams Infinity, Active
 0.27 ACRESColdwell Banker Realty, Re-activated
 0.33 ACRES@properties Christie's International Real Estate, Active
- See more homes for sale inBourbonnais

- Results are loading