

$463,600
 3 Beds
 2 Baths
 1,720 sqft
16808 HAWKRIDGE ROAD, Lithia, FL 33547
Est. Refi. Payment $3,280/mo*
Refinance Your HomeCurrently Off Market - Sold Oct 17, 2023 for $508,000
Home Value
Trulia Estimate
$464KSince last month
Decreased$4K (-0.8%)Since last year
Decreased$15K (-3.1%)Since last sale
Decreased$45K (-8.8%)Learn more about this home's value by checking out its Trulia Estimate, the value of nearby homes, and how much similar homes have sold for.
Trulia Estimate
The of this home's value increased by +110% in the last 10 years
| Month | Estimated value |
|---|---|
2026 | |
| September 2026 | $463K |
| August 2026 | $467K |
| July 2026 | $468K |
| June 2026 | $468K |
| May 2026 | $469K |
| April 2026 | $467K |
| March 2026 | $469K |
| February 2026 | $470K |
| January 2026 | $470K |
2025 | |
2024 | |
2023 | |
2022 | |
2021 | |
2020 | |
2019 | |
2018 | |
2017 | |
2016 | |
Comparable sales
These are recently sold homes that have a similar location or other similar features to this home, like bedrooms, bathrooms, and square footage. Get a sense of the expected prices in the area by viewing these homes.Address | Distance | Property Type | Sold Price | Sold Date | Bed | Bath | Sqft |
|---|---|---|---|---|---|---|---|
0.15 | Single-Family Home | $415,000 | 05/14/26 | 3 | 2 | 1,719 | |
0.11 | Single-Family Home | $360,000 | 01/14/26 | 3 | 2 | 2,210 | |
0.11 | Single-Family Home | $380,000 | 11/18/25 | 3 | 2 | 1,720 | |
0.21 | Single-Family Home | $417,000 | 12/01/25 | 3 | 2 | 2,115 | |
0.29 | Single-Family Home | $375,000 | 04/13/26 | 3 | 2 | 1,977 | |
0.27 | Single-Family Home | $350,000 | 05/14/26 | 4 | 2 | 1,730 | |
0.25 | Single-Family Home | $415,000 | 08/24/26 | 4 | 2 | 1,975 | |
0.32 | Single-Family Home | $382,000 | 06/24/26 | 4 | 3 | 2,316 | |
0.63 | Single-Family Home | $410,000 | 05/12/26 | 4 | 2 | 2,042 | |
0.60 | Single-Family Home | $425,000 | 10/08/25 | 4 | 2 | 1,926 |
Nearby home prices
Get a sense of expected prices in the area by checking the value of nearby homes.Address | Distance | Price | Bed | Bath | Sqft | Status |
|---|---|---|---|---|---|---|
0.05 | $396,800 | 3 | 2 | 1,699 | Off Market | |
0.01 | $440,600 | 3 | 2 | 1,720 | Off Market | |
0.02 | $354,300 | 4 | 2 | 1,822 | Off Market | |
0.10 | $364,600 | 3 | 2 | 1,751 | Off Market | |
0.15 | $415,000 | 3 | 2 | 1,719 | Recently Sold | |
0.11 | $375,300 | 3 | 2 | 1,720 | Off Market | |
0.11 | $409,100 | 3 | 2 | 1,816 | Off Market | |
0.11 | $392,300 | 3 | 2 | 1,955 | Off Market | |
0.11 | $360,000 | 3 | 2 | 2,210 | Recently Sold | |
0.14 | $240,700 | 4 | 2 | 1,975 | Off Market | |
0.17 | $375,300 | 3 | 2 | 1,796 | Off Market |
Local Information
- Map ViewExplore the area around 16808 HAWKRIDGE ROAD.

- Schools1 Preschool School1 Elementary School1 Middle School1 High School

- Shop & Eat

-- mins to
Home Highlights

Single-Family Home

Built in 2001

1,720 sqft

$270/sqft

2 Car Garage

HOA $8/mo
About this House
What's unique:Sparkling poolHigh ceilingsModern livingTennis courtsWorkout facilitiesLarge screened lanai
Welcome to this exquisite Fishhawk Ranch gem, where serenity meets modern living! This remarkable home is nestled on a quiet cul-de-sac, just 1.5 miles away from the renowned Newsome High School. The professionally landscaped front yard sets the stage for the beauty that awaits inside. The new front door with side lights welcomes you into this home which has been meticulously cared for and upgraded. The open floor plan seamlessly connects the kitchen, dining area, and living space. High ceilings give you a sense of spaciousness and allows for easy flow between the heart of the home, making it ideal for both family gatherings and entertaining guests. There are many tasteful renovations that enhance the living experience. The open great room/dining area invite you in and act as a back drop to the lanai beyond. The adjacent kitchen offers new stainless steel appliances (check out the wine drawer in the Bosch refrigerator!), gas stove and long countertops. Cooking is a breeze while viewing the gorgeous pool and conservation beyond. The spacious master bedroom features wood look tile flooring, adding a touch of elegance and comfort to your personal retreat. The master bath is a true sanctuary with a standalone tub, new dual vanities with updated lighting and fixtures, and a huge doorless shower adorned with designer tile and a rain shower head. The second and third bedrooms are generously sized, providing ample space for family members or guests. The second bedroom is equipped with a closet storage system, offering practical organization for your belongings. Guest bathroom has also been fully renovated with designer tile in the easy entry walk-in shower. Behind the home, step into your own personal paradise through the large screened lanai and discover a sparkling pool with a spa that's perfect for leisurely swims and relaxation. Both pool and spa can be heated or you can heat spa or pool only. Situated on a conservation lot, the backyard offers a picturesque view of nature, creating an oasis of peace and privacy. One of the standout features of this home is its energy efficiency. A fully owned solar system ensures your monthly electric bills stay comfortably under $50, making this property not only stunning but also incredibly cost-effective. With an on-demand hot water tank and 3 year old roof, you can enjoy modern comforts with peace of mind. Whole home water softening system is also included. This home is nestled in the highly sought-after Fishhawk Ranch Community, known for its resort-style amenities. With top-rated schools, proximity to Gulf beaches, Tampa Bay, and Gulf boating, as well as convenient access to local shopping, restaurants, and Interstate-75, you'll have everything you need at your fingertips. Fishhawk Ranch also features Park Square, an 8-acre Ibis Park, a resort-style Aquatic Club pool, workout facilities, basketball and tennis courts, a skate park, and a network of nature trails for outdoor enthusiasts. Located minutes from MacDill Air Force Base, Downtown Tampa, Lakeland, sugar-sand beaches along the Gulf Coast, championship golf courses, and the world-famous attractions of Orlando. Whether you're seeking city life, a day at the beach, or a round of golf, it's all within easy reach of this exceptional home. Don't miss the opportunity to make this remarkable property your own. Make an appointment to take the next step in turning your dream of living in Fishhawk Ranch into a reality. Love where you live!
16808 HAWKRIDGE ROAD, Lithia, FL 33547 is a 3 bedroom, 2 bathroom, 1,720 sqft single-family home built in 2001. It last sold for $508,000 on Oct 17, 2023 (2% above the $500,000 asking price). This property is not currently displayed as for sale or rent on Trulia. The Trulia Estimate is $463,600, with a rent estimate of $2,990/month.
Last check for updates: about 21 hours ago
Listed by Gail Beskid, (813) 833-9136
BRG REAL ESTATE INC, (813) 833-9136
Bought with: Pat Reilly, (813) 651-1900, RE/MAX REALTY UNLIMITED, (813) 651-1900
Originating MLS: Tampa
Source: Stellar MLS, MLS#T3470636
IDX information is provided exclusively for personal, non-commercial use, and may not be used for any purpose other than to identify prospective properties consumers may be interested in purchasing. Information is deemed reliable but not guaranteed. Some IDX listings have been excluded from this website.
Listing Information presented by local MLS brokerage: Zillow, Inc - (407) 904-3511
Listing Information presented by local MLS brokerage: Zillow, Inc - (407) 904-3511
Home Details for 16808 HAWKRIDGE ROAD

|
|---|
Interior Details Number of Rooms: 10Types of Rooms: Master Bedroom, Bedroom 2, Bedroom 3, Master Bathroom, Bathroom 2, Dining Room, Family Room, Kitchen, Laundry, Living Room |
Beds & Baths Number of Bedrooms: 3Number of Bathrooms: 2Number of Bathrooms (full): 2 |
Dimensions and Layout Living Area: 1720 Square Feet |
Appliances & Utilities Utilities: BB/HS Internet Available, Cable Available, Electricity Connected, Fire Hydrant, Natural Gas Connected, Public, Sewer Connected, Solar, Street Lights, Underground UtilitiesAppliances: Dishwasher, Disposal, Dryer, Microwave, Range, Refrigerator, Tankless Water Heater, Washer, Water SoftenerDishwasherDisposalDryerLaundry: InsideMicrowaveRefrigeratorWasher |
Heating & Cooling Heating: Central,Natural Gas,SolarHas CoolingAir Conditioning: Central AirHas HeatingHeating Fuel: Central |
Fireplace & Spa Spa: In GroundNo FireplaceHas a Spa |
Gas & Electric Electric: Photovoltaics Seller OwnedHas Electric on Property |
Windows, Doors, Floors & Walls Window: Window TreatmentsDoor: Sliding DoorsFlooring: Carpet, Ceramic Tile, Vinyl |
Levels, Entrance, & Accessibility Stories: 1Levels: OneFloors: Carpet, Ceramic Tile, Vinyl |
View Has a ViewView: Trees/Woods |

|
|---|
Exterior Home Features Roof: ShingleVegetation: Mature Landscaping, Trees/LandscapedExterior: Irrigation System, Rain GuttersFoundation: SlabHas a Private Pool |
Parking & Garage Number of Garage Spaces: 2Number of Covered Spaces: 2Other Parking: Garage Dimensions: 24x10No CarportHas a GarageHas an Attached GarageParking Spaces: 2Parking: Garage Attached |
Pool Pool: Gunite, Heated, In GroundPool |
Frontage Road Surface Type: PavedNot on Waterfront |
Water & Sewer Sewer: Public Sewer |

|
|---|
Cumulative Days on Market: 2 |

|
|---|
Year Built Year Built: 2001 |
Property Type / Style Property Type: ResidentialProperty Subtype: Single Family ResidenceArchitecture: Contemporary |
Building Construction Materials: Block, StuccoNot a New ConstructionNo Additional Parcels |
Property Information Condition: CompletedParcel Number: U22302138300000600013.0 |

|
|---|
Price List Price: $500,000 |
Status Change & Dates Off Market Date: Sun Sep 17 2023 |

|
|---|
MLS Status: Sold |

|
|---|
Direction & Address City: LITHIACommunity: FISHHAWK RANCH PH 1 UNIT 1B1 |
School Information Elementary School: Fishhawk Creek-HBJr High / Middle School: Randall-HBHigh School: Newsome-HB |

|
|---|
Building Area Building Area: 2352 Square Feet |

|
|---|
Not Senior Community |

|
|---|
HOA Name: Rob Crow Inframark Management ServicesHOA Phone: 813-943-5795Association for this Listing: TampaHas an HOAHOA Fee: $8/Monthly |

|
|---|
Lot Area: 7300 sqft |

|
|---|
Special Conditions: None |

|
|---|
Listing Terms: Cash, Conventional, FHA, VA Loan |

|
|---|
Business Information Ownership: Fee Simple |

|
|---|
Mls Number: T3470636Showing Requirements: Appointment Only, Lockbox - Electronic, See Remarks, ShowingTimeUniversal Property Id: US-12057-N-223021383000006000130-R-N |
Price and Tax history
| Date | Event | Price |
|---|---|---|
Nov 4, 2024 Source: Stellar MLS #A4514083 | ListingRemoved | $400,000 |
Oct 17, 2023 Source: Stellar MLS #T3470636 | Sold | $508,000 |
Sep 18, 2023 Source: Stellar MLS #T3470636 | Pending | $500,000 |
Sep 15, 2023 Source: Stellar MLS #T3470636 | Listed For Sale | $500,000 |
Nov 4, 2021 Source: N/A | Sold | $390,000 |
Oct 11, 2021 Source: Stellar MLS #A4514083 | Pending | $400,000 |
Oct 3, 2021 Source: Stellar MLS #A4514083 | Listed For Sale | $400,000 |
Apr 3, 2014 Source: N/A | Sold | $186,000 |
Jan 16, 2014 Source: Agent Provided | PriceChange | $179,900 Price decreased by 4% |
Jan 14, 2014 Source: Agent Provided | PriceChange | $187,000 Price decreased by 0% |
Dec 24, 2013 Source: Agent Provided | PriceChange | $187,900 Price decreased by 0% |
Dec 11, 2013 Source: Agent Provided | PriceChange | $188,000 Price decreased by 1% |
Nov 19, 2013 Source: Agent Provided | PriceChange | $189,000 Price decreased by 4% |
Nov 1, 2013 Source: Agent Provided | PriceChange | $197,000 Price decreased by 1% |
Oct 26, 2013 Source: Agent Provided | PriceChange | $198,000 Price decreased by 1% |
Oct 10, 2013 Source: Agent Provided | PriceChange | $201,000 Price decreased by 0% |
Sep 24, 2013 Source: Agent Provided | PriceChange | $202,000 Price decreased by 0% |
Sep 18, 2013 Source: Agent Provided | PriceChange | $203,000 Price decreased by 1% |
Sep 10, 2013 Source: Agent Provided | PriceChange | $205,000 Price decreased by 2% |
Aug 9, 2013 Source: Agent Provided | PriceChange | $209,900 Price decreased by 2% |
Jul 20, 2013 Source: Agent Provided | Listed For Sale | $215,000 |
Jun 29, 2004 Source: Stellar MLS #T2056737 | Sold | $199,000 |
Sep 18, 2001 Source: N/A | Sold | $142,100 |
| Year | Property tax | Tax assessment |
|---|---|---|
| 2025 | $1,945 | $359,946 |
Home facts updated by county records
Market trends in Lithia
Last updated August 2026
Avg. sale price
$533K
$11.42KMoM
Sale-to-List Price
98.7%
0.1%MoM
Price per sq ft
$217
$2MoM
Available listings
165
11MoM
Around this home
What Locals Say about Lithia
At least 21 Trulia users voted on each feature.

93 % Say yards are well-kept

93 % Say it's dog friendly

90 % Say car is needed

87 % Say it's quiet

86 % Say kids play outside

81 % Say parking is easy

80 % Say there are sidewalks

79 % Say people would walk alone at night

78 % Say there's holiday spirit

75 % Say there's wildlife

70 % Say streets are well-lit

59 % Say neighbors are friendly

52 % Say there are community events

48 % Say it's walkable to restaurants

47 % Say they plan to stay for at least 5 years

43 % Say it's walkable to grocery stores
Sourced by Trulia users. Learn more about our methodology.
LGBTQ Local Legal Protections
LGBTQ Local Legal Protections



Frequently asked questions about 16808 HAWKRIDGE ROAD
- What is 16808 HAWKRIDGE ROAD estimated to be worth?Trulia's estimated value for 16808 HAWKRIDGE ROAD in Lithia, FL is $463,600.
- What is the price history for 16808 HAWKRIDGE ROAD?16808 HAWKRIDGE ROAD in Lithia, FL last sold for $508,000 in October 2023.
- Is Lithia a buyer's or seller's market?Lithia is currently a buyer's market, based on recent for-sale activity.
- What's the median sale price in Lithia?The median sale price in Lithia is $533K. That is down $11.42K from the prior month.
- Does 16808 HAWKRIDGE ROAD have air conditioning?Yes, 16808 HAWKRIDGE ROAD in Lithia, FL has air conditioning.
- Does 16808 HAWKRIDGE ROAD have a pool?Yes, 16808 HAWKRIDGE ROAD in Lithia, FL has a pool.
Explore by feature - Pet Friendly
 SPECIAL OFFERPET FRIENDLY
 APPLY INSTANTLYPET FRIENDLY
 NEW - 1 DAY AGOPET FRIENDLY
 PET FRIENDLY
 PET FRIENDLY
 PET FRIENDLY
 PET FRIENDLY
 PET FRIENDLY
 PET FRIENDLY
 PET FRIENDLY
Explore by feature - Garage
- SPECIAL OFFERPET FRIENDLY
- APPLY INSTANTLYPET FRIENDLY
- NEW - 1 DAY AGOPET FRIENDLY
- PET FRIENDLY
- PET FRIENDLY
- PET FRIENDLY
- PET FRIENDLY
- PET FRIENDLY
 PET FRIENDLY
 PET FRIENDLY
Explore by feature - Air Conditioning
- SPECIAL OFFERPET FRIENDLY
- APPLY INSTANTLYPET FRIENDLY
- NEW - 1 DAY AGOPET FRIENDLY
- PET FRIENDLY
- PET FRIENDLY
- PET FRIENDLY
- PET FRIENDLY
- PET FRIENDLY
 PET FRIENDLY
 PET FRIENDLY
Explore by feature - Pool
- SPECIAL OFFERPET FRIENDLY
- APPLY INSTANTLYPET FRIENDLY
- NEW - 1 DAY AGOPET FRIENDLY
- PET FRIENDLY
- PET FRIENDLY
- PET FRIENDLY
- PET FRIENDLY
- PET FRIENDLY
- PET FRIENDLY
 PET FRIENDLY
Explore by feature - Washer/dryer
- SPECIAL OFFERPET FRIENDLY
- APPLY INSTANTLYPET FRIENDLY
- PET FRIENDLY
- PET FRIENDLY
 PET FRIENDLY
- PET FRIENDLY
 PET FRIENDLY
 APPLY INSTANTLYPET FRIENDLY
 APPLY INSTANTLYPET FRIENDLY
 APPLY INSTANTLYPET FRIENDLY
Explore by feature - Outdoor Space
- PET FRIENDLY
- PET FRIENDLY
- PET FRIENDLY

 PET FRIENDLY
 PET FRIENDLY
 PET FRIENDLY
 PET FRIENDLY
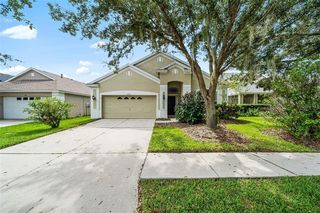 PET FRIENDLY
Apartments for Rent
- PET FRIENDLY
- PET FRIENDLY
 See more homes for rent inLithia
Off Market Homes Near 16808 HAWKRIDGE ROAD
 SOLDSEP 25, 2026REAL BROKER, LLC
 SOLDSEP 24, 2026OPENDOOR BROKERAGE LLC
 SOLDSEP 22, 2026KELLER WILLIAMS SUBURBAN TAMPA
 SOLDSEP 22, 2026COLDWELL BANKER REALTY
 SOLDSEP 22, 2026FLORIDA EXECUTIVE REALTY
 SOLDSEP 22, 2026PARADISE REALTY AND INVESTMENT
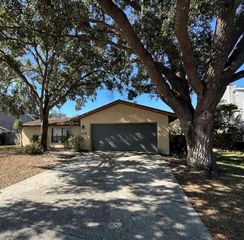 SOLDSEP 21, 2026KELLER WILLIAMS SUBURBAN TAMPA
 SOLDSEP 21, 2026ONYX AND EAST REALTY LLC
 See more homes for sale inLithia


Homes for sale near 16808 HAWKRIDGE ROAD
 OPEN SUN, 12-3PMKELLER WILLIAMS SUBURBAN TAMPA
- See more homes for sale inLithia


- Results are loading