


$370,200
 2 Beds
 2 Baths
 1,511 sqft
168 E Ash Ln, Milton, WI 53563
Est. Refi. Payment $2,496/mo*
Refinance Your HomeCurrently Off Market - Sold Apr 30, 2026 for $359,900
Home Value
Trulia Estimate
$370KSince last month
Increased$4K (+1%)Since last year
Decreased$9K (-2.4%)Since last sale
Increased$10K (+2.8%)Learn more about this home's value by checking out its Trulia Estimate, the value of nearby homes, and how much similar homes have sold for.
Trulia Estimate
The of this home's value decreased by -2% in the last 10 years
| Month | Estimated value |
|---|---|
2026 | |
| September 2026 | $370K |
| August 2026 | $370K |
| July 2026 | $366K |
| June 2026 | $364K |
| May 2026 | $361K |
| April 2026 | $358K |
| March 2026 | $358K |
| February 2026 | $358K |
| January 2026 | $358K |
2025 | |
Comparable sales
These are recently sold homes that have a similar location or other similar features to this home, like bedrooms, bathrooms, and square footage. Get a sense of the expected prices in the area by viewing these homes.Address | Distance | Property Type | Sold Price | Sold Date | Bed | Bath | Sqft |
|---|---|---|---|---|---|---|---|
0.03 | Single-Family Home | $354,900 | 03/10/26 | 2 | 2 | 1,503 | |
0.04 | Single-Family Home | $349,900 | 03/30/26 | 2 | 2 | 1,511 | |
0.06 | Single-Family Home | $409,900 | 04/09/26 | 3 | 2 | 1,550 | |
0.10 | Single-Family Home | $399,000 | 03/26/26 | 3 | 2 | 1,456 | |
0.05 | Single-Family Home | $439,900 | 03/27/26 | 3 | 2 | 1,718 | |
0.11 | Single-Family Home | $389,900 | 10/03/25 | 3 | 2 | 1,409 | |
0.14 | Single-Family Home | $409,900 | 10/01/25 | 3 | 2 | 1,550 | |
0.13 | Single-Family Home | $419,900 | 09/22/25 | 3 | 2 | 1,659 | |
0.15 | Single-Family Home | $390,000 | 04/07/26 | 3 | 2 | 1,303 |
Nearby home prices
Get a sense of expected prices in the area by checking the value of nearby homes.Address | Distance | Price | Bed | Bath | Sqft | Status |
|---|---|---|---|---|---|---|
0.01 | $455,700 | 3 | 2 | 1,548 | Off Market | |
0.01 | $461,900 | 3 | 2 | 1,718 | Off Market | |
0.04 | $383,400 | 3 | 2 | 1,456 | Off Market | |
0.05 | $378,400 | 4 | 3 | 1,759 | Off Market | |
0.01 | $462,600 | 3 | 2 | 1,726 | Off Market | |
0.03 | $354,900 | 2 | 2 | 1,503 | Recently Sold | |
0.04 | $349,900 | 2 | 2 | 1,511 | Recently Sold | |
0.06 | $393,000 | 4 | 3 | 2,408 | Recently Sold | |
0.05 | $439,900 | 3 | 2 | 1,718 | Recently Sold | |
0.06 | $409,900 | 3 | 2 | 1,550 | Recently Sold | |
0.08 | $395,000 | 4 | 2 | 2,335 | Off Market |
Local Information
- Map ViewExplore the area around 168 E Ash Ln.

- Schools1 Preschool School2 Elementary Schools1 Middle School1 High School

- Shop & Eat

-- mins to
Home Highlights

Single-Family Home

Built in 2025

1,511 sqft

$238/sqft

2 Car Garage
About this House
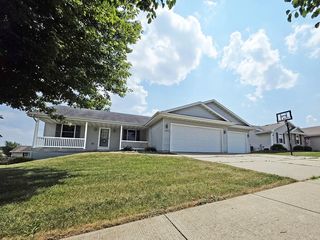
Brand-new condo living in Milton’s Tower Hill subdivision! This thoughtfully designed 2-bedroom, 2-bath home features zero-step access from the finished 2-car garage, making everyday living effortless. The bright, open layout is highlighted by tray-ceiling detail, a corner gas fireplace, and white finishes throughout. The kitchen is both functional and stylish with quartz countertops, stainless appliances, a generous center island, soft-close cabinetry, and an oversized corner pantry, flowing seamlessly into a dedicated dining space. A main-level laundry and mudroom adds convenience right where you need it. The primary suite offers tray ceiling accents, walk-in closet, and an en suite bath featuring a double vanity and walk-in shower. Downstairs, the lower level is insulated, studded, and prepped for a future bathroom, with an egress window ready for an additional bedroom or flex space. Great curb appeal, lot #4 Tower Hill.
168 E Ash Ln, Milton, WI 53563 is a 2 bedroom, 2 bathroom, 1,511 sqft single-family home built in 2025. It last sold for the $359,900 asking price on Apr 30, 2026. This property is not currently displayed as for sale or rent on Trulia. The Trulia Estimate is $370,200, with a rent estimate of $2,099/month.
Last check for updates: about 19 hours ago
Listed by Chris Mayhew
Century 21 Affiliated
Bought with: Mitchell Covert, EXIT Professional Real Estate
Source: SCWMLS, MLS#2008297
Home Details for 168 E Ash Ln

|
|---|
MLS Status: Sold |

|
|---|
Interior Details Basement: Full,Bath/StubbedNumber of Rooms: 4Types of Rooms: Master Bedroom, Bedroom 2, Kitchen, Living Room |
Beds & Baths Number of Bedrooms: 2Number of Bathrooms: 2Number of Bathrooms (full): 2Number of Bathrooms (main level): 2 |
Dimensions and Layout Living Area: 1511 Square Feet |
Appliances & Utilities Utilities: Cable/Satellite Available, Internet - CableLaundry: Main Level |
Heating & Cooling Heating: Forced AirHas CoolingAir Conditioning: Central AirHas HeatingHeating Fuel: Forced Air |
Fireplace & Spa Number of Fireplaces: 1Fireplace: 1 fireplace, GasHas a Fireplace |
Windows, Doors, Floors & Walls Window: Low Emissivity WindowsFlooring: Wood or sim. wood floorsCommon Walls: 1 Common Wall |
Levels, Entrance, & Accessibility Floors: Wood Or Sim Wood Floors |

|
|---|
Exterior Home Features Exterior: Private EntranceFoundation: Poured concrete foundatn |
Parking & Garage Number of Garage Spaces: 2Number of Covered Spaces: 2No CarportHas a GarageHas an Attached GarageParking Spaces: 2Parking: 2 car Garage,Attached,Garage Door Opener |
Frontage Not on Waterfront |
Water & Sewer Sewer: Public Sewer |
Finished Area Finished Area (above surface): 1511 Square Feet |

|
|---|
Year Built Year Built: 2025 |
Property Type / Style Property Type: ResidentialProperty Subtype: Half DuplexStructure Type: Ranch-1 StoryArchitecture: Ranch-1 Story |
Building Construction Materials: Stone, Vinyl SidingIs a New ConstructionIncludes Home Warranty |
Property Information Condition: Under ConstructionIncluded in Sale: stove, dishwasher, microwaveParcel Number: See Listing Agent |

|
|---|
Price List Price: $359,900Price Per Sqft: $238/sqft |

|
|---|
Direction & Address City: Milton |
School Information Elementary School: Call School DistrictElementary School District: MiltonJr High / Middle School: MiltonJr High / Middle School District: MiltonHigh School: MiltonHigh School District: Milton |

|
|---|
Building Details Builder Name: Next Geneartion |
Building Area Building Area: 1511 Square Feet |

|
|---|
Units in Building: 2 |

|
|---|
Listing Terms: Arms Length |

|
|---|
BasementMls Number: 2008297Attribution Contact: Off: 608-756-4196Above Grade Unfinished Area: 1511 |
Price and Tax history
| Date | Event | Price |
|---|---|---|
Apr 30, 2026 Source: SCWMLS #2008297 | Sold | $359,900 |
Market trends in Milton
Last updated August 2026
Avg. sale price
—
Sale-to-List Price
—
Price per sq ft
—
Available listings
39
1MoM
Around this home
What Locals Say about Milton
At least 36 Trulia users voted on each feature.

100 % Say parking is easy

91 % Say car is needed

85 % Say yards are well-kept

84 % Say kids play outside

81 % Say people would walk alone at night

76 % Say it's dog friendly

75 % Say there's holiday spirit

68 % Say it's quiet

61 % Say neighbors are friendly

61 % Say there's wildlife

58 % Say streets are well-lit

53 % Say they plan to stay for at least 5 years

52 % Say there are community events

49 % Say there are sidewalks

40 % Say it's walkable to restaurants

37 % Say it's walkable to grocery stores
Sourced by Trulia users. Learn more about our methodology.
LGBTQ Local Legal Protections
LGBTQ Local Legal Protections



Frequently asked questions about 168 E Ash Ln
- What is 168 E Ash Ln estimated to be worth?Trulia's estimated value for 168 E Ash Ln in Milton, WI is $370,200.
- What is the price history for 168 E Ash Ln?168 E Ash Ln in Milton, WI last sold for $359,900 in April 2026.
- Is Milton a buyer's or seller's market?Milton is currently a seller's market, based on recent for-sale activity.
- What do residents say about Milton?Residents describe Milton, WI as easy to park in, well-kept, and dog-friendly. Most residents say you need a car. See recently sold homes in Milton, WI.
- Does 168 E Ash Ln have air conditioning?Yes, 168 E Ash Ln in Milton, WI has air conditioning.
- Does 168 E Ash Ln have laundry facilities?Yes, 168 E Ash Ln in Milton, WI has laundry facilities.
Explore by feature - Pet Friendly
 APPLY INSTANTLYPET FRIENDLY
 APPLY INSTANTLYPET FRIENDLY
 APPLY INSTANTLYPET FRIENDLY
 PET FRIENDLY
 PET FRIENDLY
Explore by feature - Air Conditioning
- APPLY INSTANTLYPET FRIENDLY
- APPLY INSTANTLYPET FRIENDLY
- PET FRIENDLY

 PET FRIENDLY
- PET FRIENDLY
Apartments for Rent
- PET FRIENDLY
- PET FRIENDLY
 See more homes for rent inMilton

Off Market Homes Near 168 E Ash Ln
 SOLDSEP 14, 2026
 SOLDSEP 14, 2026
 SOLDSEP 11, 2026
 SOLDSEP 11, 2026
 SOLDSEP 11, 2026
 SOLDSEP 11, 2026
 SOLDSEP 11, 2026
 SOLDSEP 10, 2026
 SOLDSEP 10, 2026
 SOLDSEP 9, 2026
 See more homes for sale inMilton
Homes for sale near 168 E Ash Ln

 0.26 ACRES
 0.46 ACRES
 1.06 ACRES
- See more homes for sale inMilton


- Results are loading