


$619,100
 4 Beds
 2.5 Baths
 3,179 sqft (on 2.56 acres)
1679 W Riverbluff Lane, Nixa, MO 65714
Est. Refi. Payment $3,799/mo*
Refinance Your HomeHome Value
Trulia Estimate
$619KSince last month
Decreased$3K (-0.5%)Since last year
Increased$46K (+7.9%)Learn more about this home's value by checking out its Trulia Estimate, the value of nearby homes, and how much similar homes have sold for.
Trulia Estimate
The of this home's value increased by +135% in the last 10 years
| Month | Estimated value |
|---|---|
2026 | |
| September 2026 | $619K |
| August 2026 | $622K |
| July 2026 | $622K |
| June 2026 | $626K |
| May 2026 | $627K |
| April 2026 | $607K |
| March 2026 | $604K |
| February 2026 | $600K |
| January 2026 | $595K |
2025 | |
2024 | |
2023 | |
2022 | |
2021 | |
2020 | |
2019 | |
2018 | |
2017 | |
2016 | |
Comparable sales
These are recently sold homes that have a similar location or other similar features to this home, like bedrooms, bathrooms, and square footage. Get a sense of the expected prices in the area by viewing these homes.Address | Distance | Property Type | Sold Price | Sold Date | Bed | Bath | Sqft |
|---|---|---|---|---|---|---|---|
0.19 | Single-Family Home | - | 04/17/26 | 4 | 2 | 2,034 | |
0.50 | Single-Family Home | - | 05/29/26 | 4 | 2.5 | 2,706 | |
0.28 | Single-Family Home | - | 05/08/26 | 3 | 2.5 | 2,400 | |
0.33 | Single-Family Home | - | 10/07/25 | 3 | 2 | 1,930 | |
0.43 | Single-Family Home | - | 05/04/26 | 3 | 3 | 2,750 | |
0.43 | Single-Family Home | - | 12/15/25 | 3 | 2 | 2,602 | |
0.46 | Single-Family Home | - | 11/10/25 | 4 | 3.5 | 5,080 | |
0.78 | Single-Family Home | - | 06/04/26 | 5 | 3 | 3,296 | |
0.83 | Single-Family Home | - | 03/20/26 | 3 | 2.5 | 3,112 | |
0.81 | Single-Family Home | - | 06/01/26 | 5 | 3 | 3,354 |
Nearby home prices
Get a sense of expected prices in the area by checking the value of nearby homes.Address | Distance | Price | Bed | Bath | Sqft | Status |
|---|---|---|---|---|---|---|
0.16 | $485,500 | 4 | 2 | 2,064 | Off Market | |
0.19 | - | 4 | 2 | 2,034 | Recently Sold | |
0.25 | $600,000 | 3 | 3 | 2,395 | For Sale | |
0.28 | - | 3 | 2.5 | 2,400 | Recently Sold | |
0.33 | $343,000 | 3 | 2 | 1,930 | Off Market | |
0.35 | - | - | - | - | Off Market | |
0.43 | - | 3 | 3 | 2,750 | Recently Sold | |
0.43 | - | 3 | 2 | 2,602 | Recently Sold | |
0.46 | $588,900 | 4 | 3.5 | 5,080 | Off Market | |
0.48 | $373,600 | 4 | 2 | 1,780 | Off Market | |
0.48 | - | - | - | - | Off Market |
Local Information
- Map ViewExplore the area around 1679 W Riverbluff Lane.

- Schools2 Elementary Schools1 Middle School1 High School

- Shop & Eat

-- mins to
Home Highlights

Single-Family Home

Built in 2013

2.56 acre lot

3,179 sqft

$195/sqft

2 Car Garage

HOA $2/mo
About this House
COMING SOON - SHOWINGS START FRIDAY 03/22/2024Remarkable single story custom-built home. Fall in love before you even get inside from the stonework exterior to the arched wooden entryway. The home features two family rooms, an oversized kitchen and formal dining room ensuring you never run out of space to entertain. In the kitchen you'll enjoy modern appliances, soft closure custom cabinetry, and sliding shelves. The master suite features his and hers closets and a private bath with double sinks, a walk-in shower, and jetted tub. Two of the four bedrooms are adjoined by the Jack and Jill bathroom. Perfect for a growing family. Enjoy visits from the local wildlife while you're sitting on the covered back deck or in the climate-controlled sunroom.One of the standout features of this property is two workshops and an adjoining storage shed, offering the perfect space for hobbies, DIY projects, or additional storage. Don't give up your hobbies because of the weather. These workshops are insulated and outfitted with heat and air. Ample privacy and space on the 2.56 acres. River Bluff Lane is a quiet dead-end street with plenty of room between neighbors but not too far from all the convivences of Nixa. The home is part of the Riverfork Association which grants the owner membership to over 14 secluded acres that access The Finley Creek. It's the perfect place to picnic, swim or just enjoy the natural beauty of the Ozarks.
1679 W Riverbluff Lane, Nixa, MO 65714 is a 4 bedroom, 3 bathroom, 3,179 sqft single-family home built in 2013. It was last sold on Apr 22, 2024. This property is not currently displayed as for sale or rent on Trulia. The Trulia Estimate is $619,100, with a rent estimate of $3,060/month.
Last check for updates: about 1 hour ago
Listed by Kolby J Helms, (417) 234-7482
EXP Realty LLC
Angela Owens, (417) 838-9376
EXP Realty LLC
Bought with: Gina Hutcherson, (417) 766-8123, Keller Williams
Source: SOMOMLS as distributed by MLS GRID, MLS#60263855
Home Details for 1679 W Riverbluff Lane

|
|---|
MLS Status: Closed |

|
|---|
Interior Details Number of Rooms: 9Types of Rooms: Master Bedroom, Bedroom 1, Bedroom 2, Bedroom 3, Dining Room, Family Room, Garage, Living Room, Sun Room |
Beds & Baths Number of Bedrooms: 4Number of Bathrooms: 3Number of Bathrooms (full): 2Number of Bathrooms (half): 1 |
Dimensions and Layout Living Area: 3179 Square Feet |
Appliances & Utilities Appliances: Dishwasher, Propane Water Heater, Wall Oven - Propane, Propane Cooktop, Exhaust Fan, Water Softener Owned, Disposal, Water FiltrationDishwasherDisposalLaundry: W/D Hookup |
Heating & Cooling Heating: Forced Air,Heat Pump Dual Fuel,Central,Fireplace(s),Electric,Wood,PropaneHas CoolingAir Conditioning: Attic Fan,Ceiling Fan(s),Heat Pump,Central AirHas HeatingHeating Fuel: Forced Air |
Fireplace & Spa Fireplace: Living Room, Wood BurningSpa: BathHas a FireplaceHas a Spa |
Windows, Doors, Floors & Walls Window: Blinds, Double Pane WindowsFlooring: Carpet, Wood, Tile |
Levels, Entrance, & Accessibility Stories: 1Levels: OneFloors: Carpet, Wood, Tile |
Security Security: Carbon Monoxide Detector(s), Smoke Detector(s) |

|
|---|
Exterior Home Features Roof: CompositionPatio / Porch: Covered, DeckFencing: Wood, Split RailOther Structures: Shed(s)Exterior: Rain GuttersFoundation: Crawl SpaceNo Private Pool |
Parking & Garage Number of Garage Spaces: 2Number of Covered Spaces: 2No CarportHas a GarageHas an Attached GarageParking Spaces: 2Parking: Garage Attached |
Frontage Road Frontage: County RoadNot on Waterfront |
Water & Sewer Sewer: Septic Tank |
Finished Area Finished Area (above surface): 3179 Square Feet |

|
|---|
Year Built Year Built: 2013 |
Property Type / Style Property Type: ResidentialProperty Subtype: Single Family ResidenceArchitecture: Contemporary |
Building Construction Materials: Stone, Vinyl Siding |
Property Information Parcel Number: 012.004000000010.001 |

|
|---|
Price List Price: $569,900 |
Status Change & Dates Possession Timing: Close Of Escrow |

|
|---|
Direction & Address City: NixaCommunity: N/A |
School Information Elementary School: NX Mathews/InmanJr High / Middle School: NixaHigh School: Nixa |

|
|---|
Building Area Building Area: 3179 Square Feet |

|
|---|
HOA Fee Includes: Common Area Maintenance, OtherHOA Fee: $20/Annually |

|
|---|
Lot Area: 2.56 Acres |

|
|---|
Listing Terms: Cash, VA Loan, FHA, Conventional |

|
|---|
Mls Number: 60263855Attic: Pull Down StairsAbove Grade Unfinished Area: 3179Above Grade Unfinished Area Units: Square FeetBelow Grade Unfinished Area Units: Square Feet |
Price and Tax history
| Date | Event | Price |
|---|---|---|
Apr 22, 2024 Source: SOMOMLS as distributed by MLS GRID #60263855 | Sold | -- |
Mar 23, 2024 Source: SOMOMLS as distributed by MLS GRID #60263855 | Pending | $569,900 |
Mar 22, 2024 Source: SOMOMLS as distributed by MLS GRID #60263855 | Listed For Sale | $569,900 |
| Year | Property tax | Tax assessment |
|---|---|---|
| 2025 | $2,551 | $230,000 |
Home facts updated by county records
Market trends in Nixa
Last updated August 2026
Avg. sale price
$325K
$3.48KMoM
Sale-to-List Price
99.6%
0.3%MoM
Price per sq ft
$171
$1MoM
Available listings
173
2MoM
Around this home
- Nicholas A. Inman Intermediate School
- 5-6
- Public
- 397 Students
8/10GreatSchools RatingParent Rating Average No reviews available for this school.
 - Mathews Elementary School
- K-4
- Public
- 457 Students
9/10GreatSchools RatingParent Rating AverageI've had the wonderful experience of all three of my children going through Matthews and the quality of care and commitment to education is unparalleled I am incredibly thrilled and grateful to have Matthews as a part of our family's life.Parent Review6mo ago
What Locals Say about Nixa
At least 214 Trulia users voted on each feature.

94 % Say car is needed

90 % Say parking is easy

89 % Say it's dog friendly

88 % Say yards are well-kept

82 % Say kids play outside

80 % Say there's holiday spirit

76 % Say people would walk alone at night

75 % Say it's quiet

64 % Say streets are well-lit

61 % Say neighbors are friendly

52 % Say they plan to stay for at least 5 years

50 % Say there are sidewalks

45 % Say there's wildlife

35 % Say there are community events

31 % Say it's walkable to restaurants

30 % Say it's walkable to grocery stores
Sourced by Trulia users. Learn more about our methodology.
LGBTQ Local Legal Protections
LGBTQ Local Legal Protections



The data relating to real estate for sale on this web page comes in part from the Internet Data Exchange (IDX) of the Southern Missouri Regional MLS, LLC. Real estate listings held by Brokerage firms other than Zillow, Inc. are marked with the IDX logo and detailed information about them includes the name of the listing Brokers. The information being provided is for consumers' personal, noncommercial use and may not be used for any purpose other than to identify prospective properties consumers may be interested in purchasing. The information being provided is not guaranteed, and all information should be verified by the consumer. Any representation that a web site contains all listings shall only mean that the website contains all listing available to the public through the IDX data feed. There may be other properties offered through a REALTOR® that have not been displayed on this site. ©2026 Southern Missouri Regional MLS, LLC. All rights reserved. Click here for more information
Frequently asked questions about 1679 W Riverbluff Lane
- What is 1679 W Riverbluff Lane estimated to be worth?Trulia's estimated value for 1679 W Riverbluff Lane in Nixa, MO is $619,100.
- What is the price history for 1679 W Riverbluff Lane?1679 W Riverbluff Lane in Nixa, MO last sold in April 2024.
- Is Nixa a buyer's or seller's market?Nixa is currently a buyer's market, based on recent for-sale activity.
- What's the median sale price in Nixa?The median sale price in Nixa is $325K. That is down $3.48K from the prior month.
- Does 1679 W Riverbluff Lane have air conditioning?Yes, 1679 W Riverbluff Lane in Nixa, MO has air conditioning.
- Does 1679 W Riverbluff Lane have laundry facilities?Yes, 1679 W Riverbluff Lane in Nixa, MO has laundry facilities.
Explore by feature - Pet Friendly
 SPECIAL OFFERPET FRIENDLY
 PET FRIENDLY
 PET FRIENDLY
 APPLY INSTANTLYPET FRIENDLY
 APPLY INSTANTLYPET FRIENDLY
 NEW - 1 DAY AGOPET FRIENDLY
 PET FRIENDLY
 PET FRIENDLY
 PET FRIENDLY
- PET FRIENDLY
Explore by feature - Garage
 APPLY INSTANTLY
 APPLY INSTANTLYPET FRIENDLY
 APPLY INSTANTLYPET FRIENDLY
- APPLY INSTANTLYPET FRIENDLY
 APPLY INSTANTLYPET FRIENDLY
- APPLY INSTANTLYPET FRIENDLY
- PET FRIENDLY


 PET FRIENDLY
Explore by feature - Air Conditioning
- SPECIAL OFFERPET FRIENDLY
- APPLY INSTANTLY
 APPLY INSTANTLYPET FRIENDLY
- APPLY INSTANTLYPET FRIENDLY
- APPLY INSTANTLYPET FRIENDLY
- APPLY INSTANTLYPET FRIENDLY
- APPLY INSTANTLYPET FRIENDLY
- APPLY INSTANTLYPET FRIENDLY
- PET FRIENDLY
Explore by feature - Pool
- SPECIAL OFFERPET FRIENDLY
- PET FRIENDLY
- PET FRIENDLY
- APPLY INSTANTLYPET FRIENDLY
- APPLY INSTANTLYPET FRIENDLY
 APPLY INSTANTLYPET FRIENDLY
 APPLY INSTANTLYFURNISHED
 PET FRIENDLY
Explore by feature - Washer/dryer
- SPECIAL OFFERPET FRIENDLY
- PET FRIENDLY

- APPLY INSTANTLY
- APPLY INSTANTLYPET FRIENDLY
- APPLY INSTANTLYPET FRIENDLY
- APPLY INSTANTLYPET FRIENDLY
- APPLY INSTANTLYPET FRIENDLY
- APPLY INSTANTLYPET FRIENDLY
- APPLY INSTANTLYPET FRIENDLY
Explore by feature - Outdoor Space
- APPLY INSTANTLYPET FRIENDLY

 PET FRIENDLY
- APPLY INSTANTLYPET FRIENDLY
 PET FRIENDLY
 PET FRIENDLY
 PET FRIENDLY
 PET FRIENDLY
Apartments for Rent


Off Market Homes Near 1679 W Riverbluff Lane

- Results are loading
Homes for sale near 1679 W Riverbluff Lane
 6 ACRESGateway Real Estate Team LLC, Active
 3.54 ACRESAssist 2 Sell, Active w/Contingency
 3 ACRESMurney Associates - Primrose, Active
 3.23 ACRESJim Garland Real Estate, Active
 69.22 ACRESMurney Associates - Primrose, Active
 NEW CONSTRUCTION2.59 ACRESKeller Williams Local, Active
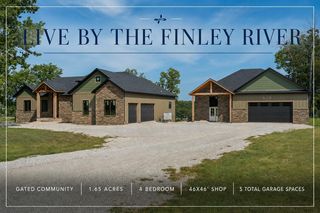 NEW CONSTRUCTION1.65 ACRESKeller Williams Local, Active
 3 ACRESMurney Associates - Primrose, Active
 See more homes for sale inNixa


- Results are loading