


$1,280,800
 4 Beds
 2.5 Baths
 2,272 sqft
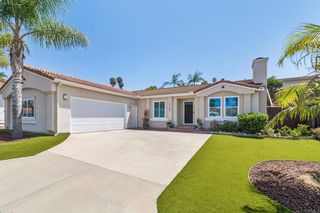
1671 Olympus Loop Dr, Vista, CA 92081
Est. Refi. Payment $8,079/mo*
Refinance Your HomeCurrently Off Market - Sold Jun 29, 2024 for $1,270,000
Home Value
Trulia Estimate
$1.28MSince last month
Decreased$3K (-0.3%)Since last year
Increased$28K (+2.2%)Since last sale
Increased$6K (+0.5%)Learn more about this home's value by checking out its Trulia Estimate, the value of nearby homes, and how much similar homes have sold for.
Trulia Estimate
The of this home's value increased by +118% in the last 10 years
| Month | Estimated value |
|---|---|
2026 | |
| September 2026 | $1.28M |
| August 2026 | $1.28M |
| July 2026 | $1.31M |
| June 2026 | $1.29M |
| May 2026 | $1.3M |
| April 2026 | $1.3M |
| March 2026 | $1.3M |
| February 2026 | $1.31M |
| January 2026 | $1.28M |
2025 | |
2024 | |
2023 | |
2022 | |
2021 | |
2020 | |
2019 | |
2018 | |
2017 | |
2016 | |
Comparable sales
These are recently sold homes that have a similar location or other similar features to this home, like bedrooms, bathrooms, and square footage. Get a sense of the expected prices in the area by viewing these homes.Address | Distance | Property Type | Sold Price | Sold Date | Bed | Bath | Sqft |
|---|---|---|---|---|---|---|---|
0.12 | Single-Family Home | $1,099,000 | 04/09/26 | 4 | 2.5 | 2,272 | |
0.15 | Single-Family Home | $1,179,000 | 12/18/25 | 4 | 3 | 2,585 | |
0.09 | Single-Family Home | $1,067,500 | 06/26/26 | 3 | 2.5 | 2,003 | |
0.21 | Single-Family Home | $1,250,000 | 04/16/26 | 4 | 2.5 | 2,611 | |
0.01 | Single-Family Home | $905,000 | 03/13/26 | 3 | 2 | 1,806 | |
0.03 | Single-Family Home | $810,000 | 03/16/26 | 3 | 2 | 1,806 | |
0.10 | Single-Family Home | $1,155,000 | 10/07/25 | 5 | 3.5 | 2,585 | |
0.14 | Single-Family Home | $1,073,000 | 08/20/26 | 4 | 2.5 | 1,951 | |
0.15 | Single-Family Home | $1,055,000 | 04/13/26 | 3 | 3 | 1,590 | |
0.25 | Single-Family Home | $1,109,000 | 05/11/26 | 3 | 2.5 | 2,456 |
Nearby home prices
Get a sense of expected prices in the area by checking the value of nearby homes.Address | Distance | Price | Bed | Bath | Sqft | Status |
|---|---|---|---|---|---|---|
0.02 | $1,082,100 | 3 | 2.5 | 2,003 | Off Market | |
0.01 | $905,000 | 3 | 2 | 1,806 | Recently Sold | |
0.03 | $810,000 | 3 | 2 | 1,806 | Recently Sold | |
0.07 | $981,900 | 3 | 2 | 1,806 | Off Market | |
0.07 | $1,049,000 | 3 | 3 | 1,590 | For Sale | |
0.09 | $1,067,500 | 3 | 2.5 | 2,003 | Recently Sold | |
0.05 | $1,105,100 | 3 | 2.5 | 2,003 | Off Market | |
0.10 | $1,158,300 | 5 | 3.5 | 2,585 | Off Market | |
0.09 | $1,175,500 | 4 | 2.5 | 2,272 | Off Market | |
0.09 | $1,188,700 | 3 | 2 | 2,106 | Off Market | |
0.08 | $957,100 | 3 | 2 | 1,332 | Off Market |
Local Information
- Map ViewExplore the area around 1671 Olympus Loop Dr.

- Schools1 Elementary School1 Middle School1 High School

- Shop & Eat

-- mins to
Home Highlights

Single-Family Home

Built in 1988

2,272 sqft

$564/sqft

Garage

HOA $139/mo
About this House
What's unique:Sweeping ocean viewsOcean view residenceCozy fireplaceJuliette balconyGourmet kitchenCustom kitchen
Welcome to this exceptional ocean view residence in the desired neighborhood of Shadowridge Crest. Every element has been meticulously curated to offer an elevated living experience. Upon entering the grand entryway, you're immediately enveloped in the luxurious ambiance of this home. The main level comprises the formal living room, dining area, laundry room, and kitchen adjacent to the inviting family room, which boasts a cozy fireplace and plush carpeting, all with views of the backyard. Upstairs, all four bedrooms await, including the primary suite boasting a newly renovated bathroom and a charming Juliette balcony overlooking the picturesque ocean vistas. One of the focal points of the home is the custom kitchen, featuring high-end amenities such as a stainless steel farm sink, travertine floors, abundant storage and counter space. From here, enjoy sweeping ocean views that extend seamlessly from the kitchen to the backyard. Step outside to discover the ultimate outdoor sanctuary, complete with a custom outdoor kitchen equipped with an AMG BBQ, griddle, burners, sink, refrigerator, and storage. Enjoy soaking up the sun-drenched patio or end the day around the built-in gas fire pit, creating an idyllic setting for outdoor entertaining. This home effortlessly combines sophistication with comfort, offering a lifestyle of luxury and tranquility.
1671 Olympus Loop Dr, Vista, CA 92081 is a 4 bedroom, 3 bathroom, 2,272 sqft single-family home built in 1988. It last sold for $1,270,000 on Jun 29, 2024 (2% above the $1,250,000 asking price). This property is not currently displayed as for sale or rent on Trulia. The Trulia Estimate is $1,280,800, with a rent estimate of $4,524/month.
Last check for updates: about 4 hours ago
Listed by Rachael L Kaiser DRE #01884530, (858) 480-7074
Compass
Bought with: Ewa Baska DRE #02158888, (773) 860-1084, eXp Realty of California, Inc.
Originating MLS: SDMLS
Source: SDMLS, MLS#240010305
Home Details for 1671 Olympus Loop Dr

|
|---|
Beds & Baths Number of Bedrooms: 4Number of Bathrooms: 3Number of Bathrooms (full): 2Number of Bathrooms (half): 1 |
Dimensions and Layout Living Area: 2272 Square Feet |
Appliances & Utilities Appliances: Dishwasher, Disposal, Dryer, Garage Door Opener, Microwave, Refrigerator, Washer, Barbecue, Gas Range, Gas CookingDishwasherDisposalDryerLaundry: Other/RemarksMicrowaveRefrigeratorWasher |
Heating & Cooling Heating: Forced Air UnitAir Conditioning: Central Forced AirHeating Fuel: Forced Air Unit |
Fireplace & Spa Number of Fireplaces: 2Fireplace: FP in Family Room, Primary Retreat |
Windows, Doors, Floors & Walls Flooring: Carpet, Stone, Wood |
Levels, Entrance, & Accessibility Number of Stories: 2Levels: 2 StoryFloors: Carpet, Stone, Wood |

|
|---|
Exterior Home Features Roof: Tile ClayFencing: Full |
Parking & Garage Number of Garage Spaces: 2Number of Covered Spaces: 2Has a GarageParking Spaces: 4Parking: Attached |
Pool Pool: Community/Common |
Frontage Not on Waterfront |
Water & Sewer Sewer: Sewer Connected |

|
|---|
Year Built Year Built: 1988 |
Property Type / Style Property Type: ResidentialProperty Subtype: Single Family Residence |
Building Construction Materials: Stucco |

|
|---|
Price List Price: $1,250,000 |
Status Change & Dates Off Market Date: Fri May 31 2024 |

|
|---|
MLS Status: SOLD |

|
|---|

|
|---|
Direction & Address City: VistaCommunity: VISTA |

|
|---|
Building Area Building Area: 2272 Square Feet |

|
|---|
Community Features: Playground, Pool |
Other Playground |

|
|---|
HOA Fee Includes: Common Area Maintenance, Other/RemarksHOA Name: Shadowridge CrestAssociation for this Listing: SDMLSHOA Fee: $139/Monthly |

|
|---|
Lot Area: 5318 sqft |

|
|---|
Listing Terms: Cash, Conventional, VA |

|
|---|
Mls Number: 240010305 |

|
|---|
PlaygroundPoolSource Internet Entire Listing Display |
Price and Tax history
| Date | Event | Price |
|---|---|---|
Jun 29, 2024 Source: SDMLS #240010305 | Sold | $1,270,000 |
Jun 3, 2024 Source: SDMLS #240010305 | Pending | $1,250,000 |
May 22, 2024 Source: SDMLS #240010305 | PendingToActive | $1,250,000 |
May 20, 2024 Source: SDMLS #240010305 | Pending | $1,250,000 |
May 17, 2024 Source: SDMLS #240010305 | PriceChange | $1,250,000 Price decreased by 4% |
May 10, 2024 Source: SDMLS #240010305 | Listed For Sale | $1,299,000 |
May 7, 1999 Source: N/A | Sold | $280,000 |
May 19, 1995 Source: N/A | Sold | $192,000 |
Dec 19, 1994 Source: N/A | Sold | $203,000 |
| Year | Property tax | Tax assessment |
|---|---|---|
| 2026 | Unavailable | $631,610 |
Home facts updated by county records
Market trends in Vista
Last updated August 2026
Avg. sale price
$866K
$30KMoM
Sale-to-List Price
100.0%
Price per sq ft
$486
$3MoM
Available listings
211
15MoM
Around this home
What Locals Say about Vista
At least 652 Trulia users voted on each feature.

85 % Say car is needed

83 % Say it's dog friendly

69 % Say there's holiday spirit

65 % Say there are sidewalks

63 % Say yards are well-kept

62 % Say it's walkable to grocery stores

58 % Say there's wildlife

57 % Say kids play outside

56 % Say parking is easy

54 % Say it's walkable to restaurants

54 % Say it's quiet

50 % Say neighbors are friendly

47 % Say they plan to stay for at least 5 years

46 % Say people would walk alone at night

41 % Say streets are well-lit

23 % Say there are community events
Sourced by Trulia users. Learn more about our methodology.
LGBTQ Local Legal Protections
LGBTQ Local Legal Protections



This information is deemed reliable but not guaranteed. You should rely on this information only to decide whether or not to further investigate a particular property.
BEFORE MAKING ANY OTHER DECISION, YOU SHOULD PERSONALLY INVESTIGATE THE FACTS (e.g. square footage and lot size) with the assistance of an appropriate professional. You may use this information only to identify properties you may be interested in investigating further. All uses except for personal, noncommercial use in accordance with the foregoing purpose are prohibited. Redistribution or copying of this information, any photographs or video tours is strictly
prohibited. This information is derived from the Internet Data Exchange (IDX) service provided by San Diego MLS. Displayed property listings may be held by a brokerage firm other than the broker and/or agent responsible for this display. The information and any photographs and video tours and the compilation from which they are derived is protected by copyright. Compilation © 2026 San Diego MLS.
Frequently asked questions about 1671 Olympus Loop Dr
- What is 1671 Olympus Loop Dr estimated to be worth?Trulia's estimated value for 1671 Olympus Loop Dr in Vista, CA is $1,280,800.
- What is the price history for 1671 Olympus Loop Dr?1671 Olympus Loop Dr in Vista, CA last sold for $1,270,000 in June 2024.
- Is Vista a buyer's or seller's market?Vista is currently a seller's market, based on recent for-sale activity.
- What's the median sale price in Vista?The median sale price in Vista is $866K. That is down $30K from the prior month.
- Does 1671 Olympus Loop Dr have a pool?Yes, 1671 Olympus Loop Dr in Vista, CA has a pool.
- Does 1671 Olympus Loop Dr have laundry facilities?Yes, 1671 Olympus Loop Dr in Vista, CA has in-unit laundry.
Explore by feature - Pet Friendly
 NEW - 1 DAY AGOSPECIAL OFFERPET FRIENDLY
 PET FRIENDLY
 NEW - 1 DAY AGOSPECIAL OFFERPET FRIENDLY
 SPECIAL OFFERPET FRIENDLY
 NEW - 1 DAY AGOPET FRIENDLY
 NEW - 1 DAY AGOSPECIAL OFFERPET FRIENDLY
 PET FRIENDLY
 SPECIAL OFFERPET FRIENDLY
 SPECIAL OFFERPET FRIENDLY
 SPECIAL OFFERPET FRIENDLY
Explore by feature - Garage
- NEW - 1 DAY AGOSPECIAL OFFERPET FRIENDLY
- PET FRIENDLY
- NEW - 1 DAY AGOSPECIAL OFFERPET FRIENDLY
 SPECIAL OFFERPET FRIENDLY
 PET FRIENDLY$2,275 - $3,095/mo1-2 bd1-2 baNV Lofts Modern Luxury Living, Centered on You | 1559 N Santa Fe Ave,
Vista, CA 92084 NEW - 1 DAY AGOSPECIAL OFFERPET FRIENDLY

 SPECIAL OFFERPET FRIENDLY
 PET FRIENDLY
Explore by feature - Air Conditioning
- NEW - 1 DAY AGOSPECIAL OFFERPET FRIENDLY
- PET FRIENDLY
- NEW - 1 DAY AGOSPECIAL OFFERPET FRIENDLY
- SPECIAL OFFERPET FRIENDLY
 SPECIAL OFFER
- NEW - 1 DAY AGOPET FRIENDLY
- NEW - 1 DAY AGOSPECIAL OFFERPET FRIENDLY
- SPECIAL OFFERPET FRIENDLY
- SPECIAL OFFERPET FRIENDLY
- SPECIAL OFFERPET FRIENDLY
Explore by feature - Pool
- NEW - 1 DAY AGOSPECIAL OFFERPET FRIENDLY
- PET FRIENDLY
- NEW - 1 DAY AGOSPECIAL OFFERPET FRIENDLY
- SPECIAL OFFERPET FRIENDLY
- SPECIAL OFFER
- NEW - 1 DAY AGOPET FRIENDLY
- NEW - 1 DAY AGOSPECIAL OFFERPET FRIENDLY
- SPECIAL OFFERPET FRIENDLY
- SPECIAL OFFERPET FRIENDLY
- SPECIAL OFFERPET FRIENDLY
Explore by feature - Washer/dryer
- NEW - 1 DAY AGOSPECIAL OFFERPET FRIENDLY
- PET FRIENDLY
- NEW - 1 DAY AGOSPECIAL OFFERPET FRIENDLY
- SPECIAL OFFERPET FRIENDLY
- SPECIAL OFFER
- NEW - 1 DAY AGOPET FRIENDLY
- NEW - 1 DAY AGOSPECIAL OFFERPET FRIENDLY
- PET FRIENDLY
- SPECIAL OFFERPET FRIENDLY
- SPECIAL OFFERPET FRIENDLY
Explore by feature - Outdoor Space

 APPLY INSTANTLYPET FRIENDLY
 APPLY INSTANTLYPET FRIENDLYFURNISHED
 APPLY INSTANTLYPET FRIENDLY
 ROOM FOR RENT
 PET FRIENDLYFURNISHED

 PET FRIENDLY

Apartments for Rent
- NEW - 1 DAY AGOPET FRIENDLY
 PET FRIENDLY
- PET FRIENDLY
- PET FRIENDLY
 PET FRIENDLY
- PET FRIENDLY
- PET FRIENDLY
- PET FRIENDLY
 PET FRIENDLY
 PET FRIENDLY
- PET FRIENDLY
- PET FRIENDLY
 PET FRIENDLY
 PET FRIENDLY
 See more homes for rent inVista
Off Market Homes Near 1671 Olympus Loop Dr
 SOLDSEP 22, 2026Pacific Sotheby's International Realty
 SOLDSEP 21, 2026First Team Real Estate
 SOLDSEP 21, 2026Ocean Hills Realty
 See more homes for sale inVista


Homes for sale near 1671 Olympus Loop Dr
 NEWTRULIA PREVIEW
- See more homes for sale inVista


- Results are loading