


$469,000
 4 Beds
 3.5 Baths
 2,225 sqft
16705 Summers Walk Blvd, Davidson, NC 28036
Est. Mortgage $2,919/mo*
Get Pre-QualifiedHome Highlights

Townhouse

Built in 2023

$211/sqft

2 Car Garage

HOA $67/mo
Local Information
- Map ViewExplore the area around 16705 Summers Walk Blvd.

- Schools1 Elementary School1 Middle School1 High School

- Shop & Eat

-- mins to
About this House
What's unique:Walk in pantryCommunity poolGranite countertopsConveniently located laundry roomGenerous walk in closetTwo additional bedrooms
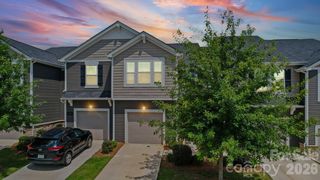
Not your typical townhome—and the view out back may just be the reason you fall in love! Built in 2023 and tucked within Summers Walk in Davidson, this beautifully maintained three story townhome offers over 2,200 square feet, a wonderfully versatile floor plan and a surprisingly peaceful setting. The entry level welcomes you with a private bedroom and full bath perfect for overnight guests, a home office or flexible living space, along with convenient access to the two car, rear entry garage. Head upstairs and the home opens into a bright, airy main living level designed for both everyday life and entertaining. The spacious kitchen anchors the space with a large island, granite countertops, abundant cabinetry and walk in pantry, flowing seamlessly into the dining and living areas. And then there’s the view! Step outside onto the covered rear balcony and you’ll immediately understand what makes this home feel different. Overlooking an expansive green backdrop rather than a row of neighboring homes, it’s a peaceful spot for morning coffee, an evening glass of wine or simply a little breathing room. It is a sense of privacy that’s not always easy to find in townhome living. The third level features a spacious primary suite with private bath and generous walk in closet, two additional bedrooms, another full bath and conveniently located laundry room. But the lifestyle extends well beyond the front door. Summers Walk offers a community pool, clubhouse, playground, dog park, sidewalks, and walking trails, with nearby access to the area's parks, greenways and West Branch Nature Preserve. Enjoy miles of trails for walking, running or biking, while still being within easy reach of Downtown Davidson, everyday shopping and dining, and major commuter routes. There's a lot to love about this home, but it may be the feeling that stays with you-the light, the space, the quiet green view and a covered balcony that invites you to slow down and stay awhile. It's easy living in a special setting that makes you feel right at home.
Last check for updates: about 8 hours ago
Listing Provided by: Maura Barnes
Premier Sotheby's International Realty
Source: Canopy MLS as distributed by MLS GRID, MLS#4411170
Also Listed on Canopy MLS as distributed by MLS GRID.
Home Details for 16705 Summers Walk Blvd

|
|---|
Interior Details Number of Rooms: 12Types of Rooms: Primary Bedroom, Bedroom S, Bathroom Full, Bathroom Half, Dining Room, Kitchen, Laundry, Living Room |
Beds & Baths Number of Bedrooms: 4Main Level Bedrooms: 1Number of Bathrooms: 4Number of Bathrooms (full): 3Number of Bathrooms (half): 1 |
Dimensions and Layout Living Area: 2225 Square Feet |
Appliances & Utilities Appliances: Dishwasher, Disposal, Electric Range, Microwave, Refrigerator with Ice MakerDishwasherDisposalLaundry: Inside,Laundry Room,Third LevelMicrowave |
Heating & Cooling Heating: Electric,Heat PumpHas CoolingAir Conditioning: Ceiling Fan(s),Central Air,ElectricHas HeatingHeating Fuel: Electric |
Windows, Doors, Floors & Walls Flooring: Carpet, Tile, Vinyl |
Levels, Entrance, & Accessibility Stories: 3Levels: Three Or MoreEntry Location: MainFloors: Carpet, Tile, Vinyl |
View No View |
Security Security: Carbon Monoxide Detector(s), Smoke Detector(s) |

|
|---|
Exterior Home Features Patio / Porch: Balcony, Covered, Rear PorchExterior: Lawn MaintenanceFoundation: Slab |
Parking & Garage Number of Garage Spaces: 2Number of Covered Spaces: 2No CarportHas a GarageHas an Attached GarageParking Spaces: 2Parking: Attached Garage,Garage Faces Rear,Keypad Entry,Garage on Main Level |
Pool Pool: Community |
Frontage Responsible for Road Maintenance: Publicly Maintained RoadRoad Surface Type: Concrete, Paved |
Water & Sewer Sewer: Public Sewer |
Surface & Elevation Elevation Units: Feet |
Finished Area Finished Area (above surface): 2225 Square Feet |

|
|---|
Cumulative Days on Market: 19Days on Market: 27 |

|
|---|
Year Built Year Built: 2023 |
Property Type / Style Property Type: ResidentialProperty Subtype: Townhouse |
Building Construction Materials: Brick Partial, Fiber CementNot a New ConstructionNo Additional Parcels |
Property Information Parcel Number: 00747366 |

|
|---|
Price List Price: $469,000Price Per Sqft: $211 |

|
|---|
MLS Status: Active |


|
|---|
Direction & Address City: DavidsonCommunity: Summers Walk |
School Information Elementary School: DavidsonJr High / Middle School: BaileyHigh School: Unspecified |

|
|---|
Listing Agent Listing ID: 4411170 |

|
|---|
Building Details Builder Name: Mattamy Homes |
Building Area Building Area: 1281 Square Feet |

|
|---|
Community Features: Clubhouse, Dog Park, Playground, Sidewalks, Street Lights, Walking TrailsNot Senior Community |
Other Playground |

|
|---|
HOA Name: CAMS Master HOAHOA Phone: 704-731-5560HOA Name (second): CAMS Summers Walk Townhomes HOAHOA Fee (second): 152HOA Fee Frequency (second): MonthlyHas an HOAHOA Fee: $200/Quarterly |

|
|---|
Lot Area: 0.05 acres |

|
|---|
Special Conditions: Standard |

|
|---|
Listing Terms: Cash, Conventional, FHA, VA Loan |

|
|---|
Mls Number: 4411170Attic: Pull Down StairsAttribution Contact: maura.barnes@premiersir.comAbove Grade Unfinished Area: 2225 |

|
|---|
ClubhouseDog ParkPlaygroundSidewalksStreet LightsWalking Trails |
Around this home
What Locals Say about Davidson
At least 67 Trulia users voted on each feature.

87 % Say it's dog friendly

85 % Say parking is easy

83 % Say there are sidewalks

81 % Say people would walk alone at night

81 % Say there's holiday spirit

80 % Say it's quiet

79 % Say yards are well-kept

78 % Say car is needed

74 % Say kids play outside

70 % Say streets are well-lit

60 % Say neighbors are friendly

60 % Say they plan to stay for at least 5 years

56 % Say there's wildlife

51 % Say it's walkable to restaurants

47 % Say there are community events

45 % Say it's walkable to grocery stores
Sourced by Trulia users. Learn more about our methodology.
Market trends in Davidson
Last updated August 2026
Avg. sale price
$791K
$53KMoM
Sale-to-List Price
—
Price per sq ft
$275
$3MoM
Available listings
147
12MoM
Home Value
Trulia Estimate
$463KSince last month
Decreased$4K (-0.9%)Since last year
Increased$14K (+3.2%)Since last sale
Increased$15K (+3.4%)Learn more about this home's value by checking out its Trulia Estimate, the value of nearby homes, and how much similar homes have sold for.
Trulia Estimate
The of this home's value increased by +2% in the last 10 years
| Month | Estimated value |
|---|---|
2026 | |
| September 2026 | $463K |
| August 2026 | $467K |
| July 2026 | $438K |
| June 2026 | $441K |
| May 2026 | $447K |
| April 2026 | $447K |
| March 2026 | $449K |
| February 2026 | $447K |
| January 2026 | $449K |
2025 | |
2024 | |
2023 | |
Comparable sales
These are recently sold homes that have a similar location or other similar features to this home, like bedrooms, bathrooms, and square footage. Get a sense of the expected prices in the area by viewing these homes.Address | Distance | Property Type | Sold Price | Sold Date | Bed | Bath | Sqft |
|---|---|---|---|---|---|---|---|
0.22 | Townhouse | $330,000 | 01/20/26 | 3 | 2.5 | 1,414 | |
0.08 | Townhouse | $485,000 | 09/30/25 | 4 | 3.5 | 2,355 | |
0.23 | Townhouse | $289,000 | 10/31/25 | 2 | 2.5 | 1,177 | |
0.19 | Townhouse | $300,000 | 02/27/26 | 2 | 2.5 | 1,166 | |
0.24 | Townhouse | $315,000 | 11/12/25 | 2 | 2.5 | 1,182 | |
1.66 | Townhouse | $515,472 | 12/15/25 | 4 | 3 | 2,192 | |
1.69 | Townhouse | $470,579 | 07/13/26 | 4 | 3 | 2,192 | |
1.69 | Townhouse | $446,699 | 05/13/26 | 4 | 3 | 2,045 | |
1.70 | Townhouse | $502,750 | 02/12/26 | 4 | 3 | 2,192 | |
1.70 | Townhouse | $509,233 | 11/20/25 | 4 | 3 | 2,192 |
Nearby home prices
Get a sense of expected prices in the area by checking the value of nearby homes.Address | Distance | Price | Bed | Bath | Sqft | Status |
|---|---|---|---|---|---|---|
0.03 | $443,800 | 4 | 3.5 | 2,153 | Off Market | |
0.03 | $452,000 | 4 | 3.5 | 2,120 | Off Market | |
0.03 | $427,100 | 4 | 3.5 | 2,049 | Off Market | |
0.03 | $435,900 | 4 | 3.5 | 2,049 | Off Market | |
0.03 | $489,900 | 4 | 3.5 | 2,290 | For Sale | |
0.03 | $431,400 | 4 | 3.5 | 2,153 | Off Market | |
0.02 | $445,600 | 4 | 3.5 | 2,147 | Off Market | |
0.04 | $439,500 | 4 | 3.5 | 2,043 | Off Market | |
0.00 | $459,400 | 4 | 3.5 | 2,150 | Off Market | |
0.04 | $443,600 | 4 | 3.5 | 2,147 | Off Market | |
0.03 | $474,900 | 4 | 3.5 | 2,241 | For Sale | |
0.01 | $436,700 | 4 | 3.5 | 2,049 | Off Market |
Price and Tax history
| Date | Event | Price |
|---|---|---|
Aug 28, 2026 Source: Canopy MLS as distributed by MLS GRID #4411170 | Listed For Sale | $469,000 |
Jul 24, 2023 Source: N/A | Sold | $448,000 |
Apr 14, 2023 Source: Mattamy Homes | PriceChange | $452,714 Price increased by 0% |
Apr 5, 2023 Source: Mattamy Homes | PriceChange | $452,053 Price increased by 0% |
Mar 9, 2023 Source: Mattamy Homes | Listed For Sale | $450,053 |
| Year | Property tax | Tax assessment |
|---|---|---|
| 2025 | $3,362 | $435,900 |
Home facts updated by county records
LGBTQ Local Legal Protections
LGBTQ Local Legal Protections



Maura Barnes, Premier Sotheby's International Realty
Based on information submitted to the MLS GRID as of 2026-09-23 10:53:23 PDT. All data is obtained from various sources and may not have been verified by broker or MLS GRID. Supplied Open House Information is subject to change without notice. All information should be independently reviewed and verified for accuracy. Properties may or may not be listed by the office/agent presenting the information. Some IDX listings have been excluded from this website. Click here for more information
Similar Homes You May Like
 0.25 ACRESSouthern Homes of the Carolinas, Inc
 Berkshire Hathaway HomeServices Carolinas Realty
 Keller Williams Ballantyne Area
 Southern Homes of the Carolinas, Inc
 OPEN THU, 9-5PMKeller Williams Ballantyne Area
 NEW - 14 HRS AGOJason Mitchell Real Estate
 OPEN SAT, 12-2PMUnited Real Estate-Queen City
 Costello Real Estate and Investments LLC
 Divine Living Real Estate LLC
 Howard Hanna Allen Tate Concord
 Howard Hanna Allen Tate Davidson
 0.46 ACRESColdwell Banker Realty
 0.32 ACRESNestlewood Realty, LLC
 See more homes for sale inDavidson




New Listings near 16705 Summers Walk Blvd
 NEWOPEN SAT, 12-2PM0.38 ACRESHoward Hanna Allen Tate Concord
 NEW - 2 DAYS AGONorthGroup Real Estate LLC
 2.09 ACRESKeller Williams Premier
 0.27 ACRESLantern Realty & Development, LLC
 0.31 ACRESKeller Williams Lake Norman
 0.25 ACRESHoward Hanna Allen Tate Lake Norman
 0.27 ACRESPremier Sotheby's International Realty
 0.28 ACRESEXP Realty LLC Mooresville
- See more homes for sale inDavidson


Frequently asked questions about 16705 Summers Walk Blvd
- What is the estimated monthly payment for 16705 Summers Walk Blvd?Based on a $469,000 list price with 20% down at today's rates, the estimated monthly payment for 16705 Summers Walk Blvd in Davidson, NC is approximately $2,920 (about $2,579 principal & interest, $266 property taxes, and $75 homeowner's insurance). This is an estimate. Actual payment depends on your loan terms.
- How does the list price for 16705 Summers Walk Blvd compare to homes in Davidson?16705 Summers Walk Blvd in Davidson, NC is listed at $469,000, about 41% below the $791K median sale price in Davidson.
- What do residents say about Davidson?Residents describe Davidson, NC as dog-friendly, easy to park in, and pedestrian-friendly. See homes for sale in Davidson, NC.
- What are the closest schools to 16705 Summers Walk Blvd?The closest schools to 16705 Summers Walk Blvd in Davidson, NC are Davidson K-8 School (Elementary/Middle, rated 9/10), William Amos Hough High (rated 7/10).
- Does 16705 Summers Walk Blvd have air conditioning?Yes, 16705 Summers Walk Blvd in Davidson, NC has air conditioning.
- Does 16705 Summers Walk Blvd have a pool?Yes, 16705 Summers Walk Blvd in Davidson, NC has a pool.
16705 Summers Walk Blvd, Davidson, NC 28036 is a 4 bedroom, 4 bathroom, 2,225 sqft townhouse built in 2023. This property is currently available for sale and was listed by Canopy MLS as distributed by MLS GRID on Aug 28, 2026. The MLS # for this home is MLS# 4411170.