

16632 Breton Way
Caldwell, ID 83607
 4 Beds
 3 Baths
 2,204 sqft
4 Beds
3 Baths
2,204 sqft
Local Information
- Map ViewExplore the area around 16632 Breton Way.

- Schools1 Preschool School1 Elementary School1 Middle School1 High School

- Shop & Eat

-- mins to
Home Highlights

Property Type
Single-Family Home

Year Built
2023
Living Area
2,204 sqft

Price/Sqft
$216

Parking
2 Car Garage

HOA
$35/Monthly
About this House
PERSOLD Amethyst Signature Series with Country elevation. This plan offers tons of options with spacious and easy living all on one convenient level! Entertain from the open kitchen with a breakfast nook and great room. The tucked-away primary suite features a private entry hall, private bathroom, and a large walk-in closet. This home also features vaulted ceilings in the great room and kitchen area, dual vanity and full tile shower in the primary bath, powder bath converted to a full bath, flex room converted to a bedroom, dining room converted to an office with double glass door, and an extended patio. This home is HERS and Energy Star rated with annual energy savings!
16632 Breton Way, Caldwell, ID 83607 is a 4 bedroom, 3 bathroom, 2,204 sqft single-family home built in 2023. It is currently off market. The Trulia Estimate is $477,100, with a rent estimate of $2,587/month.
Home Details for 16632 Breton Way

|
|---|
MLS Status: Sold |

|
|---|
Interior Details Number of Rooms: 6Types of Rooms: Master Bedroom, Bedroom 2, Bedroom 3, Bedroom 4, Kitchen, Office |
Beds & Baths Number of Bedrooms: 4Main Level Bedrooms: 4Number of Bathrooms: 3Number of Bathrooms (main level): 3 |
Dimensions and Layout Living Area: 2204 Square Feet |
Appliances & Utilities Utilities: Sewer ConnectedAppliances: Gas Water Heater, Dishwasher, Disposal, Oven/Range FreestandingDishwasherDisposal |
Heating & Cooling Heating: Forced AirHas CoolingAir Conditioning: Central AirHas HeatingHeating Fuel: Forced Air |
Fireplace & Spa No Fireplace |
Windows, Doors, Floors & Walls Flooring: Carpet, Laminate |
Levels, Entrance, & Accessibility Levels: OneFloors: Carpet, Laminate |

|
|---|
Exterior Home Features Roof: Architectural StyleFoundation: Crawl Space |
Parking & Garage Number of Garage Spaces: 2Number of Covered Spaces: 2No CarportHas a GarageHas an Attached GarageHas Open ParkingParking Spaces: 2Parking: Attached,Driveway |
Finished Area Finished Area (above surface): 2204 Square Feet |

|
|---|
Year Built Year Built: 2023 |
Property Type / Style Property Type: ResidentialProperty Subtype: Single Family Residence |
Building Construction Materials: Frame, Stone, Vinyl SidingIs a New Construction |
Property Information Condition: New ConstructionParcel Number: R3274924800 |

|
|---|
Price List Price: $453,463 |

|
|---|
Direction & Address City: CaldwellCommunity: Brittany Heights |
School Information Elementary School: LakevueElementary School District: Vallivue School District #139Jr High / Middle School: Vallivue MiddleJr High / Middle School District: Vallivue School District #139High School: VallivueHigh School District: Vallivue School District #139 |

|
|---|
Building Details Builder Name: Hubble Homes |
Building Area Building Area: 2204 Square Feet |

|
|---|
Has an HOAHOA Fee: $425/Annually |

|
|---|
Lot Area: 7187.4 sqft |

|
|---|
Listing Terms: Cash, Conventional, FHA, VA Loan |

|
|---|
Business Information Ownership: Fee Simple |

|
|---|
Mls Number: 98864441Above Grade Unfinished Area: 2204 |
Listed by Hailey Beitia, (208) 713-2134
Hubble Homes, LLC
Erika Lopez, (208) 941-3139
Hubble Homes, LLC
Bought with: Jerry Dalton, (208) 841-3088, Real Broker LLC
Source: IMLS, MLS#98864441
Market trends in Nampa
Last updated June 2026
Avg. sale price
$409K
$7.17KMoM
Sale-to-List Price
100.0%
Price per sq ft
$256
$4MoM
Available listings
531
43MoM

- Results are loading
Property Tax and Assessment
| Year | 2025 |
|---|---|
| Tax | $2,533 |
| Assessment | $463,900 |
Home facts updated by county records
Comparable Sales for 16632 Breton Way
Address | Distance | Property Type | Sold Price | Sold Date | Bed | Bath | Sqft |
|---|---|---|---|---|---|---|---|
0.09 | Single-Family Home | - | 04/08/26 | 4 | 3 | 2,724 | |
0.08 | Single-Family Home | - | 04/24/26 | 5 | 3 | 2,279 | |
0.15 | Single-Family Home | - | 08/21/25 | 4 | 3 | 2,412 | |
0.25 | Single-Family Home | - | 04/01/26 | 4 | 3 | 2,054 | |
0.08 | Single-Family Home | - | 09/02/25 | 3 | 2 | 2,009 | |
0.04 | Single-Family Home | - | 12/22/25 | 3 | 2 | 1,611 | |
0.12 | Single-Family Home | - | 08/22/25 | 5 | 4 | 2,804 | |
0.24 | Single-Family Home | - | 11/14/25 | 3 | 3 | 2,412 | |
0.32 | Single-Family Home | - | 07/13/26 | 4 | 3 | 2,690 |
Nearby homes
Get a sense of prices in the area by checking nearby homes. OFF MARKETHubble Homes, LLC, Sold
 OFF MARKETHubble Homes, LLC, Sold
 OFF MARKETHubble Homes, LLC, Sold
 OFF MARKETHubble Homes, LLC, Sold
 OFF MARKETHubble Homes, LLC, Sold
 OFF MARKETHubble Homes, LLC, Sold
 OFF MARKETHubble Homes, LLC, Sold
 OFF MARKETHubble Homes, LLC, Sold
 OFF MARKETHubble Homes, LLC, Sold
 OFF MARKETHubble Homes, LLC, Sold
 OFF MARKETHubble Homes, LLC, Sold
Assigned Schools
These are the assigned schools for 16632 Breton Way.
- Vallivue High School
- 9-12
- Public
- 1252 Students
5/10GreatSchools RatingParent Rating AverageThe students and staff were threatened with a school shooting. The kid who wanting to kill was caught just before he was going to shoot everyone. The staff refused to mention what happened to students and parents. As a parent I would never EVER trust a school who would play off my child possibly getting killed and refused to speak of it.Parent Review6mo ago - Lakevue Elementary School
- PK-5
- Public
- 915 Students
5/10GreatSchools RatingParent Rating AverageCame on here to point out that the 18:1 student to teacher ratio is untrue. Our kid has been in Lakevue their entire academic career and has never been in a classroom that small--the smallest was kindergarten with 25 or 26 students; largest was second grade with 32 students. The district is massively overcrowded and Lakevue is at capacity.The teachers and principal really care about students, and when our child was bullied in kindergarten, the issue was addressed quickly. Safety is very important and the school has a locked fence surrounding the playground, doorbell with camera for parents/guests at the front door, and each classroom seems to be locked (according to what our child has told us). I feel good about sending our child to Lakevue.Parent Review2y ago - SUMMITVUE MIDDLE SCHOOL
- 6-8
- Public
- 836 Students
3/10GreatSchools RatingParent Rating Average No reviews available for this school.
  Check out schools near 16632 Breton Way.
What Locals Say about Nampa
At least 604 Trulia users voted on each feature.

89 % Say car is needed

84 % Say yards are well-kept

83 % Say parking is easy

81 % Say it's dog friendly

77 % Say there are sidewalks

76 % Say there's holiday spirit

74 % Say kids play outside

59 % Say it's quiet

57 % Say people would walk alone at night

51 % Say neighbors are friendly

44 % Say streets are well-lit

44 % Say they plan to stay for at least 5 years

39 % Say it's walkable to grocery stores

31 % Say it's walkable to restaurants

26 % Say there's wildlife

20 % Say there are community events
Sourced by Trulia users. Learn more about our methodology.
LGBTQ Local Legal Protections
LGBTQ Local Legal Protections



Apartments for Rent
 PET FRIENDLY
 PET FRIENDLY
 PET FRIENDLY
 PET FRIENDLY
 PET FRIENDLY
 PET FRIENDLY
 PET FRIENDLY
 PET FRIENDLY
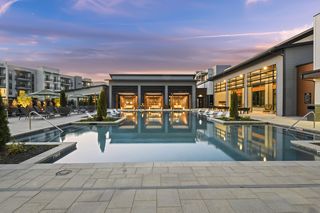
 PET FRIENDLY$1,550 - $1,875/mo2-3 bd2-3 baCedar Crossing Luxury Townhomes | 13449 Cedar Hollow Ln,
Caldwell, ID 83607 PET FRIENDLY
 NEW - 19 HRS AGO
 PET FRIENDLY
 PET FRIENDLY
 PET FRIENDLY
 See more homes for rent inCaldwell
Explore by feature - Pet Friendly
- SPECIAL OFFERPET FRIENDLY
- SPECIAL OFFERPET FRIENDLY
 PET FRIENDLY
- SPECIAL OFFERPET FRIENDLY
- PET FRIENDLY$1,550 - $1,875/mo2-3 bd2-3 baCedar Crossing Luxury Townhomes | 13449 Cedar Hollow Ln,
Caldwell, ID 83607  PET FRIENDLY
 PET FRIENDLY$1,425 - $2,300/moStudio-3 bd1-2 baAsher Apartments - LIMITED-TIME OFFER 8 WEEKS FREE! | 17051 N Blackmore Ln,
Nampa, ID 83687- PET FRIENDLY
- SPECIAL OFFERPET FRIENDLY
 PET FRIENDLYINCOME RESTRICTED
Explore by feature - Garage
- PET FRIENDLY
- PET FRIENDLYINCOME RESTRICTED
 PET FRIENDLY$1,317 - $1,721/moStudio-2 bd1-2 baThe Station Apartments at Gateway | 4595 Stamm Ln,
Nampa, ID 83687- PET FRIENDLY
 PET FRIENDLY
- PET FRIENDLY
 SPECIAL OFFERPET FRIENDLY
- PET FRIENDLY
- SPECIAL OFFERPET FRIENDLY
 INCOME RESTRICTED
Explore by feature - Air Conditioning
- SPECIAL OFFERPET FRIENDLY
- PET FRIENDLY
- SPECIAL OFFERPET FRIENDLY
- PET FRIENDLY$1,550 - $1,875/mo2-3 bd2-3 baCedar Crossing Luxury Townhomes | 13449 Cedar Hollow Ln,
Caldwell, ID 83607 - PET FRIENDLY
- PET FRIENDLY

- SPECIAL OFFERPET FRIENDLY
- PET FRIENDLYINCOME RESTRICTED
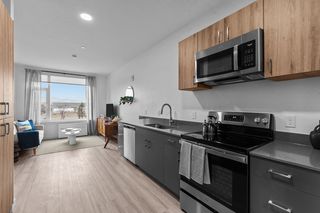 SPECIAL OFFERPET FRIENDLY
Explore by feature - Pool
- SPECIAL OFFERPET FRIENDLY
- SPECIAL OFFERPET FRIENDLY
- SPECIAL OFFERPET FRIENDLY
- PET FRIENDLY$1,550 - $1,875/mo2-3 bd2-3 baCedar Crossing Luxury Townhomes | 13449 Cedar Hollow Ln,
Caldwell, ID 83607 - PET FRIENDLY$1,425 - $2,300/moStudio-3 bd1-2 baAsher Apartments - LIMITED-TIME OFFER 8 WEEKS FREE! | 17051 N Blackmore Ln,
Nampa, ID 83687 - SPECIAL OFFERPET FRIENDLY
- PET FRIENDLYINCOME RESTRICTED
- PET FRIENDLY$1,317 - $1,721/moStudio-2 bd1-2 baThe Station Apartments at Gateway | 4595 Stamm Ln,
Nampa, ID 83687 - PET FRIENDLY
- PET FRIENDLY
Explore by feature - Washer/dryer
- SPECIAL OFFERPET FRIENDLY
- PET FRIENDLY
- SPECIAL OFFERPET FRIENDLY
- PET FRIENDLY$1,550 - $1,875/mo2-3 bd2-3 baCedar Crossing Luxury Townhomes | 13449 Cedar Hollow Ln,
Caldwell, ID 83607 - PET FRIENDLY
- PET FRIENDLY
- SPECIAL OFFERPET FRIENDLY
- PET FRIENDLY
 PET FRIENDLY
Explore by feature - Outdoor Space
 APPLY INSTANTLYPET FRIENDLYFURNISHED
 APPLY INSTANTLYPET FRIENDLY
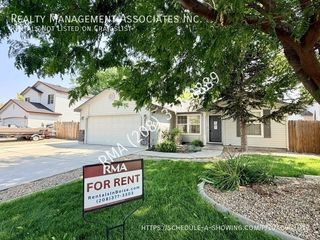 NEW - 17 HRS AGO
 PET FRIENDLY
 PET FRIENDLY
 PET FRIENDLY
 PET FRIENDLY

Homes for sale near 16632 Breton Way
 Berkshire Hathaway HomeServices Silverhawk Realty, Active
 NEW CONSTRUCTIONCBH Sales & Marketing Inc, Active
 NEW CONSTRUCTIONCBH Sales & Marketing Inc, Active
 See more homes for sale inCaldwell


Off Market Homes Near 16632 Breton Way
 SOLDJUL 14, 2026
- SOLDAPR 17, 2026
 SOLDMAR 24, 2026
- SOLDMAR 16, 2026
- SOLDMAR 13, 2026
- SOLDMAR 6, 2026
- SOLDFEB 26, 2026
 SOLDJAN 21, 2026
- See more homes for sale inCaldwell

IDX information is provided exclusively for consumers’ personal, non-commercial use, that it may not be used for any purpose other than to identify prospective properties consumers may be interested in purchasing. IMLS does not assume any liability for missing or inaccurate data.
Information provided by IMLS is deemed reliable but not guaranteed.
Information provided by IMLS is deemed reliable but not guaranteed.