


$270,872
 4 Beds
 2 Baths
 1,799 sqft (on 0.30 acres)
1663 Salem Dr, Chipley, FL 32428
Est. Mortgage $1,897/mo*
Get Pre-QualifiedHome Highlights

Single-Family Home

Built in 2026

0.3 acre lot

$151/sqft

Garage
Local Information
- Map ViewExplore the area around 1663 Salem Dr.

- Schools1 Preschool School4 Elementary Schools4 Middle Schools4 High Schools

- Shop & Eat

-- mins to
About this House
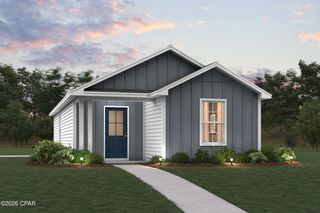
Welcome to 1663 Salem Drive at Sunny Hills in Chipley, Florida. This pre-construction homesite offers the opportunity to secure new construction prior to groundbreaking. This property will be developed with the Cali floorplan and built to current design standards and specifications. Buyers may have the ability to personalize select finishes depending on the stage of construction. Estimated completion timelines and build details available upon request.
The Cali is a new home floor plan at Sunny Hills in Chipley Florida. This spectacular floor plan is a 4-bedroom, 2-bathroom home with a two-car garage. The Cali floor plan features a large covered front porch with space for a sitting area. As you enter this home you will find a long hallway leading to the living area. Two bedrooms are off the entry with a full bathroom in between. Across the hall is a fourth bedroom and large laundry room. The fourth bedroom is a perfect space for a den or even a home office. Continuing down the hall, you will find yourself at an open kitchen with center island, a large dining space and comfortable living area. The primary bedroom is found at the back of the home and features a large bathroom with dual sink vanity, separate shower, large soak tub and a large closet.
The interior features of the Cali include EVP flooring in the main living areas and bathrooms and plush carpet in each bedroom. The kitchen is well appointed with a large center island, quartz countertops and beautiful white cabinetry. Prep and clean up from all your meals with your name brand stainless-steel appliances including a smooth top stove, microwave and dishwasher. A Smart Home Technology package is included with a Qolsys IQ Touch panel, and smart thermostat and KwikSet Keyless entry.
The Cali is a new home floor plan at Sunny Hills in Chipley Florida. This spectacular floor plan is a 4-bedroom, 2-bathroom home with a two-car garage. The Cali floor plan features a large covered front porch with space for a sitting area. As you enter this home you will find a long hallway leading to the living area. Two bedrooms are off the entry with a full bathroom in between. Across the hall is a fourth bedroom and large laundry room. The fourth bedroom is a perfect space for a den or even a home office. Continuing down the hall, you will find yourself at an open kitchen with center island, a large dining space and comfortable living area. The primary bedroom is found at the back of the home and features a large bathroom with dual sink vanity, separate shower, large soak tub and a large closet.
The interior features of the Cali include EVP flooring in the main living areas and bathrooms and plush carpet in each bedroom. The kitchen is well appointed with a large center island, quartz countertops and beautiful white cabinetry. Prep and clean up from all your meals with your name brand stainless-steel appliances including a smooth top stove, microwave and dishwasher. A Smart Home Technology package is included with a Qolsys IQ Touch panel, and smart thermostat and KwikSet Keyless entry.
Last check for updates: about 6 hours ago
Listing courtesy of Pamela K Hawkins, (850) 641-7679
DR Horton Realty of Emerald Coast, LLC
Paul Hanlon, (850) 517-7705
DR Horton Realty of Emerald Coast, LLC
Originating MLS: Central Panhandle Association of REALTORS
Source: CPAR, MLS#791809
Also Listed on CPAR.
Home Details for 1663 Salem Dr

|
|---|
Interior Details Number of Rooms: 5Types of Rooms: Master Bedroom, Bedroom, Living Room |
Beds & Baths Number of Bedrooms: 4Number of Bathrooms: 2Number of Bathrooms (full): 2 |
Appliances & Utilities Utilities: Electricity AvailableAppliances: Electric Oven, Electric Range, Electric Water Heater |
Heating & Cooling Heating: Central,ElectricHas CoolingAir Conditioning: Central AirHas HeatingHeating Fuel: Central |
Gas & Electric Has Electric on Property |
Levels, Entrance, & Accessibility Accessibility: Smart Technology |
Security Security: Carbon Monoxide Detector(s), Smoke Detector(s) |

|
|---|
Exterior Home Features Roof: Composition ShinglePatio / Porch: Covered, Patio, PorchFoundation: Slab |
Parking & Garage Number of Garage Spaces: 2Number of Covered Spaces: 2Has a GarageNo Attached GarageParking Spaces: 2Parking: Garage,Garage Door Opener |
Frontage Not on Waterfront |

|
|---|
Cumulative Days on Market: 49Days on Market: 95 |

|
|---|
Year Built Year Built: 2026 |
Property Type / Style Property Type: ResidentialProperty Subtype: Single Family ResidenceArchitecture: Craftsman |
Building Construction Materials: Vinyl SidingIs a New Construction |
Property Information Parcel Number: 000000000401840012 |

|
|---|
Price List Price: $270,872Price Per Sqft: $151 |
Status Change & Dates Off Market Date: Wed Aug 12 2026 |

|
|---|
MLS Status: Pending |

|
|---|
Direction & Address City: ChipleyCommunity: Sunny Hills |
School Information Elementary School: Vernon ElementaryJr High / Middle School: VernonHigh School: Vernon |

|
|---|
Listing Agent Listing ID: 791809 |

|
|---|
Building Area Building Area: 1799 Square Feet |

|
|---|
Community Features: Basketball Court, Boat Facilities, Fishing, Golf, Playground, Park, Short Term Rental Allowed |
Other Playground |

|
|---|
Association for this Listing: Central Panhandle Association of REALTORSNo HOA |

|
|---|
Lot Area: 0.30 acres |

|
|---|
Are Units Furnished: None |

|
|---|
Mls Number: 791809Living Area Range Units: Square FeetAbove Grade Unfinished Area Units: Square FeetBelow Grade Unfinished Area Units: Square FeetUniversal Property Id: US-12133-N-000000000401840012-R-N |

|
|---|
HOA Amenities: Gazebo |
Around this home
What Locals Say about Chipley
At least 24 Trulia users voted on each feature.

92 % Say yards are well-kept

88 % Say car is needed

86 % Say parking is easy

86 % Say there's holiday spirit

83 % Say it's quiet

64 % Say people would walk alone at night

62 % Say it's dog friendly

55 % Say kids play outside

53 % Say there's wildlife

51 % Say neighbors are friendly

50 % Say there are sidewalks

48 % Say they plan to stay for at least 5 years

41 % Say it's walkable to grocery stores

34 % Say streets are well-lit

31 % Say it's walkable to restaurants

29 % Say there are community events
Sourced by Trulia users. Learn more about our methodology.
Market trends in Chipley
Last updated August 2026
Avg. sale price
—
Sale-to-List Price
—
Price per sq ft
—
Available listings
116
5MoM
Home Value
Learn more about this home's value by checking out the value of nearby homes and how much similar homes have sold for.
Comparable sales
These are recently sold homes that have a similar location or other similar features to this home, like bedrooms, bathrooms, and square footage. Get a sense of the expected prices in the area by viewing these homes.Address | Distance | Property Type | Sold Price | Sold Date | Bed | Bath | Sqft |
|---|---|---|---|---|---|---|---|
0.37 | Single-Family Home | $185,000 | 04/15/26 | 3 | 2 | 1,450 | |
0.32 | Single-Family Home | $227,000 | 09/04/26 | 3 | 2 | 1,587 | |
0.64 | Single-Family Home | $240,000 | 08/10/26 | 4 | 2 | 1,799 | |
0.53 | Single-Family Home | $202,888 | 12/18/25 | 3 | 2 | 1,416 | |
0.27 | Single-Family Home | $42,000 | 08/25/26 | 2 | 1.5 | 1,050 | |
0.42 | Single-Family Home | $215,000 | 03/31/26 | 2 | 2 | 1,374 | |
0.56 | Single-Family Home | $235,000 | 01/16/26 | 3 | 2 | 1,416 | |
0.67 | Single-Family Home | $218,000 | 09/30/25 | 3 | 2 | 1,290 | |
0.67 | Single-Family Home | $216,990 | 07/30/26 | 3 | 2 | 1,290 | |
0.86 | Single-Family Home | $253,990 | 08/25/26 | 4 | 2 | 1,684 |
Nearby home prices
Get a sense of expected prices in the area by checking the value of nearby homes.Address | Distance | Price | Bed | Bath | Sqft | Status |
|---|---|---|---|---|---|---|
0.01 | $9,000 | - | - | - | Recently Sold | |
0.07 | - | - | - | - | Off Market | |
0.09 | $137,300 | 2 | 1 | 1,376 | Off Market | |
0.10 | $18,000 | - | - | - | For Sale | |
0.12 | $196,300 | 3 | 2 | 1,461 | Off Market | |
0.12 | $217,500 | 3 | 2 | 1,725 | Off Market | |
0.14 | $202,500 | 3 | 1.5 | 1,619 | Off Market | |
0.15 | $232,400 | 3 | 2 | 1,416 | Off Market | |
0.15 | - | - | - | - | Off Market | |
0.15 | $215,700 | 3 | 2 | 1,290 | Off Market | |
0.16 | $232,500 | 4 | 2 | 1,675 | Off Market | |
0.22 | $359,300 | 3 | 2 | 1,878 | Off Market |
Price and Tax history
| Date | Event | Price |
|---|---|---|
Aug 13, 2026 Source: CPAR #791809 | Pending | $270,872 |
Aug 10, 2026 Source: CPAR #791809 | PriceChange | $270,872 Price decreased by 1% |
Aug 7, 2026 Source: CPAR #791809 | PriceChange | $273,661 Price increased by 1% |
Jul 28, 2026 Source: CPAR #791809 | PriceChange | $271,161 Price decreased by 1% |
Jul 22, 2026 Source: CPAR #791809 | PriceChange | $273,900 Price increased by 1% |
Jun 24, 2026 Source: CPAR #791809 | Listed For Sale | $270,900 |
LGBTQ Local Legal Protections
LGBTQ Local Legal Protections



Pamela K Hawkins, DR Horton Realty of Emerald Coast, LLC
Agent Phone: (850) 641-7679
IDX information is provided exclusively for consumers’ personal, non-commercial use, that it may not be used for any purpose other than to identify prospective properties consumers may be interested in purchasing. Data is deemed reliable but is not guaranteed accurate by the MLS.
Similar Homes You May Like
 NEW CONSTRUCTION
 NEW CONSTRUCTION
 NEW CONSTRUCTION0.29 ACRES
 NEW CONSTRUCTION
 NEW CONSTRUCTION0.81 ACRES
 NEW CONSTRUCTION
 NEW - 11 HRS AGONEW CONSTRUCTION
 NEW CONSTRUCTION
 NEW CONSTRUCTION
 NEW CONSTRUCTION
 NEW CONSTRUCTION
 NEW CONSTRUCTION
 NEW CONSTRUCTION
 NEW CONSTRUCTION
- NEW CONSTRUCTION

 NEW CONSTRUCTION
 NEW CONSTRUCTION
 NEW CONSTRUCTION0.45 ACRES
 NEW CONSTRUCTION
- NEW CONSTRUCTION0.4 ACRES
- NEW CONSTRUCTION0.37 ACRES
 NEW CONSTRUCTION
 NEW CONSTRUCTION0.81 ACRES
 NEW CONSTRUCTION1.05 ACRES
 NEW CONSTRUCTION
 NEW CONSTRUCTION
 NEW CONSTRUCTION0.37 ACRES
 NEW CONSTRUCTION
 NEW CONSTRUCTION0.39 ACRES
- NEW CONSTRUCTION1.2 ACRES
- NEW CONSTRUCTION1.12 ACRES
- NEW CONSTRUCTION1.13 ACRES
- NEW CONSTRUCTION1.1 ACRES
- NEW CONSTRUCTION0.35 ACRES
- NEW CONSTRUCTION1.24 ACRES
- NEW CONSTRUCTION1.05 ACRES
- NEW CONSTRUCTION0.36 ACRES
 NEW CONSTRUCTION
 NEW CONSTRUCTION
 See more homes for sale inChipley
New Listings near 1663 Salem Dr
 NEW CONSTRUCTION0.55 ACRES
 NEW CONSTRUCTION0.36 ACRES
 0.49 ACRES
- NEW CONSTRUCTION0.39 ACRES
- NEW CONSTRUCTION0.5 ACRES
 NEW CONSTRUCTION
 0.27 ACRES
 NEW CONSTRUCTION
 NEW CONSTRUCTION
 NEW - 1 DAY AGONEW CONSTRUCTION
 0.25 ACRES
 NEW CONSTRUCTION0.99 ACRES
 NEW CONSTRUCTION
 NEW CONSTRUCTION0.32 ACRES
- NEW CONSTRUCTION0.37 ACRES
- See more homes for sale inChipley
Frequently asked questions about 1663 Salem Dr
- What is the estimated monthly payment for 1663 Salem Dr?Based on a $270,872 list price with 20% down at today's rates, the estimated monthly payment for 1663 Salem Dr in Chipley, FL is approximately $1,910 (about $1,505 principal & interest, $330 property taxes, and $75 homeowner's insurance). This is an estimate. Actual payment depends on your loan terms.
- What do residents say about Chipley?Residents describe Chipley, FL as well-kept, easy to park in, and quiet. Most residents say you need a car. See homes for sale in Chipley, FL.
- What are the closest schools to 1663 Salem Dr?The closest schools to 1663 Salem Dr in Chipley, FL are Chipley High School (rated 4/10), Kate M. Smith Elementary School (rated 4/10), Roulhac Middle School (rated 7/10).
- Does 1663 Salem Dr have air conditioning?Yes, 1663 Salem Dr in Chipley, FL has air conditioning.
- How big is the lot at 1663 Salem Dr?The lot at 1663 Salem Dr in Chipley, FL is about 0.30 acres (13,068 sq ft).
- Does 1663 Salem Dr have a garage?Yes, 1663 Salem Dr in Chipley, FL has a garage.
1663 Salem Dr, Chipley, FL 32428 is a 4 bedroom, 2 bathroom, 1,799 sqft single-family home built in 2026. This property is currently available for sale and was listed by CPAR on Jun 24, 2026. The MLS # for this home is MLS# 791809.