


$426,550
 4 Beds
 2 Baths
 2,245 sqft (on 1.18 acres)
1663 S Desert Oasis Ct, Benson, AZ 85602
Est. Mortgage $2,664/mo*
Get Pre-QualifiedHome Highlights

Single-Family Home

Built in 2026

1.18 acre lot

$190/sqft

Garage
Local Information
- Map ViewExplore the area around 1663 S Desert Oasis Ct.

- Schools1 Preschool School1 Elementary School1 Middle School1 High School

- Shop & Eat

-- mins to
About this House
What's unique:Covered patiosSplit floor planSpacious kitchenGorgeous viewsWork islandHigh efficiency vinyl windows
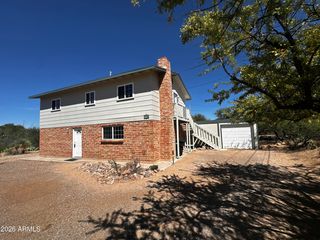
This is NEW CONSTRUCTION pictures are for reference only - Multiple plans to choose from! Your dream home awaits on 1.18 acres with gorgeous views. Custom Features include: Split Floor Plan, High efficiency vinyl windows, Vaulted ceilings, covered patios, Spacious kitchen with hardwood cabinets, Work island and so much more. 30 minutes from Tucson or Sierra Vista.
Last check for updates: about 17 hours ago
Listing courtesy of John Douglas Vivian
Glenn Realty, LLC
Source: MLS of Southern Arizona, MLS#22621266
Also Listed on MLS of Southern Arizona.
Home Details for 1663 S Desert Oasis Ct

|
|---|
Beds & Baths Number of Bedrooms: 4Number of Bathrooms: 2Number of Bathrooms (full): 2 |
Dimensions and Layout Living Area: 2245 Square Feet |
Appliances & Utilities Utilities: Pre-Wired Tele LinesAppliances: Dishwasher, Refrigerator, Microwave, ENERGY STAR Qualified Dishwasher, ENERGY STAR Qualified Refrigerator, ENERGY STAR Qualified RangeDishwasherLaundry: Laundry RoomMicrowaveRefrigerator |
Heating & Cooling Heating: Forced AirHas CoolingAir Conditioning: Central AirHas HeatingHeating Fuel: Forced Air |
Fireplace & Spa Fireplace: NoneSpa: NoneNo Fireplace |
Windows, Doors, Floors & Walls Flooring: Concrete |
Levels, Entrance, & Accessibility Stories: 1Levels: OneEntry Location: 1Accessibility: NoneFloors: Concrete |
View Has a ViewView: Panoramic, Desert |
Security Security: Smoke Detector(s), Carbon Monoxide Detector(s) |

|
|---|
Exterior Home Features Roof: MetalPatio / Porch: Covered, PatioFencing: NoneExterior: NoneNo Private Pool |
Parking & Garage Number of Garage Spaces: 2Number of Covered Spaces: 2Has a GarageNo Attached GarageParking Spaces: 2Parking: Garage Door Opener |
Pool Pool: None |
Frontage Responsible for Road Maintenance: CityRoad Surface Type: Paved |
Water & Sewer Sewer: Septic Tank |
Farm & Range Not Allowed to Raise Horses |

|
|---|
Days on Market: 49 |

|
|---|
Year Built Year Built: 2026 |
Property Type / Style Property Type: ResidentialProperty Subtype: Single Family ResidenceArchitecture: Ranch |
Building Construction Materials: Frame - StuccoIs a New Construction |
Property Information Condition: New ConstructionParcel Number: 12477370 |

|
|---|
Price List Price: $426,550Price Per Sqft: $190 |

|
|---|
MLS Status: Active |

|
|---|
Direction & Address City: Benson |
School Information Elementary School: BensonJr High / Middle School: BensonHigh School: BensonHigh School District: Benson |

|
|---|
Listing Agent Listing ID: 22621266 |

|
|---|
Building Area Building Area: 2245 Square Feet |

|
|---|
Community Features: NoneNot Senior Community |

|
|---|
HOA Fee Includes: NoneNo HOA |

|
|---|
Lot Area: 1.18 Acres |

|
|---|
Listing Terms: FHA, VA Loan, Conventional, Cash, USDA Loan |

|
|---|
Mls Number: 22621266 |

|
|---|
HOA Amenities: None |
Around this home
What Locals Say about Benson
This October
Trick-or-Treat Score
Built from what locals say about this neighborhood.- 69% say there's holiday spirit
- 51% say neighbors are friendly
- 30% say there are sidewalks
Trulia Trick or TreatStart Ghost Hunt
At least 33 Trulia users voted on each feature.

92 % Say parking is easy

83 % Say car is needed

80 % Say yards are well-kept

73 % Say there's wildlife

69 % Say there's holiday spirit

66 % Say it's dog friendly

65 % Say it's quiet

57 % Say people would walk alone at night

57 % Say kids play outside

51 % Say neighbors are friendly

45 % Say they plan to stay for at least 5 years

33 % Say it's walkable to restaurants

30 % Say there are sidewalks

28 % Say there are community events

26 % Say it's walkable to grocery stores

13 % Say streets are well-lit
Sourced by Trulia users. Learn more about our methodology.
Market trends in Benson
Last updated September 2026
Avg. sale price
—
Sale-to-List Price
—
Price per sq ft
—
Available listings
56
13MoM
Sourced by Trulia Market Trends
Home Value
Trulia Estimate
$424KSince last month
Increased$1K (+0.3%)Since last year
Increased$1K (+0.3%)Learn more about this home's value by checking out its Trulia Estimate, the value of nearby homes, and how much similar homes have sold for.
Trulia Estimate
The of this home's value increased by 0% in the last 10 years
| Month | Estimated value |
|---|---|
2026 | |
| October 2026 | $424K |
| September 2026 | $423K |
Comparable sales
These are recently sold homes that have a similar location or other similar features to this home, like bedrooms, bathrooms, and square footage. Get a sense of the expected prices in the area by viewing these homes.Address | Distance | Property Type | Sold Price | Sold Date | Bed | Bath | Sqft |
|---|---|---|---|---|---|---|---|
0.45 | Single-Family Home | $406,900 | 11/07/25 | 4 | 3 | 2,219 | |
0.45 | Single-Family Home | $406,900 | 11/07/25 | 4 | 3 | 2,219 | |
0.51 | Single-Family Home | $441,500 | 07/09/26 | 4 | 3 | 2,219 | |
0.24 | Single-Family Home | $298,000 | 11/20/25 | 4 | 2 | 1,687 | |
0.32 | Single-Family Home | $360,000 | 03/30/26 | 4 | 2 | 2,036 | |
0.32 | Single-Family Home | $286,990 | 11/19/25 | 4 | 2 | 1,815 | |
0.60 | Single-Family Home | $448,675 | 07/24/26 | 4 | 3 | 2,219 | |
0.18 | Single-Family Home | $270,000 | 08/24/26 | 3 | 2 | 1,671 | |
0.19 | Single-Family Home | $287,000 | 03/30/26 | 3 | 2 | 1,623 | |
0.37 | Single-Family Home | $269,990 | 12/18/25 | 4 | 2 | 1,815 |
Nearby home prices
Get a sense of expected prices in the area by checking the value of nearby homes.Address | Distance | Price | Bed | Bath | Sqft | Status |
|---|---|---|---|---|---|---|
0.05 | $412,500 | Studio | - | 1,823 | Off Market | |
0.05 | $543,300 | Studio | - | 3,116 | Off Market | |
0.05 | - | - | - | - | Off Market | |
0.05 | - | - | - | - | Off Market | |
0.06 | - | - | - | - | Off Market | |
0.06 | - | - | - | - | Off Market | |
0.07 | - | - | - | - | Off Market | |
0.07 | - | - | - | - | Off Market | |
0.09 | - | - | - | - | Off Market | |
0.11 | $402,900 | 4 | 2 | 2,110 | Off Market | |
0.11 | $429,900 | 4 | 3 | 2,219 | Off Market | |
0.12 | - | - | - | - | Off Market | |
0.12 | $406,700 | 4 | 2 | 2,245 | Off Market | |
0.12 | - | - | - | - | Off Market | |
0.13 | $29,900 | - | - | - | Recently Sold | |
0.15 | $238,500 | 3 | 2 | 1,400 | Off Market | |
0.15 | $253,100 | 3 | 2 | 1,290 | Off Market | |
0.15 | $248,400 | 3 | 2 | 1,290 | Off Market | |
0.16 | $235,800 | 2 | 2 | 1,402 | Off Market | |
0.16 | $274,600 | Studio | - | 1,613 | Off Market |
Price and Tax history
| Date | Event | Price |
|---|---|---|
Sep 1, 2026 Source: MLS of Southern Arizona #22621266 | Listed For Sale | $426,550 |
LGBTQ Local Legal Protections
LGBTQ Local Legal Protections



John Douglas Vivian, Glenn Realty, LLC
The data relating to real estate listings on this website comes in part from the Internet Data Exchange (IDX) program of Multiple Listing Service of Southern Arizona. IDX information is provided exclusively for consumers' personal, non-commercial use and may not be used for any purpose other than to identify prospective properties consumers may be interested in purchasing. Listings provided by brokerages other than Zillow, Inc. are identified with the MLSSAZ IDX Logo. All Information Is Deemed Reliable But Is Not Guaranteed Accurate. Listing information Copyright 2026 MLS of Southern Arizona. All Rights Reserved.
Similar Homes You May Like
 NEW CONSTRUCTION3.88 ACRESCopper Lodge Realty
 NEW CONSTRUCTIONArizona Homestores LLC, ARMLS
 NEW CONSTRUCTION1.76 ACRESGlenn Realty, LLC
 0.49 ACRESTierra Antigua Realty, LLC, ARMLS
 4.18 ACRESRed Tail Real Estate, ARMLS
 3.61 ACRESRealty Executives Arizona Territory
 NEW - 2 DAYS AGO1.08 ACRESRealty Executives Arizona Territory
 0.68 ACRESKeller Williams Southern AZ, ARMLS
 NEW CONSTRUCTION0.94 ACRESCopper Lodge Realty
 2 ACRESTierra Antigua Realty, LLC, ARMLS
 1 ACRERealty Executives Arizona Territory
 0.32 ACRESOMNI Homes International
 6.61 ACRESHartmann Commercial Real Estate LLC
 2.49 ACRESRealty Executives Arizona Territory
 NEW CONSTRUCTION
 14.43 ACRESTierra Antigua Realty, LLC, ARMLS
 See more homes for sale inBenson


New Listings near 1663 S Desert Oasis Ct
 NEW CONSTRUCTION5 ACRESCopper Lodge Realty
- 6.61 ACRESHartmann Commercial Real Estate LLC
- See more homes for sale inBenson




Frequently asked questions about 1663 S Desert Oasis Ct
- What is the estimated monthly payment for 1663 S Desert Oasis Ct?Based on a $426,550 list price with 20% down at today's rates, the estimated monthly payment for 1663 S Desert Oasis Ct in Benson, AZ is approximately $2,688 (about $2,375 principal & interest, $238 property taxes, and $75 homeowner's insurance). This is an estimate. Actual payment depends on your loan terms.
- What do residents say about Benson?Residents describe Benson, AZ as easy to park in, well-kept, and dog-friendly. Most residents say you need a car. See homes for sale in Benson, AZ.
- What are the closest schools to 1663 S Desert Oasis Ct?The closest schools to 1663 S Desert Oasis Ct in Benson, AZ are St David High School (rated 5/10), St. David Elementary School (Pre-K/Middle, rated 7/10).
- What is 1663 S Desert Oasis Ct estimated to be worth?Trulia's estimated value for 1663 S Desert Oasis Ct in Benson, AZ is $424,300.
- Does 1663 S Desert Oasis Ct have air conditioning?Yes, 1663 S Desert Oasis Ct in Benson, AZ has air conditioning.
- Does 1663 S Desert Oasis Ct have laundry facilities?Yes, 1663 S Desert Oasis Ct in Benson, AZ has laundry facilities.
1663 S Desert Oasis Ct, Benson, AZ 85602 is a 4 bedroom, 2 bathroom, 2,245 sqft single-family home built in 2026. This property is currently available for sale and was listed by MLS of Southern Arizona on Sep 1, 2026. The MLS # for this home is MLS# 22621266.