


$1,100,000
 4 Beds
 4 Baths
 4,455 sqft (on 0.28 acres)
1663 E Talus Way, St George, UT 84790
Est. Mortgage $6,403/mo*
Get Pre-QualifiedWe estimate this home will sell faster than 82% nearby.
Home Highlights

Single-Family Home

Built in 2020

0.28 acre lot

$247/sqft

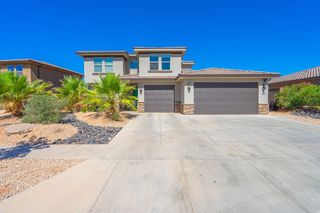
3 Car Garage

HOA $19/mo
Local Information
- Map ViewExplore the area around 1663 E Talus Way.

- Schools1 Preschool School1 Elementary School2 Middle Schools1 High School

- Shop & Eat

-- mins to
About this House
What's unique:Laundry sinkPrivate backyard retreatDual-temperature swim spaCharming barn doorHigh-quality custom cabinetrySeparate hot tub
**OVER $45,000 IN LUXURY EXTRAS NOW INCLUDED!** Prepare to fall in love with this truly exceptional 4,455 sq. ft. custom home in the highly sought-after Cottam Cove community! Featuring breathtaking panoramic views, stunning designer finishes, and an incredible PRIVATE BACKYARD RETREAT complete with a BASKETBALL & PICKLEBALL COURT, DUAL-TEMPERATURE SWIM SPA, and separate HOT TUB, this extraordinary property offers the ultimate Southern Utah lifestyle!**YOUR OWN PRIVATE RESORT & WELLNESS RETREAT!** Enjoy a spectacular $30,000 dual-temperature swim spa featuring a 14-foot exercise pool and separate 6-person hot tub! Challenge friends and family to a game of basketball or pickleball on your very own private court, unwind in the beautiful $8,000 sauna with color-changing lighting, or enjoy a workout in your dedicated home gym with approximately $1,700 in included fitness equipment. Whether entertaining guests, staying active, or simply relaxing, this home truly has it all!The incredible extras continue with approximately $4,000 in extensive garage cabinetry and workstation storage, PLUS TWO sets of washers and dryers! These exceptional inclusions offer incredible convenience and value.Immaculately maintained and still feeling like new, this remarkable home was thoughtfully designed with a CUSTOM FLOOR PLAN, soaring ceilings, abundant natural light, and impressive upgrades throughout.The showstopping dream kitchen is the heart of the home, featuring gorgeous quartz countertops, an oversized island perfect for gathering, high-quality custom cabinetry, upgraded appliances, and a statement-making oversized Italian oven/range. Designed for both everyday living and entertaining, this is a kitchen you'll love showing off!The home offers 4 spacious bedrooms PLUS 3 additional versatile rooms that could potentially be converted into bedrooms, providing incredible flexibility as your needs change. An upstairs game room, downstairs salon, and dedicated home gym create endless possibilities for entertaining, working from home, hobbies, guests, or additional living space.
Spacious walk-in closets, custom closet organizers, upgraded flooring, neutral designer finishes, and a charming barn door add style and function throughout.
Large windows beautifully frame the surrounding Southern Utah scenery, filling the home with natural light and capturing breathtaking MOUNTAIN, VALLEY, AND CITY VIEWS from nearly every angle!
No detail has been overlooked, with thoughtful upgrades including upgraded window coverings, window tint, a laundry sink, custom upgraded whole-house attic fan, instant hot water dispenser, hot water circulation pump, EV charging prewire, and separate HVAC systems for the upstairs and downstairs.
**OUTDOOR LIVING AT ITS ABSOLUTE FINEST!** Designed for unforgettable gatherings and year-round enjoyment, the spectacular backyard is truly an entertainer's dream! From the private basketball and pickleball court to the impressive dual-temperature swim spa and hot tub, every detail creates opportunities for recreation, relaxation, and making memories. All of this is complemented by Southern Utah's incredible scenery and breathtaking views!
Custom, spacious, beautifully upgraded, exceptionally well cared for, and offering OVER $45,000 IN INCREDIBLE EXTRAS, this isn't your typical builder floor plan! It's an extraordinary home with personality, versatility, resort-style amenities, and that hard-to-find WOW factor that makes you want to stay the moment you walk through the door!
Last check for updates: about 2 hours ago
Listing courtesy of TIFFANY WRIGHT JENSEN, (801) 209-7218
TIFFANY & COMPANY REAL ESTATE
Source: WCBR, MLS#26-276771
Also Listed on UtahRealEstate.com.
We estimate this home will sell faster than 82% nearby.
Home Details for 1663 E Talus Way

|
|---|
Interior Details Basement: Full,Walk-Out AccessNumber of Rooms: 14Types of Rooms: Master Bedroom, Bedroom 2, Bedroom 3, Bedroom 4, Bathroom, Family Room, Laundry, Office, Storage Room |
Beds & Baths Number of Bedrooms: 4Number of Bathrooms: 4 |
Dimensions and Layout Living Area: 4455 Square Feet |
Appliances & Utilities Utilities: Dixie Power, Electricity Connected |
Heating & Cooling Heating: Natural GasHas CoolingAir Conditioning: Central AirHas HeatingHeating Fuel: Natural Gas |
Fireplace & Spa Number of Fireplaces: 1Has a Fireplace |
Gas & Electric Has Electric on Property |
Levels, Entrance, & Accessibility Stories: 2 |
View Has a ViewView: City, Mountain(s), Valley |

|
|---|
Exterior Home Features Roof: Tile |
Parking & Garage Number of Garage Spaces: 3Number of Covered Spaces: 3Has a GarageHas an Attached GarageParking Spaces: 3Parking: Attached,Extra Depth,Extra Height,Garage Door Opener |
Frontage Road Surface Type: Paved |
Finished Area Finished Area (above surface): 2220 Square Feet |

|
|---|
Cumulative Days on Market: 33Days on Market: 40 |

|
|---|
Year Built Year Built: 2020 |
Property Type / Style Property Type: ResidentialProperty Subtype: Single Family Residence |
Building Construction Materials: Wood Siding, Rock, Stucco |
Property Information Condition: Built & StandingIncluded in Sale: Window, Double Pane, Window Coverings, Water Softner, Owned, Walk-in Closet(s), Sprinkler, Full, Sprinkler, Auto, Second Kitchen, Range Hood, Patio, Covered, Oven/Range, Freestnd, Outdoor Lighting, Microwave, Landscaped, Full, Jetted Tub, Fenced, Full, Dog Run, Disposal, Dishwasher, Deck, Covered, Ceiling, Vaulted, Ceiling Fan(s), Bath, Sep Tub/Shwr, Alarm/Security SysParcel Number: SGCTC355 |

|
|---|
Price List Price: $1,100,000Price Per Sqft: $247 |

|
|---|
MLS Status: Active |

|
|---|
Direction & Address City: St GeorgeCommunity: COTTAM COVE |
School Information Elementary School: Crimson View ElementaryHigh School: Crimson Cliffs High |

|
|---|
Listing Agent Listing ID: 26-276771 |

|
|---|
Building Area Building Area: 4455 Square Feet |

|
|---|
Community Features: Sidewalks |

|
|---|
HOA Fee Includes: Common Area MaintenanceHas an HOAHOA Fee: $19/Monthly |

|
|---|
Lot Area: 0.28 acres |

|
|---|
Listing Terms: FHA, Conventional, Cash, 1031 Exchange |

|
|---|
BasementMls Number: 26-276771Above Grade Unfinished Area: 2220 |

|
|---|
Sidewalks |
Price and Tax history
| Date | Event | Price |
|---|---|---|
Oct 2, 2026 Source: WCBR #26-276771 | Listed For Sale | $1,100,000 |
| Year | Property tax | Tax assessment |
|---|---|---|
| 2025 | $2,764 | $763,300 |
Home facts updated by county records
Around this home
The GreatSchools Rating compares schools on a variety of school quality indicators including test scores, college readiness, equity and more. Learn more.

What Locals Say about Saint George
At least 263 Trulia users voted on each feature.

89 % Say car is needed

84 % Say it's dog friendly

82 % Say there are sidewalks

79 % Say parking is easy

76 % Say there's holiday spirit

74 % Say people would walk alone at night

70 % Say yards are well-kept

67 % Say it's quiet

67 % Say kids play outside

65 % Say streets are well-lit

56 % Say neighbors are friendly

53 % Say they plan to stay for at least 5 years

41 % Say there are community events

40 % Say it's walkable to grocery stores

38 % Say it's walkable to restaurants

34 % Say there's wildlife
Sourced by Trulia users. Learn more about our methodology.
Market trends in Saint George
Last updated October 2026
Avg. sale price
$501K
$6.33KMoM
Sale-to-List Price
98.7%
0.1%MoM
Price per sq ft
$256
$0MoM
Available listings
1027
38MoM
Sourced by Trulia Market Trends
Home Value
Trulia Estimate
$1.06MSince last month
Increased$202K (+23.3%)Since last year
Increased$171K (+19%)Learn more about this home's value by checking out its Trulia Estimate, the value of nearby homes, and how much similar homes have sold for.
Trulia Estimate
The of this home's value increased by +53% in the last 10 years
| Month | Estimated value |
|---|---|
2026 | |
| November 2026 | $1.07M |
| October 2026 | $1.07M |
| September 2026 | $866K |
| August 2026 | $873K |
| July 2026 | $874K |
| June 2026 | $881K |
| May 2026 | $887K |
| April 2026 | $877K |
| March 2026 | $885K |
| February 2026 | $880K |
| January 2026 | $859K |
2025 | |
2024 | |
2023 | |
2022 | |
2021 | |
Comparable sales
These are recently sold homes that have a similar location or other similar features to this home, like bedrooms, bathrooms, and square footage. Get a sense of the expected prices in the area by viewing these homes.Address | Distance | Property Type | Sold Price | Sold Date | Bed | Bath | Sqft |
|---|---|---|---|---|---|---|---|
0.04 | Single-Family Home | - | 03/30/26 | 3 | 3 | 4,350 | |
0.25 | Single-Family Home | - | 04/16/26 | 4 | 4 | 3,802 | |
0.13 | Single-Family Home | - | 04/01/26 | 4 | 4 | 2,806 | |
0.40 | Single-Family Home | - | 02/06/26 | 4 | 4 | 3,836 | |
0.09 | Single-Family Home | - | 03/31/26 | 3 | 3 | 2,194 | |
0.43 | Single-Family Home | - | 03/30/26 | 6 | 5 | 4,987 | |
0.07 | Single-Family Home | - | 06/11/26 | 3 | 3 | 2,183 | |
0.44 | Single-Family Home | - | 09/16/26 | 4 | 5 | 4,127 | |
0.39 | Single-Family Home | - | 11/19/25 | 6 | 4 | 4,392 | |
0.54 | Single-Family Home | - | 09/02/26 | 4 | 4 | 3,761 |
Nearby home prices
Get a sense of expected prices in the area by checking the value of nearby homes.Address | Distance | Price | Bed | Bath | Sqft | Status |
|---|---|---|---|---|---|---|
0.02 | $771,200 | 7 | 3.5 | 4,470 | Off Market | |
0.02 | $781,500 | 6 | 4 | 4,050 | Off Market | |
0.03 | $619,500 | 3 | 3 | 2,132 | Off Market | |
0.03 | $619,800 | 3 | 3 | 2,184 | Off Market | |
0.03 | $673,800 | 3 | 3 | 2,434 | Off Market | |
0.03 | $700,000 | 3 | 3 | 2,137 | Off Market | |
0.03 | $695,300 | 3 | 2 | 1,903 | Off Market | |
0.04 | $761,300 | 3 | 3 | 2,132 | Off Market | |
0.04 | $638,600 | 3 | 3 | 2,160 | Off Market | |
0.04 | $1,099,474 | 4 | 3 | 4,737 | For Sale | |
0.04 | - | 3 | 3 | 4,350 | Recently Sold | |
0.05 | $931,000 | 4 | 4 | 3,000 | Off Market | |
0.05 | $609,000 | 3 | 3 | 2,137 | Off Market | |
0.05 | $667,000 | 4 | 4 | 2,434 | Off Market | |
0.05 | $670,900 | 4 | 2 | 1,913 | Off Market | |
0.06 | $357,500 | - | - | 23,006 | For Sale | |
0.06 | $594,800 | 4 | 2 | 2,000 | Off Market | |
0.06 | $734,800 | 3 | 3 | 2,205 | Off Market | |
0.06 | $467,500 | - | - | 30,572 | For Sale | |
0.07 | $694,100 | 3 | 3 | 2,138 | Off Market |
LGBTQ Local Legal Protections
LGBTQ Local Legal Protections



TIFFANY WRIGHT JENSEN, TIFFANY & COMPANY REAL ESTATE
Agent Phone: (801) 209-7218
IDX information is provided exclusively for personal, non-commercial use, and may not be used for any purpose other than to identify prospective properties consumers may be interested in purchasing. Information is deemed reliable but not guaranteed.
Similar Homes You May Like
 0.26 ACRESBHHS UTAH PROPERTIES SG
 0.3 ACRESEQUITY REAL ESTATE (ST GEORGE)
 OPEN FRI, 3-5PM0.28 ACRESeXp Realty, LLC
 0.39 ACRESREALTYPATH (FIDELITY ST GEORGE)
 NEW CONSTRUCTION0.26 ACRESS & S REALTY SOLUTIONS LLC
 0.26 ACRESRICHMOND AMERICAN HOMES OF UTAH
 KW Ascend Keller Williams Realty
 See more homes for sale inSt George



New Listings near 1663 E Talus Way
 OPEN SAT, 12-3PM0.39 ACRESELEMENT REAL ESTATE BROKERS LLC
 NEW - 2 DAYS AGOReal Estate Essentials (St Geo
- OPEN FRI, 3-5PM0.28 ACRESeXp Realty, LLC
 NEW - 2 DAYS AGO0.37 ACRESERA BROKERS CONSOLIDATED SG
 0.29 ACRESCENTURY 21 EVEREST ST GEORGE
 0.33 ACRESRE/MAX ASSOCIATES SO UTAH
 NEW - 4 HRS AGO0.27 ACRESUTAH KEY REAL ESTATE LLC
 OPEN SAT, 10-12PM0.33 ACRESTHE AGENCY ST GEORGE
 0.25 ACRESTHE AGENCY ST GEORGE
- See more homes for sale inSt George


Frequently asked questions about 1663 E Talus Way
- What is the estimated monthly payment for 1663 E Talus Way?Based on a $1,100,000 list price with 20% down at today's rates, the estimated monthly payment for 1663 E Talus Way in St George, UT is approximately $6,496 (about $6,073 principal & interest, $348 property taxes, and $75 homeowner's insurance). This is an estimate. Actual payment depends on your loan terms.
- How does the list price for 1663 E Talus Way compare to homes in St George?1663 E Talus Way in St George, UT is listed at $1,100,000, about 120% above the $501K median sale price in St George.
- What do residents say about St George?Residents describe St George, UT as dog-friendly, pedestrian-friendly, and easy to park in. See homes for sale in St George, UT.
- What are the closest schools to 1663 E Talus Way?The closest schools to 1663 E Talus Way in St George, UT are Crimson Cliffs High (rated 8/10), Crimson Cliffs Middle (rated 9/10), Crimson View School (Pre-K/Elementary, rated 9/10).
- Does 1663 E Talus Way have air conditioning?Yes, 1663 E Talus Way in St George, UT has air conditioning.
- Does 1663 E Talus Way have laundry facilities?Yes, 1663 E Talus Way in St George, UT has laundry facilities.
1663 E Talus Way, St George, UT 84790 is a 4 bedroom, 4 bathroom, 4,455 sqft single-family home built in 2020. This property is currently available for sale and was listed by WCBR on Oct 2, 2026. The MLS # for this home is MLS# 26-276771.