


$2,024,000
 6 Beds
 4.5 Baths
 7,692 sqft (on 15.01 acres)
16616 Gaines Rd, Broad Run, VA 20137
Est. Refi. Payment $12,325/mo*
Refinance Your HomeCurrently Off Market - Sold Jul 23, 2024 for $1,950,000
Home Value
Trulia Estimate
$2.02MSince last month
$1K (0%)Since last year
Increased$70K (+3.6%)Since last sale
Increased$88K (+4.5%)Learn more about this home's value by checking out its Trulia Estimate, the value of nearby homes, and how much similar homes have sold for.
Trulia Estimate
The of this home's value increased by +76% in the last 10 years
| Month | Estimated value |
|---|---|
2026 | |
| September 2026 | $2.04M |
| August 2026 | $2.04M |
| July 2026 | $2.04M |
| June 2026 | $2.07M |
| May 2026 | $2.07M |
| April 2026 | $2.05M |
| March 2026 | $2.01M |
| February 2026 | $1.99M |
| January 2026 | $1.97M |
2025 | |
2024 | |
2023 | |
2022 | |
2021 | |
2020 | |
2019 | |
2018 | |
2017 | |
2016 | |
Comparable sales
These are recently sold homes that have a similar location or other similar features to this home, like bedrooms, bathrooms, and square footage. Get a sense of the expected prices in the area by viewing these homes.Address | Distance | Property Type | Sold Price | Sold Date | Bed | Bath | Sqft |
|---|---|---|---|---|---|---|---|
0.58 | Single-Family Home | $1,680,000 | 05/01/26 | 6 | 5 | 5,381 | |
0.70 | Single-Family Home | $1,999,999 | 02/20/26 | 6 | 5.5 | 4,624 | |
0.41 | Single-Family Home | $815,000 | 05/29/26 | 3 | 3 | 2,891 | |
1.05 | Single-Family Home | $1,600,000 | 08/12/26 | 5 | 6 | 7,100 | |
0.76 | Single-Family Home | $1,550,000 | 08/19/26 | 4 | 4.5 | 6,688 | |
0.81 | Single-Family Home | $1,850,000 | 06/30/26 | 5 | 7.5 | 10,089 | |
0.89 | Single-Family Home | $1,315,000 | 03/30/26 | 4 | 5 | 6,322 | |
1.48 | Single-Family Home | $1,500,000 | 11/19/25 | 5 | 4.5 | 5,812 | |
1.00 | Single-Family Home | $1,290,000 | 11/12/25 | 5 | 6.5 | 6,436 | |
1.02 | Single-Family Home | $1,200,000 | 02/27/26 | 4 | 4 | 5,133 |
Nearby home prices
Get a sense of expected prices in the area by checking the value of nearby homes.Address | Distance | Price | Bed | Bath | Sqft | Status |
|---|---|---|---|---|---|---|
0.11 | $1,488,500 | 4 | 4.5 | 7,993 | Off Market | |
0.15 | $1,249,400 | 3 | 2.5 | 2,437 | Off Market | |
0.41 | $815,000 | 3 | 3 | 2,891 | Recently Sold | |
0.45 | $410,000 | - | - | - | Recently Sold | |
0.48 | $760,600 | 4 | 2.5 | 3,256 | Off Market | |
0.58 | $1,680,000 | 6 | 5 | 5,381 | Recently Sold | |
0.62 | $1,753,200 | 5 | 4.5 | 7,305 | Off Market | |
0.65 | $1,286,300 | 6 | 4.5 | 4,708 | Off Market | |
0.70 | $1,999,999 | 6 | 5.5 | 4,624 | Recently Sold | |
0.76 | $1,550,000 | 4 | 4.5 | 6,688 | Recently Sold | |
0.81 | $1,850,000 | 5 | 7.5 | 10,089 | Recently Sold |
Local Information
- Map ViewExplore the area around 16616 Gaines Rd.

- Schools1 Elementary School1 Middle School1 High School

- Shop & Eat

-- mins to
Home Highlights

Single-Family Home

Built in 2005

15.01 acre lot

7,692 sqft

$263/sqft

2 Car Garage
About this House
This fully custom home and property offers numerous beautiful details that must be experienced in person to appreciate. Situated minutes from Haymarket, this 15-acre farm ready for horses or other animals, provides a tranquil escape with easy access to incredible amenities within a 5 minute drive to Haymarket. The recently painted home features an elegant white exterior, black roof, and a blend of brick, James Hardie board, and stone water table. Upon entering, you'll be impressed by the stunning curved staircase and architecture. The 900 SF main level owner's suite includes a fireplace, walk-in closet, and luxurious bathroom with a soaking tub and custom vanities. The kitchen boasts custom Wood Mode knotty cherry cabinetry, high-end appliances, a 10' island, and views of Bull Run Mountain. The family room offers cathedral ceilings, authentic hand-scraped walnut flooring, a two-sided fireplace, and striking mahogany glass doors with faux wrought iron inserts. The upper-level features four bedrooms and two bathrooms, including an en-suite, while the lower level includes versatile spaces like an Airbnb rental apartment and a 900 SF art studio/exercise room. The property boasts a six-stall barn with a heated tack room, bathroom, wash rack, 5 fenced pastures, and beautiful Magnolia trees. A second barn in the rear provides additional stall space and storage. Please note that the house septic system is a 4-BR conventional perc and per country rules can accommodate up to 8 people. The barn has its own 3-BR conventional septic field. With endless possibilities for creative uses such as a family subdivision, business venture, or event hosting (subject to county permitting), this property is must-see. Schedule an appointment today to explore this fabulous property!
16616 Gaines Rd, Broad Run, VA 20137 is a 6 bedroom, 5 bathroom, 7,692 sqft single-family home built in 2005. It last sold for $1,950,000 on Jul 23, 2024 (2% below the $1,999,000 asking price). This property is not currently displayed as for sale or rent on Trulia. The Trulia Estimate is $2,024,000, with a rent estimate of $5,991/month.
Last check for updates: about 15 hours ago
Listed by April Geyer, (571) 775-0092
CENTURY 21 New Millennium
Bought with: Jessie Thiel, (571) 631-6636, Pearson Smith Realty, LLC
Source: Bright MLS, MLS#VAPW2067570
Home Details for 16616 Gaines Rd

|
|---|
Interior Details Basement: FullNumber of Rooms: 1Types of Rooms: Basement |
Beds & Baths Number of Bedrooms: 6Main Level Bedrooms: 1Number of Bathrooms: 5Number of Bathrooms (full): 4Number of Bathrooms (half): 1Number of Bathrooms (main level): 2 |
Dimensions and Layout Living Area: 7692 Square Feet |
Appliances & Utilities Utilities: Multiple Phone Lines, Phone Connected, Propane, Fiber OpticAppliances: Microwave, Cooktop, Down Draft, Dishwasher, Exhaust Fan, Extra Refrigerator/Freezer, Ice Maker, Instant Hot Water, Double Oven, Self Cleaning Oven, Refrigerator, Washer, Water Heater, ENERGY STAR Qualified Washer, ENERGY STAR Qualified Dishwasher, Dryer, Oven, Water Treat System, Gas Water HeaterDishwasherDryerLaundry: Main Level,Lower Level,Laundry RoomMicrowaveRefrigeratorWasher |
Heating & Cooling Heating: Forced Air,PropaneHas CoolingAir Conditioning: Ceiling Fan(s),Central Air,ElectricHas HeatingHeating Fuel: Forced Air |
Fireplace & Spa Number of Fireplaces: 5Fireplace: Double Sided, Glass Doors, Gas/Propane, Mantel(s), Screen, Wood BurningHas a Fireplace |
Windows, Doors, Floors & Walls Window: Atrium, Casement, Double Hung, Double Pane Windows, Energy Efficient, Vinyl Clad, Transom, Stain/Lead Glass, Window TreatmentsDoor: French Doors, Six PanelFlooring: Hardwood, Marble, Carpet, Slate, Stone, Wood, Ceramic Tile, Luxury Vinyl |
Levels, Entrance, & Accessibility Stories: 4Levels: FourAccessibility: NoneFloors: Hardwood, Marble, Carpet, Slate, Stone, Wood, Ceramic Tile, Luxury Vinyl |
View Has a ViewView: Mountain(s), Panoramic, Pasture, Scenic Vista, Trees/Woods |
Security Security: Carbon Monoxide Detector(s), Electric Alarm |

|
|---|
Exterior Home Features Roof: Architectural ShinglePatio / Porch: Deck, Patio, PorchFencing: Board, Invisible, Back YardOther Structures: Above Grade, Below Grade, OutbuildingExterior: Extensive Hardscape, Rain Gutters, Sidewalks, Stone Retaining Walls, LightingFoundation: Block, Concrete PerimeterNo Private Pool |
Parking & Garage Number of Garage Spaces: 2Number of Covered Spaces: 2Open Parking Spaces: 20No CarportHas a GarageHas an Attached GarageHas Open ParkingParking Spaces: 22Parking: Covered,Garage Faces Side,Garage Door Opener,Circular Driveway,Crushed Stone,Attached,Driveway |
Pool Pool: None |
Frontage Responsible for Road Maintenance: City/CountyRoad Surface Type: Gravel, Black TopNot on Waterfront |
Water & Sewer Sewer: Gravity Sept Fld, Septic < # of BR |
Farm & Range Horse Amenities: Horses Allowed, Stable(s)Allowed to Raise Horses |
Finished Area Finished Area (above surface): 4692 Square FeetFinished Area (below surface): 3000 Square Feet |

|
|---|
Year Built Year Built: 2005 |
Property Type / Style Property Type: ResidentialProperty Subtype: Single Family ResidenceStructure Type: DetachedArchitecture: Colonial,Georgian |
Building Construction Materials: Combination, Brick, Stone, HardiPlank TypeNot a New ConstructionHas Additional Parcels |
Property Information Condition: ExcellentNot Included in Sale: Mirrors In Primary Bath, Coat Rack Upon Entering Garage Entrance, Toilet Paper Holder In Barn Bathroom Do Not Convey.Parcel Number: 7199304502 |

|
|---|
Price List Price: $1,999,000 |
Status Change & Dates Off Market Date: Wed Jul 24 2024Possession Timing: Subject to Home Choice, Seller Rent Back |

|
|---|
MLS Status: CLOSED |

|
|---|
Direction & Address City: BROAD RUNCommunity: Mountain Farm |
School Information Elementary School: GravelyElementary School District: Prince William County Public SchoolsJr High / Middle School: Ronald Wilson ReganJr High / Middle School District: Prince William County Public SchoolsHigh School: BattlefieldHigh School District: Prince William County Public Schools |

|
|---|
Building Details Builder Model: FULLY CUSTOM |
Building Area Building Area: 7855 Square Feet |

|
|---|
Not Senior Community |

|
|---|
No HOA |

|
|---|
Lot Area: 15.01 Acres |

|
|---|
Special Conditions: Standard |

|
|---|
Listing Agreement Type: Exclusive Right To Sell |

|
|---|
Business Information Ownership: Fee Simple |

|
|---|
BasementMls Number: VAPW2067570Above Grade Unfinished Area: 4692 |
Price and Tax history
| Date | Event | Price |
|---|---|---|
Jul 23, 2024 Source: Bright MLS #VAPW2067570 | Sold | $1,950,000 |
May 31, 2024 Source: Bright MLS #VAPW2067570 | Pending | $1,999,000 |
Apr 25, 2024 Source: Bright MLS #VAPW2067570 | PriceChange | $1,999,000 Price decreased by 2% |
Apr 17, 2024 Source: Bright MLS #VAPW2067570 | PriceChange | $2,049,900 Price decreased by 2% |
Mar 24, 2024 Source: Bright MLS #VAPW2067570 | Listed For Sale | $2,099,900 |
Mar 20, 2024 Source: Bright MLS #VAPW2057932 | ListingRemoved | |
Sep 25, 2023 Source: Bright MLS #VAPW2057932 | Listed For Sale | $2,100,000 |
Mar 17, 2023 Source: Bright MLS #VAPW2031200 | ListingRemoved | |
Oct 24, 2022 Source: Bright MLS #VAPW2031200 | ListingRemoved | $2,000,000 |
Jun 23, 2022 Source: Bright MLS #VAPW2030062 | Listed For Sale | $2,000,000 |
Jul 22, 2021 Source: Bright MLS #VAPW519698 | ListingRemoved | $2,099,900 |
Jun 5, 2021 Source: Bright MLS #VAPW519698 | PriceChange | $2,099,900 Price decreased by 2% |
Apr 26, 2021 Source: Bright MLS #VAPW519698 | PriceChange | $2,149,900 Price increased by 30% |
Apr 26, 2021 Source: Bright MLS #VAPW505432 | PriceChange | $1,649,900 Price decreased by 8% |
Feb 22, 2021 Source: Bright MLS #VAPW505432 | Listed For Sale | $1,799,000 |
Feb 8, 2021 Source: Bright MLS #VAPW505432 | ListingRemoved | |
Nov 14, 2020 Source: Agent Provided | PriceChange | $1,799,000 Price decreased by 36% |
Nov 3, 2020 Source: Agent Provided | Listed For Sale | $2,799,000 |
Oct 17, 2018 Source: Agent Provided | ListingRemoved | $2,499,900 |
Oct 17, 2018 Source: Agent Provided | PriceChange | $2,499,900 Price increased by 118% |
Aug 28, 2018 Source: Agent Provided | PriceChange | $1,149,000 Price decreased by 52% |
Aug 8, 2018 Source: Agent Provided | PriceChange | $2,399,999 Price increased by 109% |
Jul 17, 2018 Source: Agent Provided | PriceChange | $1,149,000 Price decreased by 52% |
Jul 11, 2018 Source: Agent Provided | PriceChange | $2,399,999 Price increased by 20% |
Jul 9, 2018 Source: Agent Provided | PriceChange | $1,999,999 Price increased by 54% |
Jul 6, 2018 Source: Agent Provided | Listed For Sale | $1,299,000 |
| Year | Property tax | Tax assessment |
|---|---|---|
| 2025 | $14,179 | $1,704,700 |
Home facts updated by county records
Market trends in Haymarket
Last updated August 2026
Avg. sale price
$852K
$52.5KMoM
Sale-to-List Price
100.0%
Price per sq ft
$245
$7MoM
Available listings
107
1MoM
Around this home
What Locals Say about Haymarket
At least 111 Trulia users voted on each feature.

93 % Say it's dog friendly

91 % Say car is needed

88 % Say parking is easy

84 % Say there's holiday spirit

83 % Say yards are well-kept

81 % Say kids play outside

80 % Say people would walk alone at night

79 % Say it's quiet

76 % Say there are sidewalks

74 % Say there's wildlife

71 % Say streets are well-lit

62 % Say neighbors are friendly

60 % Say there are community events

53 % Say they plan to stay for at least 5 years

41 % Say it's walkable to grocery stores

32 % Say it's walkable to restaurants
Sourced by Trulia users. Learn more about our methodology.
LGBTQ Local Legal Protections
LGBTQ Local Legal Protections



The data relating to real estate for sale on this website appears in part through the BRIGHT Internet Data Exchange program, a voluntary cooperative exchange of property listing data between licensed real estate brokerage firms, and is provided by BRIGHT through a licensing agreement.
Listing information is from various brokers who participate in the Bright MLS IDX program and not all listings may be visible on the site. The property information being provided on or through the website is for the personal, non-commercial use of consumers and such information may not be used for any purpose other than to identify prospective properties consumers may be interested in purchasing.
Some properties which appear for sale on the website may no longer be available because they are for instance, under contract, sold or are no longer being offered for sale.
Property information displayed is deemed reliable but is not guaranteed.
Copyright 2026 Bright MLS, Inc. Click here for more information
Frequently asked questions about 16616 Gaines Rd
- What is 16616 Gaines Rd estimated to be worth?Trulia's estimated value for 16616 Gaines Rd in Broad Run, VA is $2,024,000.
- What is the price history for 16616 Gaines Rd?16616 Gaines Rd in Broad Run, VA last sold for $1,950,000 in July 2024.
- Is Broad Run a buyer's or seller's market?Broad Run is currently a seller's market, based on recent for-sale activity.
- What's the median sale price in Broad Run?The median sale price in Broad Run is $852K. That is up $52.5K from the prior month.
- Does 16616 Gaines Rd have air conditioning?Yes, 16616 Gaines Rd in Broad Run, VA has air conditioning.
- Does 16616 Gaines Rd have laundry facilities?Yes, 16616 Gaines Rd in Broad Run, VA has in-unit laundry.
Explore by feature - Pet Friendly
 APPLY INSTANTLYPET FRIENDLY
 PET FRIENDLY
 PET FRIENDLYFURNISHED
 APPLY INSTANTLYPET FRIENDLY
 APPLY INSTANTLYPET FRIENDLY
 APPLY INSTANTLYPET FRIENDLY
 PET FRIENDLY
 PET FRIENDLY
 PET FRIENDLY
 PET FRIENDLY
Explore by feature - Garage
- APPLY INSTANTLYPET FRIENDLY
- PET FRIENDLYFURNISHED
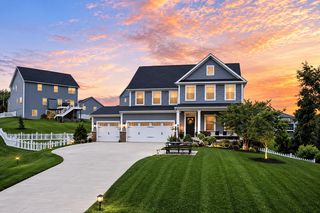 NEW - 1 DAY AGOAPPLY INSTANTLYPET FRIENDLY
 APPLY INSTANTLYPET FRIENDLYFURNISHEDROOM FOR RENT
 APPLY INSTANTLY
- APPLY INSTANTLYPET FRIENDLY
- APPLY INSTANTLYPET FRIENDLY


Explore by feature - Air Conditioning
- APPLY INSTANTLYPET FRIENDLY
- PET FRIENDLYFURNISHED
- NEW - 1 DAY AGOAPPLY INSTANTLYPET FRIENDLY
- APPLY INSTANTLYPET FRIENDLYFURNISHEDROOM FOR RENT
- APPLY INSTANTLY
- APPLY INSTANTLYPET FRIENDLY
- APPLY INSTANTLYPET FRIENDLY
 APPLY INSTANTLYFURNISHEDROOM FOR RENT
 APPLY INSTANTLY
 APPLY INSTANTLY
Explore by feature - Pool
- PET FRIENDLYFURNISHED
- APPLY INSTANTLY
- APPLY INSTANTLYPET FRIENDLY
- APPLY INSTANTLYFURNISHEDROOM FOR RENT
 PET FRIENDLY
- PET FRIENDLY


Explore by feature - Washer/dryer
- APPLY INSTANTLYPET FRIENDLY
- PET FRIENDLYFURNISHED
- NEW - 1 DAY AGOAPPLY INSTANTLYPET FRIENDLY
- APPLY INSTANTLYPET FRIENDLYFURNISHEDROOM FOR RENT
- APPLY INSTANTLY
- APPLY INSTANTLYPET FRIENDLY
- APPLY INSTANTLYPET FRIENDLY
- APPLY INSTANTLYFURNISHEDROOM FOR RENT
- APPLY INSTANTLY
 APPLY INSTANTLY
Explore by feature - Outdoor Space
- PET FRIENDLYFURNISHED
- APPLY INSTANTLY
- APPLY INSTANTLYPET FRIENDLY
- APPLY INSTANTLYFURNISHEDROOM FOR RENT
Apartments for Rent
- APPLY INSTANTLY
 See more homes for rent inBroad Run
Off Market Homes Near 16616 Gaines Rd
 SOLDSEP 16, 2026TTR Sotheby's International Realty
 SOLDSEP 11, 2026Samson Properties
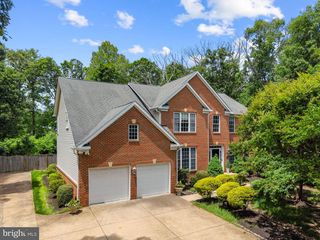 SOLDSEP 1, 2026Spring Hill Real Estate, LLC.
 SOLDAUG 31, 2026Samson Properties
 SOLDAUG 31, 2026Pearson Smith Realty LLC
 SOLDAUG 25, 2026Pearson Smith Realty, LLC
 SOLDAUG 21, 2026RE/MAX Gateway
 SOLDAUG 20, 2026RE/MAX Allegiance
 SOLDAUG 19, 2026CENTURY 21 New Millennium
 See more homes for sale inBroad Run

Homes for sale near 16616 Gaines Rd
 OPEN SUN, 12-2PMCOMING SOON 9/170.37 ACRESRE/MAX Gateway
 NEW CONSTRUCTION5.18 ACRESColdwell Banker Realty
- See more homes for sale inBroad Run


- Results are loading