


16611 Summers Ln
Brandywine, MD 20613
 3 Beds
 3 Baths
 1,512 sqft (on 2 acres)
3 Beds
3 Baths
1,512 sqft
(on 2 acres)
Local Information
- Map ViewExplore the area around 16611 Summers Ln.

- Schools1 Preschool School1 Elementary School1 Middle School1 High School

- Shop & Eat

-- mins to
Home Highlights

Property Type
Single-Family Home

Year Built
1975

Lot Size
2 acres
Living Area
1,512 sqft

Price/Sqft
$312

Parking
2 Car Garage
About this House
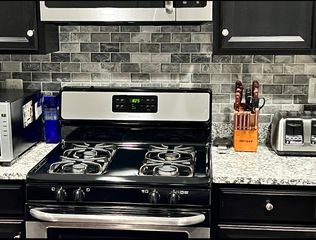
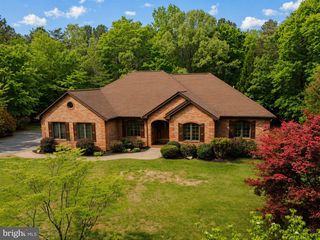
A LITTLE BIT OF COUNTRY BUT CLOSE TO THE CITY! This charming all brick one level home with walkout basement and side entry 2 car garage is ready for someone who loves peace and quiet but not too far from the city. This home features 3 bedrooms and 3 full bathrooms. The front features double front doors that enter a beautiful foyer. The living room and dining room both have bow windows for plenty of light. The kitchen is combined with the dining room and has loads of cabinets for storage, along with a separate pantry. All three bathrooms have been totally updated. The lower level is partially finished, which includes a large recreation room with a brick fireplace and full bathroom. There is an unfinished area for storage that includes the washer, dryer and a utility sink. The home sits on 2 acres and backs up to woods. Some of the newer items in the home are as follows: Hot Water Heater 4/2025, Roof and Gutters 8/2020, Flooring 3/2021, Air Conditioner 5/2019, Furnace 11/2019. This home is move-in-ready and waiting for you to view!
16611 Summers Ln, Brandywine, MD 20613 is a 3 bedroom, 3 bathroom, 1,512 sqft single-family home built in 1975. It last sold for the $475,000 asking price on Aug 16, 2025. It is currently off market. The Trulia Estimate is $471,400, with a rent estimate of $3,235/month.
Home Details for 16611 Summers Ln

|
|---|
Interior Details Basement: Connecting Stairway,Full,Walk-Out AccessNumber of Rooms: 4Types of Rooms: Primary Bedroom, Bathroom 2, Bathroom 3, Basement |
Beds & Baths Number of Bedrooms: 3Main Level Bedrooms: 3Number of Bathrooms: 3Number of Bathrooms (full): 3Number of Bathrooms (main level): 2 |
Dimensions and Layout Living Area: 1512 Square Feet |
Appliances & Utilities Appliances: Dishwasher, Dryer, Oven/Range - Electric, Refrigerator, Stainless Steel Appliance(s), Washer, Electric Water HeaterDishwasherDryerLaundry: In BasementRefrigeratorWasher |
Heating & Cooling Heating: Forced Air,OilHas CoolingAir Conditioning: Ceiling Fan(s),Central Air,ElectricHas HeatingHeating Fuel: Forced Air |
Fireplace & Spa Number of Fireplaces: 1Fireplace: BrickSpa: BathHas a FireplaceHas a Spa |
Windows, Doors, Floors & Walls Window: Bay/BowDoor: Six Panel, Storm Door(s)Flooring: Ceramic Tile, Carpet, Luxury Vinyl |
Levels, Entrance, & Accessibility Stories: 2Levels: TwoAccessibility: NoneFloors: Ceramic Tile, Carpet, Luxury Vinyl |
View Has a ViewView: Trees/Woods, Pasture |

|
|---|
Exterior Home Features Other Structures: Above Grade, Below GradeFoundation: BlockNo Private Pool |
Parking & Garage Number of Garage Spaces: 2Number of Covered Spaces: 2No CarportHas a GarageHas an Attached GarageParking Spaces: 2Parking: Garage Faces Side,Attached |
Pool Pool: None |
Frontage Not on Waterfront |
Water & Sewer Sewer: Private Septic Tank |
Finished Area Finished Area (above surface): 1512 Square Feet |

|
|---|
Year Built Year Built: 1975 |
Property Type / Style Property Type: ResidentialProperty Subtype: Single Family ResidenceStructure Type: DetachedArchitecture: Ranch/Rambler |
Building Construction Materials: BrickNot a New Construction |
Property Information Condition: Very GoodParcel Number: 17080839241 |

|
|---|
Price List Price: $475,000 |
Status Change & Dates Off Market Date: Mon Aug 18 2025Possession Timing: 0-30 Days CD |

|
|---|
MLS Status: CLOSED |

|
|---|
Direction & Address City: BRANDYWINECommunity: Murray Hill |
School Information Elementary School District: Prince George's County Public SchoolsJr High / Middle School District: Prince George's County Public SchoolsHigh School District: Prince George's County Public Schools |

|
|---|
Building Area Building Area: 3024 Square Feet |

|
|---|
Not Senior Community |

|
|---|
No HOA |

|
|---|
Lot Area: 2 Acres |

|
|---|
Special Conditions: Standard |

|
|---|
Listing Agreement Type: Exclusive Right To Sell |

|
|---|
Business Information Ownership: Fee Simple |

|
|---|
BasementMls Number: MDPG2157946Above Grade Unfinished Area: 1512 |
Last check for updates: about 9 hours ago
Listed by Pat Capps, (301) 904-0324
O'Brien Realty ERA Powered
Bought with: Shanell Bradley, (240) 678-0321, Pearson Smith Realty, LLC
Source: Bright MLS, MLS#MDPG2157946
Price History for 16611 Summers Ln
| Date | Price | Event | Source |
|---|---|---|---|
| 08/16/2025 | $475,000 | Sold | Bright MLS #MDPG2157946 |
| 07/13/2025 | $475,000 | Contingent | Bright MLS #MDPG2157946 |
| 06/28/2025 | $475,000 | Listed For Sale | Bright MLS #MDPG2157946 |
| 11/25/2003 | $250,000 | Sold | N/A |
Market trends in Brandywine
Last updated June 2026
Avg. sale price
—
Sale-to-List Price
—
Price per sq ft
—
Available listings
72
4MoM

- Results are loading
Property Tax and Assessment
| Year | 2025 |
|---|---|
| Tax | $7,050 |
| Assessment | $530,100 |
Home facts updated by county records
Comparable Sales for 16611 Summers Ln
Address | Distance | Property Type | Sold Price | Sold Date | Bed | Bath | Sqft |
|---|---|---|---|---|---|---|---|
0.90 | Single-Family Home | $475,000 | 01/13/26 | 4 | 3 | 2,200 | |
0.89 | Single-Family Home | $400,000 | 01/30/26 | 4 | 2 | 1,100 | |
0.94 | Single-Family Home | $545,000 | 08/28/25 | 4 | 2 | 2,610 | |
0.67 | Single-Family Home | $835,000 | 09/09/25 | 4 | 4.5 | 4,336 | |
1.14 | Single-Family Home | $625,000 | 10/16/25 | 3 | 2 | 1,426 | |
1.32 | Single-Family Home | $416,000 | 11/20/25 | 3 | 2 | 1,790 | |
1.29 | Single-Family Home | $725,000 | 01/05/26 | 4 | 3.5 | 2,568 | |
1.33 | Single-Family Home | $775,000 | 06/29/26 | 3 | 2 | 884 |
Nearby homes
Get a sense of prices in the area by checking nearby homes. FOR SALE5.43 ACRESKeller Williams Preferred Properties
 OFF MARKETResults Brokerage Services
 OFF MARKETRE/MAX Distinctive Real Estate, Inc.
 OFF MARKETO'Brien Realty ERA Powered
 OFF MARKETRE/MAX Closers
 OFF MARKETThe Spence Realty Group
 OFF MARKETBerkshire Hathaway HomeServices PenFed Realty
 FOR SALE5.46 ACRESLong & Foster Real Estate, Inc.


Assigned Schools
These are the assigned schools for 16611 Summers Ln.
- Baden Elementary School
- PK-5
- Public
- 184 Students
8/10GreatSchools RatingParent Rating AverageI attended this school when I was in kindergarten and stayed until the 5th grade (2014-2019) I absolutely recommend Brandywine kids to attend Baden Elementary! I don't know how much this school has changed since the last time I have been there but I transferred out to have that "middle school experience." This school has many opportunities for kids of color and a wide ranged school of diversity! My experience at this school has been absolutely amazing, I learned that the teachers are skilled and they do and know how to entertain and do their job. I enjoyed every subject I had and I had no problems with any of the teachers during my 5th-grade year. I'm a high schooler now and I enjoy knowing this school is still holding up to its great expectations and making kids feel safe. I hope Baden day is still around, always looked forward to them and the aftercare program was so fun, I made many friends and was cared for by the staff. Staff is great, welcoming, approachable, and confident. Love them!! They have good food options and good courses for students to take, along with a wide library.Other Review3y ago - Gwynn Park Middle School
- 6-8
- Public
- 702 Students
3/10GreatSchools RatingParent Rating AverageMy experience as volunteer parent and my son attending this school. During the covid pandemic. My son missed his first year and half. All of 6 grade year. We were home school which i loved because, I was at home with him. 7th and 8th grade year were challenging not his academic but his social skills. I was worried but my son adjusted very well in Middle school. As a volunteer parent in 7th grade and 8th grade. I knew my son friends and school staff. My son enjoyed his two years at Gwynn Park Middle School. This school has so much potential if they were given the opportunity for more support equipment and staff. I believe there is lack of staff all over the PG county school. I pray the next generation of young adults will want to teach at Gwynn Park Middle School. Or change it to a "Gwynn Park Charter School". I believe the charter school are up and coming...they bring a different education and more support staff and better incentive package.Parent Review3y ago - Gwynn Park High School
- 9-12
- Public
- 1147 Students
3/10GreatSchools RatingParent Rating AverageIf you are moving to the area, don't send your kid to PG schools. They are not known for education. Know for terrible bus system. Disconnected teachers and administration that miss more days than the kids. They just care about testing and making sure your kid comes to school and nothing about higher learning. It is so disheartening to see the potential but get below average teachers and schools. They have all this money and no modern schools with engaged teachers. My son went to this school for 1 year. If we keep him here, he will not graduate. They don't care, your kid is just a number. Let's be clear. This school is a clear indication of the ongoing failures in PG county schools but for some reason you pay a premium to live here. Please don't think that just because you paid a lot for your home and you have high taxes that Gywnn Park is a good school. It is old, run down, and full of administrators that don't care. Don't make the mistake we did and waste our child's education and time here. Also, we are very engaged parents, they think parents are the same as the teachers, they don't care.Parent Review3mo ago  Check out schools near 16611 Summers Ln.
What Locals Say about Brandywine
At least 61 Trulia users voted on each feature.

92 % Say yards are well-kept

89 % Say parking is easy

87 % Say it's dog friendly

86 % Say car is needed

74 % Say it's quiet

63 % Say there's holiday spirit

62 % Say there's wildlife

60 % Say there are sidewalks

59 % Say they plan to stay for at least 5 years

54 % Say people would walk alone at night

49 % Say neighbors are friendly

49 % Say kids play outside

43 % Say streets are well-lit

35 % Say it's walkable to restaurants

28 % Say there are community events

27 % Say it's walkable to grocery stores
Sourced by Trulia users. Learn more about our methodology.
LGBTQ Local Legal Protections
LGBTQ Local Legal Protections



Apartments for Rent
- Results are loading
Explore by feature - Pet Friendly
 SPECIAL OFFERPET FRIENDLYTotal price$3,090 - $3,707/mo3-4 bd3-4 baThe Retreat at Brandywine Crossing | 15956 Retreat Blvd,
Brandywine, MD 20613 SPECIAL OFFERPET FRIENDLYTotal price$2,195 - $2,820/mo1-2 bd1-2 baAlexan Brandywine | 7821 Matapeake Business Dr,
Brandywine, MD 20613 NEW - 2 DAYS AGOSPECIAL OFFERPET FRIENDLYTotal price$1,798 - $2,518/mo1-2 bd1-2 baBrandywine Green | 15135 Mattawoman Dr,
Brandywine, MD 20613 APPLY INSTANTLYPET FRIENDLY
 APPLY INSTANTLYPET FRIENDLY
 PET FRIENDLY
 PET FRIENDLY
 PET FRIENDLYFURNISHED
 PET FRIENDLYFURNISHED
 PET FRIENDLY
Explore by feature - Garage
- SPECIAL OFFERPET FRIENDLYTotal price$3,090 - $3,707/mo3-4 bd3-4 baThe Retreat at Brandywine Crossing | 15956 Retreat Blvd,
Brandywine, MD 20613 - APPLY INSTANTLYPET FRIENDLY
 APPLY INSTANTLY
- PET FRIENDLY

 APPLY INSTANTLYFURNISHEDROOM FOR RENT
- PET FRIENDLY
 OPEN SUN, 1-3PMPET FRIENDLY
 PET FRIENDLY

Explore by feature - Air Conditioning
- SPECIAL OFFERPET FRIENDLYTotal price$3,090 - $3,707/mo3-4 bd3-4 baThe Retreat at Brandywine Crossing | 15956 Retreat Blvd,
Brandywine, MD 20613 - SPECIAL OFFERPET FRIENDLYTotal price$2,195 - $2,820/mo1-2 bd1-2 baAlexan Brandywine | 7821 Matapeake Business Dr,
Brandywine, MD 20613 - NEW - 2 DAYS AGOSPECIAL OFFERPET FRIENDLYTotal price$1,798 - $2,518/mo1-2 bd1-2 baBrandywine Green | 15135 Mattawoman Dr,
Brandywine, MD 20613 - APPLY INSTANTLYPET FRIENDLY
 NEW - 2 DAYS AGOAPPLY INSTANTLYPET FRIENDLY
- APPLY INSTANTLY
- PET FRIENDLY
 NEW - 9 HRS AGOAPPLY INSTANTLYROOM FOR RENT
 APPLY INSTANTLY
Explore by feature - Pool
- SPECIAL OFFERPET FRIENDLYTotal price$2,195 - $2,820/mo1-2 bd1-2 baAlexan Brandywine | 7821 Matapeake Business Dr,
Brandywine, MD 20613 - NEW - 2 DAYS AGOSPECIAL OFFERPET FRIENDLYTotal price$1,798 - $2,518/mo1-2 bd1-2 baBrandywine Green | 15135 Mattawoman Dr,
Brandywine, MD 20613 - APPLY INSTANTLYPET FRIENDLY
 APPLY INSTANTLYFURNISHEDROOM FOR RENT
- PET FRIENDLY
 PET FRIENDLY
- PET FRIENDLY
Explore by feature - Washer/dryer
- SPECIAL OFFERPET FRIENDLYTotal price$3,090 - $3,707/mo3-4 bd3-4 baThe Retreat at Brandywine Crossing | 15956 Retreat Blvd,
Brandywine, MD 20613 - SPECIAL OFFERPET FRIENDLYTotal price$2,195 - $2,820/mo1-2 bd1-2 baAlexan Brandywine | 7821 Matapeake Business Dr,
Brandywine, MD 20613 - NEW - 2 DAYS AGOSPECIAL OFFERPET FRIENDLYTotal price$1,798 - $2,518/mo1-2 bd1-2 baBrandywine Green | 15135 Mattawoman Dr,
Brandywine, MD 20613 - APPLY INSTANTLYPET FRIENDLY
- NEW - 2 DAYS AGOAPPLY INSTANTLYPET FRIENDLY
- APPLY INSTANTLY
- PET FRIENDLY
- NEW - 9 HRS AGOAPPLY INSTANTLYROOM FOR RENT
- APPLY INSTANTLY
Homes for sale near 16611 Summers Ln
- 5.43 ACRESKeller Williams Preferred Properties
- 5.46 ACRESLong & Foster Real Estate, Inc.
 NEW CONSTRUCTION3.35 ACRESAPEX Realty, LLC
 COMING SOON 8/62.85 ACRESRE/MAX One
 See more homes for sale inBrandywine


Off Market Homes Near 16611 Summers Ln
 SOLDJUL 23, 2026RLAH @properties
- SOLDJUN 17, 2026
 SOLDJUN 17, 2026Keller Williams Realty
 SOLDJUN 17, 2026Keller Williams Preferred Properties
- SOLDJUN 10, 2026
 SOLDMAY 15, 2026RE/MAX Realty Group
 SOLDMAY 15, 2026Keller Williams Realty Centre
- See more homes for sale inBrandywine


The data relating to real estate for sale on this website appears in part through the BRIGHT Internet Data Exchange program, a voluntary cooperative exchange of property listing data between licensed real estate brokerage firms, and is provided by BRIGHT through a licensing agreement.
Listing information is from various brokers who participate in the Bright MLS IDX program and not all listings may be visible on the site. The property information being provided on or through the website is for the personal, non-commercial use of consumers and such information may not be used for any purpose other than to identify prospective properties consumers may be interested in purchasing.
Some properties which appear for sale on the website may no longer be available because they are for instance, under contract, sold or are no longer being offered for sale.
Property information displayed is deemed reliable but is not guaranteed.
Copyright 2026 Bright MLS, Inc. Click here for more information