


$378,400
 3 Beds
 2 Baths
 1,487 sqft
16611 N 29th Drive, Phoenix, AZ 85053
Est. Refi. Payment $2,226/mo*
Refinance Your HomeCurrently Off Market - Sold Dec 11, 2025 for $383,888 (1% below list price)
Home Value
Trulia Estimate
$378KSince last month
Decreased$8K (-2.1%)Since last year
Decreased$22K (-5.6%)Since last sale
Decreased$4K (-1.1%)Learn more about this home's value by checking out its Trulia Estimate, the value of nearby homes, and how much similar homes have sold for.
Trulia Estimate
The of this home's value increased by +115% in the last 10 years
| Month | Estimated value |
|---|---|
2026 | |
| September 2026 | $380K |
| August 2026 | $388K |
| July 2026 | $385K |
| June 2026 | $383K |
| May 2026 | $382K |
| April 2026 | $380K |
| March 2026 | $381K |
| February 2026 | $383K |
| January 2026 | $383K |
2025 | |
2024 | |
2023 | |
2022 | |
2021 | |
2020 | |
2019 | |
2018 | |
2017 | |
2016 | |
Comparable sales
These are recently sold homes that have a similar location or other similar features to this home, like bedrooms, bathrooms, and square footage. Get a sense of the expected prices in the area by viewing these homes.Address | Distance | Property Type | Sold Price | Sold Date | Bed | Bath | Sqft |
|---|---|---|---|---|---|---|---|
0.10 | Townhouse | $365,000 | 06/15/26 | 3 | 2 | 1,487 | |
0.06 | Townhouse | $335,000 | 06/01/26 | 3 | 2 | 1,630 | |
0.13 | Townhouse | $369,900 | 08/27/26 | 3 | 2 | 1,630 | |
0.13 | Townhouse | $409,000 | 01/08/26 | 3 | 2 | 1,430 | |
0.46 | Townhouse | $290,000 | 11/07/25 | 3 | 2.5 | 1,400 |
Nearby home prices
Get a sense of expected prices in the area by checking the value of nearby homes.Address | Distance | Price | Bed | Bath | Sqft | Status |
|---|---|---|---|---|---|---|
0.01 | $381,700 | 3 | 2 | 1,630 | Off Market | |
0.01 | $349,900 | 3 | 2 | 1,630 | For Sale | |
0.02 | $383,500 | 3 | 2 | 1,487 | Off Market | |
0.04 | $391,900 | 3 | 2 | 1,630 | Off Market | |
0.05 | $295,200 | 2 | 2 | 1,487 | Off Market | |
0.06 | $335,000 | 3 | 2 | 1,630 | Recently Sold | |
0.07 | $315,000 | 2 | 1.5 | 1,328 | For Sale | |
0.07 | $374,800 | 3 | 2 | 1,487 | Off Market | |
0.07 | $412,800 | 3 | 2 | 1,630 | Off Market | |
0.08 | $388,200 | 3 | 2 | 1,630 | Off Market | |
0.08 | $384,300 | 3 | 2 | 1,511 | Off Market |
Local Information
- Map ViewExplore the area around 16611 N 29th Drive.

- Schools1 Preschool School1 Elementary School1 Middle School1 High School

- Shop & Eat

-- mins to
Home Highlights

Townhouse

Built in 1985

1,487 sqft

$258/sqft

Garage

HOA $237/mo
About this House
What's unique:Cozy fireplacePrivate gated courtyard entryPlantation shuttersCustom california closetsUpgrades include granite countersTranquil fountain
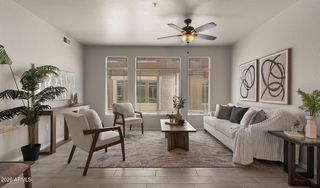
Welcome to Mission Square, a charming gated community with timeless appeal. This inviting 3-bedroom, 2-bath home features a private gated courtyard entry and a detached 2-car garage. Inside, the spacious living and family rooms flow into the open kitchen and dining area, highlighted by a cozy fireplace. Upgrades include granite counters, tile flooring, plantation shutters, and custom California Closets throughout—including the garage.
The primary suite and guest bedrooms are well-appointed, while the outdoor patio offers added privacy with a raised wall and a tranquil fountain that conveys. Refrigerator, washer, and dryer are included, with furnishings available. Mission Square provides ample guest parking and community pool for residents to enjoy.
The primary suite and guest bedrooms are well-appointed, while the outdoor patio offers added privacy with a raised wall and a tranquil fountain that conveys. Refrigerator, washer, and dryer are included, with furnishings available. Mission Square provides ample guest parking and community pool for residents to enjoy.
16611 N 29th Drive, Phoenix, AZ 85053 is a 3 bedroom, 2 bathroom, 1,487 sqft townhouse in Deer Valley, built in 1985. It last sold for $383,888 on Dec 11, 2025 (1% below the $388,000 asking price). This property is not currently displayed as for sale or rent on Trulia. The Trulia Estimate is $378,400, with a rent estimate of $1,826/month.
Last check for updates: about 7 hours ago
Listed by Robyn J Bernzott, (480) 330-3274
eXp Realty
Bought with: Ashlee Donaldson, (602) 741-6633, Keller Williams Arizona Realty
Source: ARMLS, MLS#6919506
All information should be verified by the recipient and none is guaranteed as accurate by ARMLS.
Home Details for 16611 N 29th Drive

|
|---|
Beds & Baths Number of Bedrooms: 3Number of Bathrooms: 2Number of Bathrooms (full): 2 |
Dimensions and Layout Living Area: 1487 Square Feet |
Appliances & Utilities Appliances: Dryer, Washer, Refrigerator, Built-in Microwave, Dishwasher, Electric CooktopDishwasherDryerLaundry: InsideRefrigeratorWasher |
Heating & Cooling Heating: ElectricHas CoolingAir Conditioning: Central Air,Ceiling Fan(s)Has HeatingHeating Fuel: Electric |
Fireplace & Spa Number of Fireplaces: 1Spa: NoneHas a Fireplace |
Windows, Doors, Floors & Walls Flooring: Carpet, Laminate, TileCommon Walls: 1 Common Wall |
Levels, Entrance, & Accessibility Stories: 1Number of Stories: 1Floors: Carpet, Laminate, Tile |
Security Security: Security System Leased |

|
|---|
Exterior Home Features Roof: Built UpPatio / Porch: Covered, PatioFencing: BlockExterior: Private Street(s) |
Parking & Garage Number of Garage Spaces: 2Number of Covered Spaces: 2No CarportHas a GarageParking Spaces: 2Parking: Garage Door Opener |
Frontage Not on Waterfront |
Water & Sewer Sewer: Public Sewer |
Farm & Range Not Allowed to Raise Horses |

|
|---|
Cumulative Days on Market: 89 |

|
|---|
Year Built Year Built: 1985 |
Property Type / Style Property Type: ResidentialProperty Subtype: TownhouseArchitecture: Territorial/Santa Fe |
Building Construction Materials: Stucco, Painted, Block, Slump BlockAttached To Another Structure |
Property Information Parcel Number: 20742096 |

|
|---|
Price List Price: $388,000Price Per Sqft: $258/sqft |
Status Change & Dates Off Market Date: Fri Dec 12 2025Possession Timing: By Agreement |

|
|---|
MLS Status: Closed |

|
|---|
Direction & Address City: PhoenixCommunity: Mission Square |
School Information Elementary School: Ironwood Elementary SchoolElementary School District: Washington Elementary School DistrictJr High / Middle School: Desert Foothills Middle SchoolHigh School: Greenway High SchoolHigh School District: Glendale Union High School District |

|
|---|
Building Details Builder Name: Estes Homes |
Building Area Building Area: 1487 Square Feet |

|
|---|
Community Features: Pool, Gated, Community Spa Htd, Near Bus Stop |

|
|---|
HOA Fee Includes: Maintenance Grounds, Street MaintHOA Name: Mission Square HOAHOA Phone: 480-422-0888Has an HOAHOA Fee: $237/Monthly |

|
|---|
Lot Area: 3400 sqft |

|
|---|
Listing Terms: Cash, Conventional, FHA, VA Loan |

|
|---|
Business Information Ownership: Fee Simple |

|
|---|
Mls Number: 6919506 |

|
|---|
PoolGatedCommunity Spa HtdNear Bus Stop |
Price and Tax history
| Date | Event | Price |
|---|---|---|
Dec 11, 2025 Source: ARMLS #6919506 | Sold | $383,888 |
Nov 17, 2025 Source: ARMLS #6919506 | PriceChange | $388,000 Price decreased by 3% |
Oct 6, 2025 Source: ARMLS #6919506 | PriceChange | $398,888 Price decreased by 2% |
Sep 14, 2025 Source: ARMLS #6919506 | Listed For Sale | $408,888 |
May 12, 2018 Source: ARMLS #5750103 | Sold | $200,000 |
Mar 15, 2012 Source: N/A | Sold | $135,900 |
Jan 16, 2012 Source: Agent Provided | Listed For Sale | $135,900 |
Jun 24, 2010 Source: Agent Provided | ListingRemoved | $214,900 |
Sep 25, 2009 Source: Agent Provided | Listed For Sale | $214,900 |
Aug 12, 2009 Source: Agent Provided | ListingRemoved | $214,900 |
Jan 14, 2009 Source: Agent Provided | Listed For Sale | $214,900 |
Aug 27, 2001 Source: N/A | Sold | $139,000 |
| Year | Property tax | Tax assessment |
|---|---|---|
| 2025 | $2,067 | $295,800 |
Home facts updated by county records
Market trends in Deer Valley
Last updated August 2026
Avg. sale price
$415K
$2.83KMoM
Sale-to-List Price
99.2%
0.1%MoM
Price per sq ft
$259
$1MoM
Available listings
643
17MoM
Around this home
Neighborhood Overview

Neighborhood stats provided by third party data sources.
What Locals Say about Deer Valley
At least 1231 Trulia users voted on each feature.

90 % Say there are sidewalks

88 % Say it's dog friendly

86 % Say car is needed

76 % Say parking is easy

73 % Say yards are well-kept

72 % Say there's holiday spirit

66 % Say kids play outside

65 % Say streets are well-lit

63 % Say it's quiet

60 % Say people would walk alone at night

53 % Say they plan to stay for at least 5 years

52 % Say it's walkable to grocery stores

48 % Say it's walkable to restaurants

44 % Say neighbors are friendly

42 % Say there's wildlife

20 % Say there are community events
Sourced by Trulia users. Learn more about our methodology.
LGBTQ Local Legal Protections
LGBTQ Local Legal Protections



Frequently asked questions about 16611 N 29th Drive
- What is 16611 N 29th Drive estimated to be worth?Trulia's estimated value for 16611 N 29th Drive in Phoenix, AZ is $378,400.
- What is the price history for 16611 N 29th Drive?16611 N 29th Drive in Phoenix, AZ last sold for $383,888 in December 2025.
- Is Phoenix a buyer's or seller's market?Phoenix is currently a balanced market, based on recent for-sale activity.
- What's the median sale price in Phoenix?The median sale price in Phoenix is $415K. That is down $2.83K from the prior month.
- Does 16611 N 29th Drive have air conditioning?Yes, 16611 N 29th Drive in Phoenix, AZ has air conditioning.
- Does 16611 N 29th Drive have a pool?Yes, 16611 N 29th Drive in Phoenix, AZ has a pool.
Explore by feature - Pet Friendly
 NEW - 1 DAY AGOSPECIAL OFFERPET FRIENDLY
 SPECIAL OFFERPET FRIENDLYTotal price$2,255 - $2,395/mo2-3 bd2-3 baCorsica Villas at Euclid Avenue | 825 E Euclid Ave,
Phoenix, AZ 85042 NEW - 3 HRS AGOSPECIAL OFFERPET FRIENDLYTotal price$2,329 - $2,530/mo3 bd3 baCorsica Villas at 20th Street | 8181 S 20th St,
Phoenix, AZ 85042 SPECIAL OFFERPET FRIENDLY
 SPECIAL OFFERPET FRIENDLYTotal price$1,595 - $2,556/moStudio-2 bd1-2 baBroadstone Portland | 320 E Portland St,
Phoenix, AZ 85004 NEW - 1 DAY AGOSPECIAL OFFERPET FRIENDLY
 SPECIAL OFFERPET FRIENDLY
 SPECIAL OFFERPET FRIENDLY
 SPECIAL OFFERPET FRIENDLY
 SPECIAL OFFERPET FRIENDLY
Explore by feature - Garage
- NEW - 1 DAY AGOSPECIAL OFFERPET FRIENDLY
- SPECIAL OFFERPET FRIENDLYTotal price$2,255 - $2,395/mo2-3 bd2-3 baCorsica Villas at Euclid Avenue | 825 E Euclid Ave,
Phoenix, AZ 85042 - SPECIAL OFFERPET FRIENDLYTotal price$1,595 - $2,556/moStudio-2 bd1-2 baBroadstone Portland | 320 E Portland St,
Phoenix, AZ 85004 - NEW - 1 DAY AGOSPECIAL OFFERPET FRIENDLY
- SPECIAL OFFERPET FRIENDLY
 SPECIAL OFFERPET FRIENDLYTotal price$1,929 - $2,659/mo1-2 bd1-2 baThe Residences on High Street | 5315 E High St,
Phoenix, AZ 85054 NEW - 1 DAY AGOSPECIAL OFFERPET FRIENDLY
 SPECIAL OFFERPET FRIENDLY
 SPECIAL OFFERPET FRIENDLY
 SPECIAL OFFERPET FRIENDLY
Explore by feature - Air Conditioning
- NEW - 1 DAY AGOSPECIAL OFFERPET FRIENDLY
- SPECIAL OFFERPET FRIENDLYTotal price$2,255 - $2,395/mo2-3 bd2-3 baCorsica Villas at Euclid Avenue | 825 E Euclid Ave,
Phoenix, AZ 85042 - NEW - 3 HRS AGOSPECIAL OFFERPET FRIENDLYTotal price$2,329 - $2,530/mo3 bd3 baCorsica Villas at 20th Street | 8181 S 20th St,
Phoenix, AZ 85042 - SPECIAL OFFERPET FRIENDLY
- SPECIAL OFFERPET FRIENDLYTotal price$1,595 - $2,556/moStudio-2 bd1-2 baBroadstone Portland | 320 E Portland St,
Phoenix, AZ 85004 - SPECIAL OFFERPET FRIENDLY
 SPECIAL OFFERPET FRIENDLY
- SPECIAL OFFERPET FRIENDLYTotal price$1,929 - $2,659/mo1-2 bd1-2 baThe Residences on High Street | 5315 E High St,
Phoenix, AZ 85054 - NEW - 1 DAY AGOSPECIAL OFFERPET FRIENDLY
 SPECIAL OFFERPET FRIENDLY
Explore by feature - Pool
- NEW - 1 DAY AGOSPECIAL OFFERPET FRIENDLY
- SPECIAL OFFERPET FRIENDLYTotal price$2,255 - $2,395/mo2-3 bd2-3 baCorsica Villas at Euclid Avenue | 825 E Euclid Ave,
Phoenix, AZ 85042 - NEW - 3 HRS AGOSPECIAL OFFERPET FRIENDLYTotal price$2,329 - $2,530/mo3 bd3 baCorsica Villas at 20th Street | 8181 S 20th St,
Phoenix, AZ 85042 - SPECIAL OFFERPET FRIENDLY
- SPECIAL OFFERPET FRIENDLYTotal price$1,595 - $2,556/moStudio-2 bd1-2 baBroadstone Portland | 320 E Portland St,
Phoenix, AZ 85004 - NEW - 1 DAY AGOSPECIAL OFFERPET FRIENDLY
- SPECIAL OFFERPET FRIENDLY
- SPECIAL OFFERPET FRIENDLY
- SPECIAL OFFERPET FRIENDLY
- SPECIAL OFFERPET FRIENDLY
Explore by feature - Washer/dryer
- SPECIAL OFFERPET FRIENDLYTotal price$2,255 - $2,395/mo2-3 bd2-3 baCorsica Villas at Euclid Avenue | 825 E Euclid Ave,
Phoenix, AZ 85042 - NEW - 3 HRS AGOSPECIAL OFFERPET FRIENDLYTotal price$2,329 - $2,530/mo3 bd3 baCorsica Villas at 20th Street | 8181 S 20th St,
Phoenix, AZ 85042 - SPECIAL OFFERPET FRIENDLY
- SPECIAL OFFERPET FRIENDLYTotal price$1,595 - $2,556/moStudio-2 bd1-2 baBroadstone Portland | 320 E Portland St,
Phoenix, AZ 85004 - SPECIAL OFFERPET FRIENDLY
- SPECIAL OFFERPET FRIENDLY
- SPECIAL OFFERPET FRIENDLY
- NEW - 1 DAY AGOSPECIAL OFFERPET FRIENDLY
 SPECIAL OFFERPET FRIENDLYTotal price$1,673 - $3,207/mo1-3 bd1-3 baAlta Dove Valley | 2725 W Dove Valley Rd,
Phoenix, AZ 85085- SPECIAL OFFERPET FRIENDLY
Explore by feature - Outdoor Space
- SPECIAL OFFERPET FRIENDLY
 NEW - 1 DAY AGOSPECIAL OFFERPET FRIENDLY
 SPECIAL OFFERPET FRIENDLY
 SPECIAL OFFERPET FRIENDLYTotal price$1,480 - $2,352/mo1-3 bd1-2 baBungalows at Norterra | 1815 W Parsons Rd,
Phoenix, AZ 85085 SPECIAL OFFER
 SPECIAL OFFERPET FRIENDLY$1,695 - $2,634/mo1-3 bd1-2 baVillage at Sonoran Vista | 30825 N North Valley Pkwy,
Phoenix, AZ 85085 SPECIAL OFFERPET FRIENDLY
 SPECIAL OFFERPET FRIENDLY
 SPECIAL OFFERPET FRIENDLY
 SPECIAL OFFERPET FRIENDLY
Apartments for Rent
 NEW - 8 HRS AGOPET FRIENDLY
 PET FRIENDLY
 PET FRIENDLYFURNISHED
 PET FRIENDLY
 PET FRIENDLY
 PET FRIENDLY
 PET FRIENDLY$1,015 - $2,015/moStudio-3 bd1-2 baSweetwater At Metro North | 2902 W Sweetwater Ave,
Phoenix, AZ 85029 PET FRIENDLY
 PET FRIENDLY
- PET FRIENDLY
 PET FRIENDLY
 PET FRIENDLY
 PET FRIENDLY
 See more homes for rent inPhoenix
Off Market Homes Near 16611 N 29th Drive
 SOLDSEP 22, 2026Realty ONE Group, ARMLS
 SOLDSEP 22, 2026West USA Realty, ARMLS
 SOLDSEP 21, 2026Success Property Brokers, ARMLS
 SOLDSEP 21, 2026W and Partners, LLC, ARMLS
 SOLDSEP 21, 2026My Home Group Real Estate, ARMLS
 SOLDSEP 18, 2026LPT Realty, LLC, ARMLS
 SOLDSEP 18, 2026Munro Realty International, ARMLS
 SOLDSEP 18, 2026Pour La Vie Realty, ARMLS
 SOLDSEP 18, 2026Arizona Property Management, ARMLS
 See more homes for sale inPhoenix

Homes for sale near 16611 N 29th Drive
 NEW - 5 HRS AGOLong Realty Old Town, ARMLS
 NEW - 6 HRS AGORE/MAX Fine Properties, ARMLS
 NEW - 2 DAYS AGOFathom Realty Elite, ARMLS
- See more homes for sale inPhoenix




- Results are loading