


$250,000
Original price: $255,000
 3 Beds
 2 Baths
 1,211 sqft
16610 FALLEN TREE DR, San Antonio, TX 78247
Est. Mortgage $1,735/mo*
Get Pre-QualifiedWe estimate this home will sell faster than 99% nearby.
Home Highlights

Single-Family Home

Built in 1986

$206/sqft

Garage
Local Information
- Map ViewExplore the area around 16610 FALLEN TREE DR.

- Schools1 Preschool School1 Elementary School1 Middle School1 High School

- Shop & Eat

-- mins to
About this House
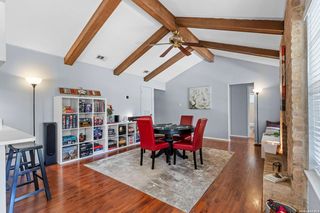
Motivated seller!!! Discover comfortable living in this well cared for Hidden Oaks home, where thoughtful updates and a functional layout create an easy place to call home. The main living space feels open and welcoming with vaulted ceilings, warm wood flooring, generous natural light, and a fireplace that adds character to the room. The kitchen and living areas flow nicely for everyday life or hosting friends and family. The primary bedroom offers a private retreat with a renovated en suite bath and walk in closet, while the additional bedrooms provide flexibility for guests, work from home needs, or hobbies. Fresh paint, updated flooring, and modern lighting contribute to the home's move in ready appeal. Outside, mature trees provide shade and privacy in the backyard, offering a peaceful setting to unwind. The HVAC system was replaced in 2023 and dishwasher in 2025, adding valuable peace of mind for the next owner. Located near shopping, dining, HEB, neighborhood schools, parks, Loop 1604, I35, and Highway 281, this property combines a quiet setting with convenient access to everyday essentials, all with no HOA.
Last check for updates: about 19 hours ago
Listing courtesy of Steven Young TREC #760688, (210) 701-6037
Levi Rodgers Real Estate Group
Source: LERA MLS, MLS#2008315
Also Listed on LERA MLS.
We estimate this home will sell faster than 99% nearby.
Home Details for 16610 FALLEN TREE DR

|
|---|
Interior Details Number of Rooms: 7Types of Rooms: Master Bedroom, Bedroom 2, Bedroom 3, Master Bathroom, Dining Room, Kitchen, Living Room |
Beds & Baths Number of Bedrooms: 3Number of Bathrooms: 2Number of Bathrooms (full): 2 |
Dimensions and Layout Living Area: 1211 Square Feet |
Appliances & Utilities Utilities: Cable Available, City Garbage serviceAppliances: Cooktop, Self Cleaning Oven, Microwave, Range, Disposal, Dishwasher, Electric Water HeaterDishwasherDisposalLaundry: Laundry Closet,Main Level,In Kitchen,Washer Hookup,Dryer ConnectionMicrowave |
Heating & Cooling Heating: Central,1 Unit,ElectricHas CoolingAir Conditioning: Ceiling Fan(s),Central AirHas HeatingHeating Fuel: Central |
Fireplace & Spa Number of Fireplaces: 1Fireplace: One, Living Room, Wood BurningHas a Fireplace |
Gas & Electric Electric: CPS |
Windows, Doors, Floors & Walls Window: Double Pane Windows, Solar Screens, Window CoveringsFlooring: Carpet, Ceramic Tile, Wood |
Levels, Entrance, & Accessibility Stories: 1Levels: OneAccessibility: 2+ Access Exits, Int Door Opening 32"+, Accessible Hallway(s), Doors-Swing-In, Entry Slope less than 1 foot, Level Lot, Level Drive, No Stairs, First Floor Bath, Full Bath/Bed on 1st Flr, First Floor BedroomFloors: Carpet, Ceramic Tile, Wood |

|
|---|
Exterior Home Features Roof: CompositionPatio / Porch: Patio, CoveredFencing: PrivacyVegetation: Mature TreesFoundation: SlabNo Private Pool |
Parking & Garage Number of Garage Spaces: 2Number of Covered Spaces: 2Has a GarageParking Spaces: 2Parking: Two Car Garage,Garage Door Opener,Pad Only (Off Street) |
Pool Pool: None |
Frontage Road Frontage: City StreetRoad Surface Type: Paved, Asphalt |
Water & Sewer Sewer: CITY |

|
|---|
Cumulative Days on Market: 20Days on Market: 24 |

|
|---|
Year Built Year Built: 1986 |
Property Type / Style Property Type: ResidentialProperty Subtype: Single Family ResidenceArchitecture: Traditional |
Building Construction Materials: Brick, Wood SidingNot a New Construction |
Property Information Condition: Pre-OwnedParcel Number: 177210010100 |

|
|---|
Price List Price: $250,000Price Per Sqft: $206 |
Status Change & Dates Possession Timing: Close Of Escrow |

|
|---|
MLS Status: Price Change |

|
|---|

|
|---|
Direction & Address City: San AntonioCommunity: Hidden Oaks |
School Information Elementary School: Longs CreekElementary School District: North East I.S.D.Jr High / Middle School: HarrisJr High / Middle School District: North East I.S.D.High School: MadisonHigh School District: North East I.S.D. |

|
|---|
Listing Agent Listing ID: 2008315 |

|
|---|
Community Features: None, Cluster Mail Box, School Bus |

|
|---|
Lot Area: 4356 sqft |

|
|---|
Listing Terms: Conventional, FHA, VA Loan, Cash, Investors OK |

|
|---|
Mls Number: 2008315Attic: Access OnlyAttribution Contact: 210-701-6037 |

|
|---|
NoneCluster Mail BoxSchool Bus |
Around this home
Neighborhood Overview

Neighborhood stats provided by third party data sources.
What Locals Say about Eden Roc Maintenance Association
At least 15 Trulia users voted on each feature.

90 % Say there are sidewalks

89 % Say car is needed

89 % Say yards are well-kept

88 % Say there's holiday spirit

86 % Say it's dog friendly

82 % Say it's quiet

74 % Say kids play outside

73 % Say parking is easy

65 % Say people would walk alone at night

62 % Say there's wildlife

52 % Say streets are well-lit

47 % Say neighbors are friendly

45 % Say it's walkable to grocery stores

33 % Say they plan to stay for at least 5 years

15 % Say there are community events

14 % Say it's walkable to restaurants
Sourced by Trulia users. Learn more about our methodology.
Market trends in San Antonio
Last updated July 2026
Avg. sale price
$288K
$8.33KMoM
Sale-to-List Price
98.8%
0.1%MoM
Price per sq ft
$156
$2MoM
Available listings
8635
85MoM
Home Value
Trulia Estimate
$248KSince last month
Decreased$2K (-0.8%)Since last year
Decreased$8K (-3.1%)Since last sale
Decreased$14K (-5.3%)Learn more about this home's value by checking out its Trulia Estimate, the value of nearby homes, and how much similar homes have sold for.
Trulia Estimate
The of this home's value increased by +80% in the last 10 years
| Month | Estimated value |
|---|---|
2026 | |
| September 2026 | $248K |
| August 2026 | $253K |
| July 2026 | $250K |
| June 2026 | $252K |
| May 2026 | $254K |
| April 2026 | $251K |
| March 2026 | $252K |
| February 2026 | $251K |
| January 2026 | $251K |
2025 | |
2024 | |
2023 | |
2022 | |
2021 | |
2020 | |
2019 | |
2018 | |
2017 | |
2016 | |
Comparable sales
These are recently sold homes that have a similar location or other similar features to this home, like bedrooms, bathrooms, and square footage. Get a sense of the expected prices in the area by viewing these homes.Address | Distance | Property Type | Sold Price | Sold Date | Bed | Bath | Sqft |
|---|---|---|---|---|---|---|---|
0.01 | Single-Family Home | - | 10/13/25 | 3 | 2 | 1,134 | |
0.10 | Single-Family Home | - | 02/20/26 | 3 | 2.5 | 1,462 | |
0.05 | Single-Family Home | - | 12/05/25 | 2 | 2.5 | 1,451 | |
0.09 | Single-Family Home | - | 01/12/26 | 3 | 2.5 | 1,747 | |
0.41 | Single-Family Home | - | 01/14/26 | 3 | 2 | 1,156 | |
0.14 | Single-Family Home | - | 01/15/26 | 3 | 2 | 2,152 | |
0.25 | Single-Family Home | - | 07/20/26 | 3 | 2 | 1,719 | |
0.34 | Single-Family Home | - | 06/12/26 | 2 | 2 | 1,068 | |
0.31 | Single-Family Home | - | 06/12/26 | 3 | 2 | 1,551 | |
0.36 | Single-Family Home | - | 06/16/26 | 3 | 2 | 1,763 |
Nearby home prices
Get a sense of expected prices in the area by checking the value of nearby homes.Address | Distance | Price | Bed | Bath | Sqft | Status |
|---|---|---|---|---|---|---|
0.03 | $262,900 | 3 | 2.5 | 1,573 | Off Market | |
0.01 | $257,700 | 3 | 2 | 1,134 | Off Market | |
0.07 | $316,300 | 3 | 2.5 | 2,372 | Off Market | |
0.11 | - | 3 | 2.5 | 2,856 | Recently Sold | |
0.08 | $257,800 | 3 | 2.5 | 1,546 | Off Market | |
0.05 | - | 2 | 2.5 | 1,451 | Recently Sold | |
0.10 | - | 3 | 2.5 | 1,462 | Recently Sold | |
0.09 | $331,200 | 3 | 2.5 | 2,020 | Off Market | |
0.10 | $257,700 | 3 | 2 | 1,395 | Off Market | |
0.09 | - | 3 | 2.5 | 1,747 | Recently Sold | |
0.09 | $245,900 | 3 | 2 | 1,134 | Off Market |
Price and Tax history
| Date | Event | Price |
|---|---|---|
Sep 2, 2026 Source: LERA MLS #2008315 | PriceChange | $250,000 Price decreased by 2% |
Aug 21, 2026 Source: LERA MLS #2008315 | PriceChange | $255,000 Price decreased by 1% |
Aug 13, 2026 Source: LERA MLS #2008315 | Listed For Sale | $258,000 |
Apr 25, 2022 Source: LERA MLS #44006_1594320 | Sold | -- |
Mar 30, 2022 Source: Kuper Sotheby's International Realty #1594320 | Pending | $238,000 |
Mar 30, 2022 Source: LERA MLS #1594320 | Contingent | $238,000 |
Mar 22, 2022 Source: LERA MLS #1594320 | Listed For Sale | $238,000 |
Feb 15, 2013 Source: LERA MLS #979551 | Sold | -- |
Jan 7, 2013 Source: Agent Provided | Listed For Sale | $103,000 |
Jul 13, 2012 Source: N/A | Sold | -- |
Mar 5, 2009 Source: LERA MLS #760280 | Sold | -- |
| Year | Property tax | Tax assessment |
|---|---|---|
| 2025 | $3,214 | $225,000 |
Home facts updated by county records
LGBTQ Local Legal Protections
LGBTQ Local Legal Protections



Steven Young, Levi Rodgers Real Estate Group
Agent Phone: (210) 701-6037
IDX information is provided exclusively for personal, non-commercial use, and may not be used for any purpose other than to identify prospective properties consumers may be interested in purchasing.
Information is deemed reliable but not guaranteed.
Similar Homes You May Like
 Diane Castillo TREC #846860, Real Broker, LLC
 Nicole Castaneda TREC #682099, Real Broker, LLC
 Genevieve Cavazos TREC #711602, AXIS Brokerage
 Cindy Diaz TREC #811622, Real Broker, LLC
 ReBeka Ruthven TREC #528961, United Real Estate Insight
 Jennifer Langan TREC #664358, Real Broker, LLC
 Juan Medina TREC #577657, AE Realty
 Abraham Gil TREC #817807, Real Broker, LLC
 Jared Castaneda TREC #761497, Exquisite Properties, LLC
 Maricela Franco TREC #596517, Vortex Realty
 Shane Neal TREC #608871, eXp Realty
 Brian Bischoffberger TREC #597080, Five Star Locating, LLC
 Brendon Abraham TREC #792980, Ian Riles, Broker
 Becky Gideon TREC #706842, Orchard Brokerage
 Marie Crabb TREC #612087, Exquisite Properties, LLC
 Jacob Delgado TREC #607813, AXIS Brokerage
 Aaron Alonso TREC #839088, Real Broker, LLC
 Carmen Lucas TREC #584866, Kuper Sotheby's Int'l Realty
 Bradley Claus TREC #613810, JLA Realty
 Blaine Piersol TREC #818107, Redbird Realty LLC
 Cynthia Luna TREC #503587, eXp Realty
 Juan Macias TREC #693571, Someday Realty & Property Mgmt
 Joshua DeLeon TREC #770898, Noble Group Realty
 Lisa Sinn TREC #555396, Keller Williams Heritage
 Charissa Mickles TREC #744965, Wealth Partners Realty Group, LLC
 Craig Browning TREC #606186, Phyllis Browning Company
 Chelsea Knox TREC #746461, Redfin Corporation
 Michele Moore TREC #442875, RE/MAX North-San Antonio
 Jacqueline Oldbury TREC #723522, Premier Realty Group Platinum
 Jeanette Guevara TREC #749511, Our Texas Real Estate
 Jordan Sibley TREC #709208, Collab-RT Realty, LLC
 Jessica Cross TREC #765659, United Realty Group of Texas, LLC
 Brenda Mullen TREC #574299, RE/MAX Unity
 Christine Peterson TREC #709109, Option One Real Estate
 Kelly Brodigan TREC #802865, JB Goodwin, REALTORS
 Kristian Waite TREC #675151, Exquisite Properties, LLC
 Leo Hernandez TREC #717063, Loaded Realty Company
 Bobby McBee TREC #682267, Real Broker, LLC
 See more homes for sale inSan Antonio


New Listings near 16610 FALLEN TREE DR
 NEW - 1 DAY AGOJosue Gallardo TREC #624913, Keller Williams City-View
 Hilario Rodriguez TREC #685598, 3D Realty & Property Management
 Devin Resendez TREC #663042, Keller Williams Legacy
 Jennifer Cluff TREC #779402, Keller Williams Heritage
 James Chappel TREC #654139, Keller Williams Heritage
 Jason Dayton TREC #727986, NovaTerra Real Estate Co.
 Rex Kutzer TREC #777823, JB Goodwin, REALTORS
 Scott Malouff TREC #658231, Keller Williams Heritage
 NEW - 1 DAY AGONEW CONSTRUCTION
 Ryan McDaniel TREC #758274, Keller Williams Heritage
- Lisa Sinn TREC #555396, Keller Williams Heritage
 Cynthia Irving TREC #727597, Century 21 Scott Myers, REALTORS
 Jorge Grajales TREC #658967, Keller Williams City-View
 NEW - 1 DAY AGONancy Olivarez TREC #478585, Envy Real Estate Group
 NEW - 2 DAYS AGODavid Anderson TREC #714361, Redbird Realty LLC
- See more homes for sale inSan Antonio
Frequently asked questions about 16610 FALLEN TREE DR
- What is the estimated monthly payment for 16610 FALLEN TREE DR?Based on a $250,000 list price with 20% down at today's rates, the estimated monthly payment for 16610 FALLEN TREE DR in San Antonio, TX is approximately $1,750 (about $1,306 principal & interest, $369 property taxes, and $75 homeowner's insurance). This is an estimate. Actual payment depends on your loan terms.
- How does the list price for 16610 FALLEN TREE DR compare to homes in San Antonio?16610 FALLEN TREE DR in San Antonio, TX is listed at $250,000, about 13% below the $288K median sale price in San Antonio.
- What do residents say about the Eden Roc Maintenance Association neighborhood?Residents describe the Eden Roc Maintenance Association neighborhood in San Antonio, TX as pedestrian-friendly, well-kept, and dog-friendly. See homes for sale in Eden Roc Maintenance Association, San Antonio.
- What are the closest schools to 16610 FALLEN TREE DR?The closest schools to 16610 FALLEN TREE DR in San Antonio, TX are Harris Middle School (rated 5/10), Longs Creek Elementary School (Pre-K, rated 9/10), Madison High School (rated 5/10).
- Does 16610 FALLEN TREE DR have air conditioning?Yes, 16610 FALLEN TREE DR in San Antonio, TX has air conditioning.
- Does 16610 FALLEN TREE DR have laundry facilities?Yes, 16610 FALLEN TREE DR in San Antonio, TX has laundry facilities.
16610 FALLEN TREE DR, San Antonio, TX 78247 is a 3 bedroom, 2 bathroom, 1,211 sqft single-family home built in 1986. 16610 FALLEN TREE DR is located in Eden Roc Maintenance Association, San Antonio. This property is currently available for sale and was listed by LERA MLS on Aug 13, 2026. The MLS # for this home is MLS# 2008315.