


$466,200
 5 Beds
 3 Baths
 3,835 sqft (on 1.48 acres)
1660 High Rd, Roscommon, MI 48653
Est. Refi. Payment $2,962/mo*
Refinance Your HomeCurrently Off Market - Sold Jun 13, 2025 for $450,000
Home Value
Trulia Estimate
$466KSince last month
Decreased$700 (-0.2%)Since last year
Increased$12K (+2.6%)Since last sale
Increased$16K (+3.5%)Learn more about this home's value by checking out its Trulia Estimate, the value of nearby homes, and how much similar homes have sold for.
Trulia Estimate
The of this home's value increased by +93% in the last 10 years
| Month | Estimated value |
|---|---|
2026 | |
| September 2026 | $466K |
| August 2026 | $467K |
| July 2026 | $468K |
| June 2026 | $465K |
| May 2026 | $460K |
| April 2026 | $456K |
| March 2026 | $456K |
| February 2026 | $453K |
| January 2026 | $457K |
2025 | |
2024 | |
2023 | |
2022 | |
2021 | |
2020 | |
2019 | |
2018 | |
2017 | |
2016 | |
Comparable sales
These are recently sold homes that have a similar location or other similar features to this home, like bedrooms, bathrooms, and square footage. Get a sense of the expected prices in the area by viewing these homes.Address | Distance | Property Type | Sold Price | Sold Date | Bed | Bath | Sqft |
|---|---|---|---|---|---|---|---|
0.14 | Single-Family Home | $310,000 | 06/26/26 | 2 | 1 | 1,040 | |
0.47 | Single-Family Home | $262,500 | 09/01/26 | 3 | 1.5 | 1,344 | |
1.32 | Single-Family Home | $344,500 | 02/27/26 | 5 | 2 | 2,700 | |
0.85 | Single-Family Home | $210,000 | 09/11/26 | 3 | 2 | 1,296 | |
0.40 | Single-Family Home | $175,000 | 09/16/26 | 2 | 1 | 836 | |
0.80 | Single-Family Home | $350,000 | 10/17/25 | 3 | 2 | 1,670 | |
0.61 | Single-Family Home | $60,000 | 08/19/26 | 2 | 1 | 924 | |
1.27 | Single-Family Home | $245,000 | 12/10/25 | 2 | 2 | 1,645 | |
1.49 | Single-Family Home | $243,325 | 02/13/26 | 3 | 2 | 1,536 | |
1.50 | Single-Family Home | $243,325 | 02/18/26 | 3 | 2 | 1,536 |
Nearby home prices
Get a sense of expected prices in the area by checking the value of nearby homes.Address | Distance | Price | Bed | Bath | Sqft | Status |
|---|---|---|---|---|---|---|
0.14 | $310,000 | 2 | 1 | 1,040 | Recently Sold | |
0.13 | - | - | - | - | Off Market | |
0.21 | - | - | - | - | Off Market | |
0.24 | $323,500 | 2 | 2 | 1,350 | Off Market | |
0.33 | - | - | - | - | Off Market | |
0.35 | $535,000 | 4 | 3 | 2,200 | For Sale | |
0.41 | $206,600 | 3 | 1 | 910 | Off Market | |
0.40 | $175,000 | 2 | 1 | 836 | Recently Sold | |
0.44 | $150,700 | 2 | 2 | 1,500 | Off Market | |
0.46 | $307,600 | 2 | 1.5 | 1,300 | Off Market | |
0.47 | $262,500 | 3 | 1.5 | 1,344 | Recently Sold |
Local Information
- Map ViewExplore the area around 1660 High Rd.

- Schools1 Preschool School2 Elementary Schools2 Middle Schools1 High School

- Shop & Eat

-- mins to
Home Highlights

Single-Family Home

Built in 2000

1.48 acre lot

3,835 sqft

$122/sqft

2 Car Garage
About this House
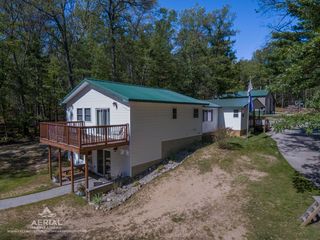
What's unique:Landscaped yardCampfire pitFully finished walk-out basementSprinkler systemAttached garageMultiple decks
Wake up in your master suite, step out onto your private deck, and breathe in the fresh air as birds sing from your private deck. This beautifully maintained 5-bedroom, 4-bath home offers 3,835 sq. ft. of thoughtfully designed space where comfort meets functionality and a love of nature. From the moment you enter, you’ll notice the attention to detail—from the ceramic tile flooring in the kitchen, laundry room, and foyer, to the carefully designed layout that enhances both flow and entertaining potential. The heart of the home is an open-concept kitchen, living, and dining area featuring a large island with sink, custom cabinetry, granite countertops, and high-end appliances. Vaulted ceilings and a beautiful stone fireplace add warmth, while full-view windows and sliding doors stretch across the back wall, showcasing panoramic views of the spacious, tree-lined backyard and abundant wildlife. The primary suite is a private retreat with a large walk-in closet, dual sinks, a tile shower, soaking tub, and direct access to the upper deck. A convenient main floor laundry adds everyday ease. Head downstairs to the fully finished walk-out basement, where you’ll find four large bedrooms, a family room, a full bath, and a half bath — ideal for hosting, hobbies, or multi-generational living. Step outside to enjoy multiple decks, a paved patio, a campfire pit, and a gazebo — all perfect for relaxing or entertaining. The landscaped yard with sprinkler system, paved driveway, 30x24 attached garage, and 12x20 garden shed round out the exterior. For outdoor lovers, this home is a dream — just a short walk to Au Sable River shared access for kayaking and minutes from Higgins Lake. A short trip to enjoy a weekend getaway in Traverse City for fine dining, shopping, or wine country tours. Seller just added a new boiler furnace. Updated in 2023 and impeccably cared for, this home is the perfect blend of country charm, modern comfort, and natural beauty — ready to welcome you home.
1660 High Rd, Roscommon, MI 48653 is a 5 bedroom, 3 bathroom, 3,835 sqft single-family home built in 2000. It last sold for $450,000 on Jun 13, 2025 (2% below the $459,900 asking price). This property is not currently displayed as for sale or rent on Trulia. The Trulia Estimate is $466,200, with a rent estimate of $3,029/month.
Last check for updates: about 6 hours ago
Listed by Tamara McLeod Helsel, (231) 920-6422
City2Shore Real Estate Northern Michigan, (231) 839-0077
Bought with: Non Member Office, NON-MLS MEMBER OFFICE
Source: NGLRMLS, MLS#1933741
Home Details for 1660 High Rd

|
|---|
Interior Details Basement: Walk-Out Access,Daylight,Exterior Entry,Finished Rooms,Egress Windows,Finished,Interior EntryNumber of Rooms: 9Types of Rooms: Master Bedroom, Bedroom 2, Bedroom 3, Bedroom 4, Master Bathroom, Dining Room, Family Room, Kitchen, Living Room |
Beds & Baths Number of Bedrooms: 5Main Level Bedrooms: 1Number of Bathrooms: 3Number of Bathrooms (full): 2Number of Bathrooms (half): 2Number of Bathrooms (main level): 2 |
Dimensions and Layout Living Area: 3835 Square Feet |
Appliances & Utilities Appliances: Refrigerator, Oven/Range, Disposal, Dishwasher, Microwave, Washer, Dryer, Exhaust FanDishwasherDisposalDryerLaundry: Main LevelMicrowaveRefrigeratorWasher |
Heating & Cooling Heating: Hot Water,Baseboard,Natural Gas,Fireplace(s)Has HeatingHeating Fuel: Hot Water |
Fireplace & Spa Fireplace: Wood BurningHas a FireplaceNo Spa |
Windows, Doors, Floors & Walls Window: Blinds, Drapes, Curtain RodsFlooring: Carpet, Wood, Tile |
Levels, Entrance, & Accessibility Accessibility: NoneFloors: Carpet, Wood, Tile |
View Has a ViewView: Countryside View |
Security Security: Smoke Detector(s) |

|
|---|
Exterior Home Features Roof: AsphaltPatio / Porch: Deck, Patio, CoveredFencing: FencedOther Structures: Shed(s)Exterior: Sprinkler System, Sidewalk, Rain GuttersFoundation: BlockNo Private PoolSprinkler System |
Parking & Garage Number of Garage Spaces: 2No CarportHas a GarageHas an Attached GarageHas Open ParkingParking Spaces: 2Parking: Attached,Garage Door Opener,Paved,Concrete Floors,Asphalt,Private |
Frontage Waterfront: NoneResponsible for Road Maintenance: Public Maintained RoadRoad Surface Type: AsphaltNot on Waterfront |
Water & Sewer Sewer: Private Sewer |
Finished Area Finished Area (above surface): 1971 Square FeetFinished Area (below surface): 1864 Square Feet |

|
|---|
Cumulative Days on Market: 30 |

|
|---|
Year Built Year Built: 2000 |
Property Type / Style Property Type: ResidentialProperty Subtype: Single Family ResidenceArchitecture: Ranch |
Building Construction Materials: 2x6 Framing, Vinyl SidingNot a New ConstructionNot Attached PropertyDoes Not Include Home Warranty |
Property Information Parcel Number: 06472000006600 |

|
|---|
Price List Price: $459,900Price Range: $450,000 - $459,900 |
Status Change & Dates Off Market Date: Fri Jun 13 2025Possession Timing: Negotiable |

|
|---|
MLS Status: Sold Co-op Non-Member |

|
|---|
Direction & Address City: RoscommonCommunity: none |
School Information Elementary School District: Roscommon Area Public SchoolsJr High / Middle School District: Roscommon Area Public SchoolsHigh School District: Roscommon Area Public Schools |

|
|---|
Building Area Building Area: 3835 Square Feet |

|
|---|
Community Features: None |

|
|---|
HOA Fee Includes: None |

|
|---|
Lot Area: 1.48 Acres |

|
|---|
Listing Agreement Type: Exclusive Right SellListing Terms: Conventional, Cash, FHA, USDA Loan, VA Loan |

|
|---|
BasementMls Number: 1933741Above Grade Unfinished Area: 1971 |

|
|---|
None |
Price and Tax history
| Date | Event | Price |
|---|---|---|
Jun 13, 2025 Source: NGLRMLS #1933741 | Sold | $450,000 |
May 30, 2025 Source: NGLRMLS #1933741 | Pending | $459,900 |
May 14, 2025 Source: NGLRMLS #1933741 | Listed For Sale | $459,900 |
Oct 26, 2020 Source: PBBR #201803199 | Sold | $300,000 |
Oct 9, 2020 Source: Agent Provided | Pending | $299,999 |
Jun 24, 2020 Source: Agent Provided | PriceChange | $299,999 Price decreased by 9% |
May 21, 2019 Source: Agent Provided | Listed For Sale | $329,000 |
Nov 13, 2012 Source: Agent Provided | ListingRemoved | $234,500 |
Nov 13, 2011 Source: Agent Provided | Listed For Sale | $234,500 |
| Year | Property tax | Tax assessment |
|---|---|---|
| 2026 | $5,366 | $417,400 |
Home facts updated by county records
Market trends in Roscommon
Last updated August 2026
Avg. sale price
$229K
$4.83KMoM
Sale-to-List Price
98.0%
0.3%MoM
Price per sq ft
$170
$9MoM
Available listings
128
3MoM
Around this home
What Locals Say about Roscommon
At least 39 Trulia users voted on each feature.

90 % Say parking is easy

90 % Say car is needed

89 % Say there's wildlife

87 % Say yards are well-kept

72 % Say people would walk alone at night

72 % Say it's dog friendly

71 % Say there's holiday spirit

68 % Say it's quiet

61 % Say neighbors are friendly

60 % Say they plan to stay for at least 5 years

52 % Say kids play outside

35 % Say there are community events

26 % Say it's walkable to restaurants

25 % Say streets are well-lit

24 % Say it's walkable to grocery stores

20 % Say there are sidewalks
Sourced by Trulia users. Learn more about our methodology.
LGBTQ Local Legal Protections
LGBTQ Local Legal Protections



The information in this listing was gathered from third-party sources including the seller. Northern Great Lakes REALTORS® MLS and its subscribers disclaim any and all representations or warranties as to the accuracy of this information.
Copyright 2026 Northern Great Lakes REALTORS® MLS. All Rights Reserved.
Copyright 2026 Northern Great Lakes REALTORS® MLS. All Rights Reserved.
Frequently asked questions about 1660 High Rd
- What is 1660 High Rd estimated to be worth?Trulia's estimated value for 1660 High Rd in Roscommon, MI is $466,200.
- What is the price history for 1660 High Rd?1660 High Rd in Roscommon, MI last sold for $450,000 in June 2025.
- Is Roscommon a buyer's or seller's market?Roscommon is currently a balanced market, based on recent for-sale activity.
- What's the median sale price in Roscommon?The median sale price in Roscommon is $229K. That is up $4.83K from the prior month.
- Does 1660 High Rd have laundry facilities?Yes, 1660 High Rd in Roscommon, MI has in-unit laundry.
- Does 1660 High Rd have a yard?Yes, 1660 High Rd in Roscommon, MI has a yard.
Apartments for Rent

- Results are loading
Off Market Homes Near 1660 High Rd
 SOLDSEP 4, 2026RE/MAX of Higgins Lake
 SOLDSEP 1, 2026RE/MAX of Higgins Lake
 SOLDAUG 27, 2026Real Estate One Houghton and Higgins Lake
 SOLDAUG 14, 2026Land, Rivers & Lakes LLC
 SOLDJUL 24, 2026Century 21 Realty North Higgins Lake
 SOLDJUL 14, 2026
 SOLDJUL 10, 2026Century 21 Realty North Higgins Lake
 SOLDJUN 26, 2026RE/MAX of Higgins Lake
 See more homes for sale inRoscommon


Homes for sale near 1660 High Rd
 0.57 ACRESColdwell Banker Schmidt Higgins Lake
 33.4 ACRESRealty Executives Home Towne Shelby
- See more homes for sale inRoscommon


- Results are loading