

$304,900
 3 Beds
 2 Baths
 1,470 sqft
166 Legacy Dr, Demorest, GA 30535
Est. Refi. Payment $1,827/mo*
Refinance Your HomeCurrently Off Market - Sold May 30, 2025 for $298,000
Home Value
Trulia Estimate
$305KSince last month
Increased$3K (+1%)Since last year
Increased$5K (+1.6%)Since last sale
Increased$7K (+2.3%)Learn more about this home's value by checking out its Trulia Estimate, the value of nearby homes, and how much similar homes have sold for.
Trulia Estimate
The of this home's value increased by +129% in the last 10 years
| Month | Estimated value |
|---|---|
2026 | |
| August 2026 | $305K |
| July 2026 | $302K |
| June 2026 | $302K |
| May 2026 | $303K |
| April 2026 | $305K |
| March 2026 | $308K |
| February 2026 | $306K |
| January 2026 | $303K |
2025 | |
2024 | |
2023 | |
2022 | |
2021 | |
2020 | |
2019 | |
2018 | |
2017 | |
2016 | |
Comparable sales
These are recently sold homes that have a similar location or other similar features to this home, like bedrooms, bathrooms, and square footage. Get a sense of the expected prices in the area by viewing these homes.Address | Distance | Property Type | Sold Price | Sold Date | Bed | Bath | Sqft |
|---|---|---|---|---|---|---|---|
0.05 | Single-Family Home | $315,000 | 12/19/25 | 3 | 2 | 1,529 | |
0.07 | Single-Family Home | $299,900 | 01/09/26 | 3 | 2 | 1,326 | |
0.15 | Single-Family Home | $302,500 | 03/02/26 | 3 | 2 | 1,440 | |
0.03 | Single-Family Home | $279,900 | 07/20/26 | 2 | 2 | 1,231 | |
0.24 | Single-Family Home | $265,000 | 05/15/26 | 3 | 2 | 1,180 | |
0.24 | Single-Family Home | $258,000 | 03/03/26 | 3 | 2 | 1,196 | |
0.19 | Single-Family Home | $299,999 | 09/30/25 | 3 | 2 | 1,679 |
Nearby home prices
Get a sense of expected prices in the area by checking the value of nearby homes.Address | Distance | Price | Bed | Bath | Sqft | Status |
|---|---|---|---|---|---|---|
0.02 | $296,600 | 3 | 2 | 1,151 | Off Market | |
0.03 | $279,900 | 2 | 2 | 1,231 | Recently Sold | |
0.03 | $281,200 | 3 | 2 | 1,471 | Off Market | |
0.05 | $315,000 | 3 | 2 | 1,529 | Recently Sold | |
0.04 | $292,400 | 3 | 2 | 1,482 | Off Market | |
0.04 | $279,400 | 3 | 2 | 1,498 | Off Market | |
0.06 | $275,400 | 2 | 2 | 1,139 | Off Market | |
0.07 | $299,900 | 3 | 2 | 1,326 | Recently Sold | |
0.06 | $399,900 | 4 | 3 | 2,814 | For Sale | |
0.08 | $302,700 | 3 | 2 | 1,294 | Off Market | |
0.09 | $308,100 | 3 | 2 | 1,544 | Off Market |
Local Information
- Map ViewExplore the area around 166 Legacy Dr.

- Schools1 Preschool School1 Elementary School3 Middle Schools3 High Schools

- Shop & Eat

-- mins to
Home Highlights

Single-Family Home

Built in 2002

1,470 sqft

$207/sqft

Attached Garage

HOA $65/mo
About this House
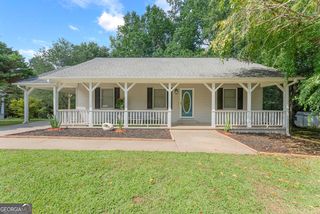
Ready for life in the Leisure Lane? This residence offers the right size option for professionals (located next to the thriving Piedmont University) those seeking less to maintain in the golden years with step-less living or any family in between. Prime location in the heart of Demorest, Georgia a small town environment offering exceptional local dining with Holden Oversoul and Sweetbreads and an ideal Farmhouse coffee shop for a moment of de-stressing, meeting friends for a quick catch-up or perhaps a quiet corner to study. The anchor of this community is Piedmont University providing inspiring theatre productions, state of the art piano/organ performances, charming amphitheater summer productions and a safe environment for power walking. Let's step inside where real hardwood flooring is featured in most rooms. The current owners have upgraded the spacious kitchen with neutral quartz counters, a trendy upgraded refrigerator that any chef would covet and all stainless appliances remain with the purchase of this hone. The floor plan tends to be open concept with higher ceilings and an abundance of natural light. The living room is anchored with a lovely ventless fireplace set with remote control gas logs for instant ambiance. This space easily accommodates furniture placement. The spaces you may enjoy the most are the oversized sunroom that faces the community greenspace for that treehouse feeling. Large sliding windows allow for spring and fall breezes with added privacy of window shades. Step out onto the upgraded deck for al fresco dining and creating memories with friends. The newly renovated staircase takes you to the downstairs concrete patio and access to the crawlspace with partial concrete floor. This space is more than 10' high and ideal for storage. Back inside the generous owners suite provides dual closets and space for oversized furnishings. The upgraded en suite bath offers a roomy fully tiled shower with seat, high granite counters and dual sinks. The second bedroom is located at the front of the home and is the only one with carpet. The third bedroom is currently being utilized as an in-home office. The garage is large enough for 2 cars with additional parking on the concrete pad. Sell your lawnmower, this community takes care of your exterior lawn and offers relaxation by the pool in the summer months. Legacy Woods is a coveted, well taken care of community . . . . . .HURRY. By appointment please and thank you for considering this move in ready home.
166 Legacy Dr, Demorest, GA 30535 is a 3 bedroom, 2 bathroom, 1,470 sqft single-family home built in 2002. It last sold for the $298,000 asking price on May 30, 2025. This property is not currently displayed as for sale or rent on Trulia. The Trulia Estimate is $304,900, with a rent estimate of $1,738/month.
Last check for updates: about 11 hours ago
Listed by Jana P Flury, (706) 499-6896
Keller Williams Lanier Partners
Bought with: Kathy Chittenden, (678) 849-0036, Century 21 Community Realty
Source: GAMLS, MLS#10474853
Home Details for 166 Legacy Dr

|
|---|
MLS Status: Closed |

|
|---|
Interior Details Basement: Concrete,Crawl Space,Dirt Floor,Exterior Entry,Full,UnfinishedNumber of Rooms: 2Types of Rooms: Dining Room, Kitchen |
Beds & Baths Number of Bedrooms: 3Main Level Bedrooms: 3Number of Bathrooms: 2Number of Bathrooms (full): 2Number of Bathrooms (main level): 2 |
Dimensions and Layout Living Area: 1470 Square Feet |
Appliances & Utilities Utilities: Electricity Available, High Speed Internet, Phone Available, Propane, Sewer Connected, Underground Utilities, Water AvailableAppliances: Dishwasher, Electric Water Heater, Microwave, Oven/Range (Combo), Refrigerator, Stainless Steel Appliance(s)DishwasherLaundry: In HallMicrowaveRefrigerator |
Heating & Cooling Heating: Central,Heat Pump,PropaneHas CoolingAir Conditioning: Ceiling Fan(s),Central Air,Heat PumpHas HeatingHeating Fuel: Central |
Fireplace & Spa Fireplace: Factory Built, Gas Log, Living RoomHas a Fireplace |
Gas & Electric Has Electric on Property |
Windows, Doors, Floors & Walls Window: Double Pane Windows, Window TreatmentsFlooring: Carpet, Hardwood, Tile |
Levels, Entrance, & Accessibility Stories: 1Levels: OneFloors: Carpet, Hardwood, Tile |
View No View |

|
|---|
Exterior Home Features Roof: CompositionPatio / Porch: DeckNo Private Pool |
Parking & Garage No CarportHas a GarageHas an Attached GarageHas Open ParkingParking Spaces: 2Parking: Attached,Garage,Garage Door Opener,Parking Pad,Storage |
Frontage Not on Waterfront |
Water & Sewer Sewer: Public Sewer |
Finished Area Finished Area (above surface): 1470 Square Feet |

|
|---|
Cumulative Days on Market: 60 |

|
|---|
Year Built Year Built: 2002 |
Property Type / Style Property Type: ResidentialProperty Subtype: Single Family ResidenceStructure Type: HouseArchitecture: Brick Front,Traditional |
Building Construction Materials: Vinyl SidingNot a New ConstructionDoes Not Include Home Warranty |
Property Information Condition: ResaleParcel Number: 081 006J |

|
|---|
Price List Price: $298,000 |
Status Change & Dates Off Market Date: Sun May 11 2025Possession Timing: Negotiable |

|
|---|
Direction & Address City: DemorestCommunity: Legacy Woods |
School Information Elementary School: DemorestJr High / Middle School: H A WilbanksHigh School: Habersham Central |

|
|---|
Building Area Building Area: 1470 Square Feet |

|
|---|
Community Features: Pool |

|
|---|
HOA Fee Includes: Maintenance Grounds, Private Roads, Reserve Fund, SwimmingHas an HOAHOA Fee: $780/Annually |

|
|---|
Lot Area: 5227.2 sqft |

|
|---|
Contingencies: With KickoutListing Agreement Type: Exclusive Right To SellListing Terms: Cash, Conventional |

|
|---|
BasementMls Number: 10474853Attic: Pull Down StairsAbove Grade Unfinished Area: 1470Back On Market Date: Thu May 08 2025Showing Requirements: Appointment Only, Use Showing Time |

|
|---|
Pool |
Price and Tax history
| Date | Event | Price |
|---|---|---|
May 30, 2025 Source: GAMLS #10474853 | Sold | $298,000 |
May 12, 2025 Source: GAMLS #10474853 | Pending | $298,000 |
Mar 13, 2025 Source: GAMLS #10474853 | Listed For Sale | $298,000 |
Feb 25, 2023 Source: N/A | Sold | $259,900 |
Jan 15, 2023 Source: GAMLS #10122480 | Pending | $259,900 |
Jan 14, 2023 Source: GAMLS #10122480 | Listed For Sale | $259,900 |
| Year | Property tax | Tax assessment |
|---|---|---|
| 2025 | $2,210 | $282,063 |
Home facts updated by county records
Market trends in Demorest
Last updated July 2026
Avg. sale price
—
Sale-to-List Price
—
Price per sq ft
—
Available listings
40
5MoM
Around this home
What Locals Say about Demorest
At least 15 Trulia users voted on each feature.

89 % Say car is needed

89 % Say yards are well-kept

83 % Say there's holiday spirit

80 % Say parking is easy

75 % Say there's wildlife

69 % Say it's dog friendly

65 % Say it's quiet

59 % Say kids play outside

50 % Say people would walk alone at night

49 % Say neighbors are friendly

40 % Say they plan to stay for at least 5 years

39 % Say there are community events

35 % Say streets are well-lit

26 % Say it's walkable to restaurants

14 % Say there are sidewalks

11 % Say it's walkable to grocery stores
Sourced by Trulia users. Learn more about our methodology.
LGBTQ Local Legal Protections
LGBTQ Local Legal Protections



The data relating to real estate for sale on this web site comes in part from the Broker Reciprocity Program of GAMLS. All real estate listings are marked with the GAMLS Broker Reciprocity thumbnail logo and detailed information about them includes the name of the listing brokers.
The broker providing these data believes them to be correct, but advises interested parties to confirm them before relying on them in a purchase decision.
Copyright 2026 GAMLS. All rights reserved.
Copyright 2026 GAMLS. All rights reserved.
Frequently asked questions about 166 Legacy Dr
- What is 166 Legacy Dr estimated to be worth?Trulia's estimated value for 166 Legacy Dr in Demorest, GA is $304,900.
- What is the price history for 166 Legacy Dr?166 Legacy Dr in Demorest, GA last sold for $298,000 in May 2025.
- Is Demorest a buyer's or seller's market?Demorest is currently a buyer's market, based on recent for-sale activity.
- What do residents say about Demorest?Residents describe Demorest, GA as well-kept, easy to park in, and dog-friendly. Most residents say you need a car. See recently sold homes in Demorest, GA.
- Does 166 Legacy Dr have air conditioning?Yes, 166 Legacy Dr in Demorest, GA has air conditioning.
- Does 166 Legacy Dr have a pool?Yes, 166 Legacy Dr in Demorest, GA has a pool.
Explore by feature - Air Conditioning
 PET FRIENDLY
 APPLY INSTANTLYPET FRIENDLY
 APPLY INSTANTLYPET FRIENDLYFURNISHED
 PET FRIENDLY
Apartments for Rent
 PET FRIENDLY
 PET FRIENDLY
- APPLY INSTANTLYPET FRIENDLY
 APPLY INSTANTLYPET FRIENDLY
- PET FRIENDLY

 See more homes for rent inDemorest
Off Market Homes Near 166 Legacy Dr
 SOLDSEP 4, 2026Keller Williams Lanier Partners, Closed
 SOLDSEP 4, 2026Keller Williams Lanier Partners, Closed
 SOLDAUG 31, 2026Buffington Real Estate Group, Closed
 SOLDAUG 27, 2026Keller Williams Lanier Partners, Closed
 SOLDAUG 19, 2026Keller Williams Lanier Partners, Closed
 SOLDAUG 17, 2026Keller Williams Lanier Partners, Closed
 SOLDAUG 17, 2026Adams Homes Realty Inc., Closed
 SOLDAUG 15, 2026
- SOLDAUG 15, 2026
 SOLDAUG 14, 2026eXp Realty, Closed
 See more homes for sale inDemorest
Homes for sale near 166 Legacy Dr
 NEW CONSTRUCTIONKeller Williams Lanier Partners, Active
 0.35 ACRESKeller Williams Realty Atl. Partners, Active
 0.41 ACRESBHHS Georgia Properties, Active
 NEW CONSTRUCTION0.29 ACRESKeller Williams Lanier Partners, Active
 0.6 ACRESKeller Williams Lanier Partners, Active
 0.41 ACRESKeller Williams Lanier Partners, Active
- See more homes for sale inDemorest


- Results are loading