
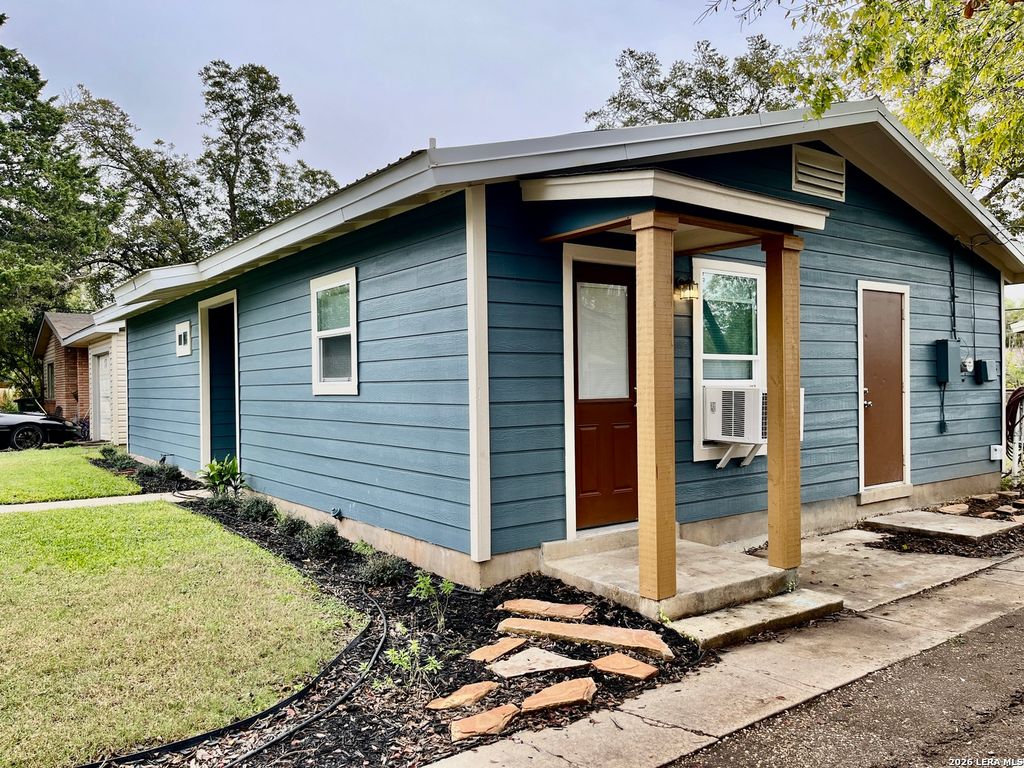


$171,600
Original price: $174,600
 3 Beds
 1 Bath
 968 sqft
166 KILLARNEY DR, San Antonio, TX 78223
Est. Mortgage $1,241/mo*
Get Pre-QualifiedHome Highlights

Single-Family Home

Built in 1954

$177/sqft

Garage
Local Information
- Map ViewExplore the area around 166 KILLARNEY DR.

- Schools1 Preschool School1 Elementary School1 Middle School1 High School

- Shop & Eat

-- mins to
About this House
Welcome to 166 Killarney Dr., a beautifully updated home offering modern finishes, thoughtful upgrades, and exceptional value. With repairs and improvements valued at over $70,000, this turnkey property provides the peace of mind today's buyers are looking for. The interior features updated flooring, fresh paint, updated ceiling fans, and refreshed bathroom finishes that create a clean and inviting atmosphere throughout. The kitchen has been upgraded with replaced cabinetry, updated countertops, and modern lighting, delivering both style and functionality for everyday living. Major capital improvements include energy-efficient double-pane windows and durable Hardie Plank siding, enhancing comfort, efficiency, curb appeal, and long-term durability. Exterior updates also include fresh paint, improved fencing and gates, and attractive landscaping that contribute to the home's welcoming appearance. Whether you're an owner-occupant planning for future occupancy or an investor seeking a property with substantial upgrades already completed, this home offers an outstanding opportunity. The significant investment in improvements helps reduce future maintenance concerns while providing long-term value and added confidence in the property's condition. Conveniently located near schools, shopping, dining, and major thoroughfares, 166 Killarney Dr. is a property you won't want to miss.
Last check for updates: about 21 hours ago
Listing courtesy of Eric Isarraraz TREC #617104, (210) 685-2129
Vortex Realty
Source: LERA MLS, MLS#1970683
Also Listed on LERA MLS.
Home Details for 166 KILLARNEY DR

|
|---|
Interior Details Number of Rooms: 6Types of Rooms: Master Bedroom, Bedroom 2, Bedroom 3, Dining Room, Kitchen, Living Room |
Beds & Baths Number of Bedrooms: 3Number of Bathrooms: 1Number of Bathrooms (full): 1 |
Dimensions and Layout Living Area: 968 Square Feet |
Appliances & Utilities Laundry: Washer Hookup,Dryer Connection |
Heating & Cooling Heating: Window Unit,ElectricHas CoolingAir Conditioning: Wall/Window Unit(s)Has HeatingHeating Fuel: Window Unit |
Fireplace & Spa Fireplace: Not ApplicableNo Fireplace |
Windows, Doors, Floors & Walls Window: Double Pane WindowsFlooring: Ceramic Tile |
Levels, Entrance, & Accessibility Stories: 1Levels: OneAccessibility: No Carpet, Level Lot, No StairsFloors: Ceramic Tile |

|
|---|
Exterior Home Features Roof: MetalFencing: Chain LinkFoundation: SlabNo Private Pool |
Parking & Garage Number of Garage Spaces: 2Number of Covered Spaces: 2Has a GarageParking Spaces: 2Parking: Two Car Garage,Open |
Pool Pool: None |
Frontage Road Surface Type: Paved |
Water & Sewer Sewer: Sewer System |

|
|---|
Cumulative Days on Market: 75Days on Market: 115 |

|
|---|
Year Built Year Built: 1954 |
Property Type / Style Property Type: ResidentialProperty Subtype: Single Family Residence |
Building Construction Materials: Fiber CementNot a New Construction |
Property Information Condition: Pre-OwnedParcel Number: 108600080170 |

|
|---|
Price List Price: $171,600Price Per Sqft: $177 |
Status Change & Dates Possession Timing: Close Of Escrow |

|
|---|
MLS Status: Active |

|
|---|
Direction & Address City: San AntonioCommunity: Pecan Vly |
School Information Elementary School: SchenckElementary School District: San Antonio I.S.D.Jr High / Middle School: RogersJr High / Middle School District: San Antonio I.S.D.High School: HighlandsHigh School District: San Antonio I.S.D. |

|
|---|
Listing Agent Listing ID: 1970683 |

|
|---|
Community Features: None |

|
|---|
Lot Area: 6882.48 sqft |

|
|---|
Listing Terms: Conventional, FHA, VA Loan |

|
|---|
Mls Number: 1970683Attribution Contact: 210-685-2129 |

|
|---|
None |
Around this home
Neighborhood Overview

Neighborhood stats provided by third party data sources.
What Locals Say about Highland Hills
At least 149 Trulia users voted on each feature.

83 % Say yards are well-kept

79 % Say parking is easy

78 % Say car is needed

78 % Say there's holiday spirit

64 % Say kids play outside

60 % Say it's dog friendly

59 % Say it's walkable to grocery stores

58 % Say there are sidewalks

57 % Say they plan to stay for at least 5 years

56 % Say it's walkable to restaurants

51 % Say it's quiet

45 % Say neighbors are friendly

42 % Say people would walk alone at night

35 % Say streets are well-lit

30 % Say there's wildlife

15 % Say there are community events
Sourced by Trulia users. Learn more about our methodology.
Market trends in San Antonio
Last updated August 2026
Avg. sale price
$289K
$983MoM
Sale-to-List Price
98.8%
Price per sq ft
$157
$1MoM
Available listings
8620
31MoM
Home Value
Trulia Estimate
$165KSince last month
Increased$100 (+0.1%)Since last year
Increased$28K (+20.1%)Since last sale
Increased$115K (+228.8%)Learn more about this home's value by checking out its Trulia Estimate, the value of nearby homes, and how much similar homes have sold for.
Trulia Estimate
The of this home's value increased by +92% in the last 10 years
| Month | Estimated value |
|---|---|
2026 | |
| September 2026 | $165K |
| August 2026 | $165K |
| May 2026 | $174K |
| April 2026 | $132K |
| March 2026 | $138K |
| February 2026 | $132K |
| January 2026 | $135K |
2025 | |
2024 | |
2023 | |
2022 | |
2021 | |
2020 | |
2019 | |
2018 | |
2017 | |
2016 | |
Comparable sales
These are recently sold homes that have a similar location or other similar features to this home, like bedrooms, bathrooms, and square footage. Get a sense of the expected prices in the area by viewing these homes.Address | Distance | Property Type | Sold Price | Sold Date | Bed | Bath | Sqft |
|---|---|---|---|---|---|---|---|
0.18 | Single-Family Home | - | 10/09/25 | 3 | 1 | 1,256 | |
0.36 | Single-Family Home | - | 10/17/25 | 3 | 1 | 912 | |
0.24 | Single-Family Home | - | 03/30/26 | 4 | 1 | 1,308 | |
0.39 | Single-Family Home | - | 07/31/26 | 3 | 1 | 1,116 | |
0.15 | Single-Family Home | - | 12/15/25 | 3 | 2 | 1,260 | |
0.45 | Single-Family Home | - | 11/10/25 | 3 | 1 | 1,000 | |
0.11 | Single-Family Home | - | 10/09/25 | 3 | 1.5 | 1,288 |
Nearby home prices
Get a sense of expected prices in the area by checking the value of nearby homes.Address | Distance | Price | Bed | Bath | Sqft | Status |
|---|---|---|---|---|---|---|
0.02 | $184,900 | 3 | 1.5 | 1,762 | Off Market | |
0.08 | $218,900 | 3 | 2 | 1,436 | Off Market | |
0.11 | - | - | - | - | Off Market | |
0.12 | - | - | - | 81,762 | Off Market | |
0.11 | $235,800 | 3 | 1.5 | 1,288 | Off Market | |
0.09 | $151,300 | 3 | 1 | 988 | Off Market | |
0.10 | $185,600 | 4 | 1.5 | 1,212 | Off Market | |
0.12 | $160,200 | 3 | 2 | 1,248 | Off Market | |
0.13 | $228,200 | 3 | 2 | 1,248 | Off Market | |
0.12 | $132,400 | 3 | 1 | 968 | Off Market | |
0.14 | $165,200 | 3 | 1 | 1,000 | Off Market |
Price and Tax history
| Date | Event | Price |
|---|---|---|
Jul 31, 2026 Source: LERA MLS #1970683 | PriceChange | $171,600 Price decreased by 2% |
Jul 14, 2026 Source: LERA MLS #1970683 | PriceChange | $174,600 Price decreased by 0% |
Jun 26, 2026 Source: LERA MLS #1970683 | PriceChange | $174,700 Price decreased by 0% |
May 28, 2026 Source: LERA MLS #1970683 | Listed For Sale | $175,000 |
Jan 5, 2026 Source: Zillow Rentals | ListingRemoved | $1,400 |
Dec 28, 2025 Source: Zillow Rentals | PriceChange | $1,400 Price decreased by 3% |
Dec 4, 2025 Source: Zillow Rentals | Listed For Rent | $1,450 |
Dec 3, 2025 Source: Zillow Rentals | ListingRemoved | $1,500 |
Nov 3, 2025 Source: Zillow Rentals | Listed For Rent | $1,500 |
Jun 11, 2001 Source: N/A | Sold | -- |
| Year | Property tax | Tax assessment |
|---|---|---|
| 2025 | $3,454 | $141,530 |
Home facts updated by county records
LGBTQ Local Legal Protections
LGBTQ Local Legal Protections



Eric Isarraraz, Vortex Realty
Agent Phone: (210) 685-2129
IDX information is provided exclusively for personal, non-commercial use, and may not be used for any purpose other than to identify prospective properties consumers may be interested in purchasing.
Information is deemed reliable but not guaranteed.
Similar Homes You May Like
 Ray Soliz TREC #737932, LPT Realty, LLC
 James Crisler TREC #568620, Amberson Realty
 0.37 ACRESMichelle Romero TREC #624107, US Realty Pros
 Lauro Torres TREC #713684, eXp Realty
 Sergio Martinez TREC #713214, Keller Williams Heritage
 Carlos Trevino TREC #447246, Access Real Estate
 Robert Gutierrez TREC #671118, Homecorp Property Mgmt & Real Estate LLC
 Sandie Rodriguez TREC #735564, Premier Realty Group Platinum
 Gilbert Guardiola TREC #721258, Reliance Residential Realty -
 Keenan Stewart TREC #833376, Vortex Realty
 0.31 ACRESIbrahim Dinibutun TREC #565231, RE/MAX North-San Antonio
 Eduardo Arroyos TREC #578346, iHome Realty
 Cheryl Farmer TREC #804101, 3D Realty & Property Management
 Felipe Cobarruvias TREC #461025, Jake Anthony Realty, LLC
 Robert Cormier TREC #650389, RE/MAX North-San Antonio
 Matthew Hetrick TREC #682454, Keller Williams Heritage
 0.4 ACRESMauricio Espino Mora TREC #775729, Premier Realty Group Platinum
 Rosalinda Perez-Rodriguez TREC #769299, JPAR San Antonio
 Fernando Turpin TREC #745384, 210 Realty Group LLC
 Thomas Saunders TREC #514825, RE/MAX Universal
 Salina Shelton TREC #515665, E M Ellis Realty LLC
 Ernesto Gonzalez TREC #658200, RE/MAX Alamo Realty
 Jorge Acevedo TREC #714014, Keller Williams City-View
 Ronnah Stabenow TREC #585253, Good Life Realty Group
 Marcus Soliz TREC #786473, LPT Realty, LLC
 James Calloway TREC #541868, Keller Williams Heritage
 Susan Spitzer TREC #232112, Christian Brother, REALTORS
 John Guerrero TREC #698770, Alamo Home Source Realty
 Cheryl Farmer TREC #804101, 3D Realty & Property Management
 Bruce Forey TREC #778295, Forey Real Estate, LLC.
 Yan Yan TREC #624586, Real Broker, LLC
 Sandra Gonzalez TREC #596120, SK1 Properties, LLC
 Carlos Acuna TREC #568899, Mission Real Estate Group
 Merry Harmon TREC #834512, JPAR San Antonio
 Ramiro Dominguez TREC #434715, Midpoint Realty
 Diana Rodriguez TREC #462571, Home Team of America
 See more homes for sale inSan Antonio


New Listings near 166 KILLARNEY DR
 0.46 ACRESShane Neal TREC #608871, eXp Realty
 Jonathan Layton TREC #537860, Luxely Real Estate
 Joe Davalos TREC #304731, Davalos & Associates
 Edward McClintick TREC #303307, Joseph Walter Realty, LLC
 Dayton Schrader TREC #312921, eXp Realty
 OPEN MON, 9-7PMAmber Broadway TREC #618409, Opendoor Brokerage, LLC
 NEWTRULIA PREVIEW
 NEW - 1 DAY AGOAlfredo Yanez TREC #599658, Home Team of America
 Cynthia Parsons TREC #647384, eXp Realty
 William Cole TREC #644864, Keller Williams Heritage
 NEW - 1 DAY AGOSeth Teel TREC #620984, Somos Real Estate
 NEW - 13 HRS AGOJordan Brickman TREC #825347, Real Broker, LLC
 NEW CONSTRUCTIONChristopher Marti TREC #628996, Keller Williams City-View
 Anthony Giglio TREC #0776391, Top Brokerage LLC
 NEW - 2 HRS AGOGrace Avila TREC #557255, Vortex Realty
- See more homes for sale inSan Antonio
Frequently asked questions about 166 KILLARNEY DR
- What is the estimated monthly payment for 166 KILLARNEY DR?Based on a $171,600 list price with 20% down at today's rates, the estimated monthly payment for 166 KILLARNEY DR in San Antonio, TX is approximately $1,261 (about $933 principal & interest, $253 property taxes, and $75 homeowner's insurance). This is an estimate. Actual payment depends on your loan terms.
- How does the list price for 166 KILLARNEY DR compare to homes in San Antonio?166 KILLARNEY DR in San Antonio, TX is listed at $171,600, about 41% below the $289K median sale price in San Antonio.
- What do residents say about the Highland Hills neighborhood?Residents describe the Highland Hills neighborhood in San Antonio, TX as well-kept, easy to park in, and dog-friendly. Most residents say you need a car. See homes for sale in Highland Hills, San Antonio.
- What are the closest schools to 166 KILLARNEY DR?The closest schools to 166 KILLARNEY DR in San Antonio, TX are Highlands High School (rated 2/10), Rogers Middle School (rated 1/10), Schenck Elementary School (Pre-K, rated 4/10).
- Does 166 KILLARNEY DR have air conditioning?Yes, 166 KILLARNEY DR in San Antonio, TX has air conditioning.
- Does 166 KILLARNEY DR have laundry facilities?Yes, 166 KILLARNEY DR in San Antonio, TX has laundry facilities.
166 KILLARNEY DR, San Antonio, TX 78223 is a 3 bedroom, 1 bathroom, 968 sqft single-family home built in 1954. 166 KILLARNEY DR is located in Highland Hills, San Antonio. This property is currently available for sale and was listed by LERA MLS on May 28, 2026. The MLS # for this home is MLS# 1970683.