


$348,500
 3 Beds
 2.5 Baths
 1,843 sqft
166 Hidden River Dr, Madison, AL 35756
Est. Refi. Payment $2,055/mo*
Refinance Your HomeCurrently Off Market - Sold Jan 15, 2026 for $349,900
Home Value
Trulia Estimate
$349KSince last month
Decreased$1K (-0.4%)Since last year
Decreased$4K (-1.2%)Since last sale
Increased$800 (+0.2%)Learn more about this home's value by checking out its Trulia Estimate, the value of nearby homes, and how much similar homes have sold for.
Trulia Estimate
The of this home's value decreased by -2% in the last 10 years
| Month | Estimated value |
|---|---|
2026 | |
| September 2026 | $351K |
| August 2026 | $348K |
| July 2026 | $352K |
| June 2026 | $353K |
| May 2026 | $351K |
| April 2026 | $350K |
| March 2026 | $350K |
| February 2026 | $350K |
| January 2026 | $350K |
2025 | |
Comparable sales
These are recently sold homes that have a similar location or other similar features to this home, like bedrooms, bathrooms, and square footage. Get a sense of the expected prices in the area by viewing these homes.Address | Distance | Property Type | Sold Price | Sold Date | Bed | Bath | Sqft |
|---|---|---|---|---|---|---|---|
0.02 | Single-Family Home | $367,900 | 12/23/25 | 3 | 2.5 | 2,131 | |
0.07 | Single-Family Home | $349,900 | 09/18/25 | 3 | 2.5 | 2,131 | |
0.19 | Single-Family Home | $298,900 | 05/08/26 | 3 | 2 | 1,885 | |
0.21 | Single-Family Home | $315,000 | 04/29/26 | 4 | 2 | 1,841 | |
0.23 | Single-Family Home | $314,900 | 04/28/26 | 4 | 2 | 1,841 | |
0.18 | Single-Family Home | $316,900 | 07/20/26 | 4 | 2 | 1,841 | |
0.14 | Single-Family Home | $369,900 | 08/21/26 | 4 | 3 | 2,355 | |
0.32 | Single-Family Home | $344,900 | 09/30/25 | 3 | 2.5 | 2,131 | |
0.25 | Single-Family Home | $315,900 | 04/28/26 | 4 | 2 | 1,841 |
Nearby home prices
Get a sense of expected prices in the area by checking the value of nearby homes.Address | Distance | Price | Bed | Bath | Sqft | Status |
|---|---|---|---|---|---|---|
0.02 | $367,900 | 3 | 2.5 | 2,131 | Recently Sold | |
0.01 | $402,460 | 3 | 2.5 | 2,200 | For Sale | |
0.02 | $455,157 | 5 | 4 | 3,079 | For Sale | |
0.07 | $351,464 | 4 | 3 | 2,060 | For Sale | |
0.08 | $377,517 | 4 | 3.5 | 2,656 | For Sale | |
0.05 | $421,700 | 4 | 3 | 2,502 | Off Market | |
0.05 | $404,600 | 3 | 2 | 1,885 | Off Market | |
0.10 | $355,739 | 4 | 3 | 2,060 | For Sale | |
0.10 | $431,900 | 4 | 3 | 2,502 | Off Market | |
0.10 | $388,621 | 3 | 2.5 | 2,776 | For Sale | |
0.10 | $422,600 | 4 | 3 | 2,502 | Off Market |
Local Information
- Map ViewExplore the area around 166 Hidden River Dr.

- Schools1 Elementary School1 Middle School1 High School

- Shop & Eat

-- mins to
Home Highlights

Single-Family Home

1,843 sqft

$190/sqft

Garage

HOA $25/mo
About this House
Move-in ready and Special rates available!!! This exceptional home offers a seamless blend of comfort and functionality, making it perfect for those seeking both flexibility and practicality. With 3 bedrooms and a study, this plan is designed for any lifestyle. The spacious layout features two full bathrooms and a powder room, providing ample space for everyday living and accommodating guests. The study offers a retreat for work or hobbies, while the open-concept living area is ideal for both relaxation and entertaining. A standout feature is its elongated garage. This unique design allows for a tandem setup, perfect for storing motorcycles, recreational gear, or additional storage needs !!!
166 Hidden River Dr, Madison, AL 35756 is a 3 bedroom, 3 bathroom, 1,843 sqft single-family home. It last sold for the $349,900 asking price on Jan 15, 2026. This property is not currently displayed as for sale or rent on Trulia. The Trulia Estimate is $348,500, with a rent estimate of $1,904/month.
Last check for updates: about 11 hours ago
Listed by Kellie Watts, (205) 478-5562
Davidson Homes LLC 4
Bought with: Kellie Watts, (205) 478-5562, Davidson Homes LLC 4
Source: ValleyMLS, MLS#21887108
Home Details for 166 Hidden River Dr

|
|---|
Interior Details Number of Rooms: 7Types of Rooms: Master Bedroom, Bedroom 2, Bedroom 3, Dining Room, Family Room, Kitchen |
Beds & Baths Number of Bedrooms: 3Number of Bathrooms: 3Number of Bathrooms (full): 2Number of Bathrooms (half): 1 |
Dimensions and Layout Living Area: 1843 Square Feet |
Appliances & Utilities Appliances: Range, Dishwasher, Microwave, DisposalDishwasherDisposalMicrowave |
Heating & Cooling Heating: Central 1Has CoolingAir Conditioning: Central 1Has HeatingHeating Fuel: Central 1 |
Fireplace & Spa Fireplace: NoneNo Fireplace |
Levels, Entrance, & Accessibility Stories: 1Levels: One |
View No View |

|
|---|
Exterior Home Features Patio / Porch: Covered PorchExterior: Curb/Gutters, SidewalkFoundation: Slab |
Parking & Garage GarageParking: Garage-Two Car |
Water & Sewer Sewer: Public Sewer |

|
|---|
Property Type / Style Property Type: ResidentialProperty Subtype: Single Family ResidenceArchitecture: Ranch |
Building Is a New ConstructionNot Attached Property |
Property Information Condition: New Construction |

|
|---|
Price List Price: $349,900Price Per Sqft: $190/sqft |
Status Change & Dates Off Market Date: Mon Aug 11 2025 |

|
|---|
MLS Status: Sold |

|
|---|

|
|---|
Direction & Address City: MadisonCommunity: Evergreen Mill |
School Information Elementary School: Horizon (K-6)Jr High / Middle School: DiscoveryHigh School: Bob Jones |

|
|---|
Building Details Builder Name: DAVIDSON HOMES LLC |

|
|---|
Community Features: Curbs |

|
|---|
HOA Name: Hughes Properties Ll, LLCHas an HOAHOA Fee: $300/Annually |

|
|---|
Lot Area: 9583.2 sqft |

|
|---|
Mls Number: 21887108 |

|
|---|
Curbs |
Price and Tax history
| Date | Event | Price |
|---|---|---|
Jan 15, 2026 Source: ValleyMLS #21887108 | Sold | $349,900 |
Dec 9, 2025 Source: ValleyMLS #21887108 | Pending | $349,900 |
Nov 15, 2025 Source: ValleyMLS #21887108 | PriceChange | $349,900 Price decreased by 3% |
Apr 26, 2025 Source: ValleyMLS #21887108 | PriceChange | $359,900 Price decreased by 6% |
Apr 24, 2025 Source: ValleyMLS #21887108 | Listed For Sale | $382,900 |
Mar 27, 2025 Source: Davidson Homes, Inc. | ListingRemoved | $339,900 |
Mar 20, 2025 Source: Davidson Homes, Inc. | Listed For Sale | $339,900 |
Market trends in Madison
Last updated August 2026
Avg. sale price
$405K
$15.67KMoM
Sale-to-List Price
99.9%
0.2%MoM
Price per sq ft
$173
$2MoM
Available listings
538
16MoM
Around this home
What Locals Say about Madison
At least 476 Trulia users voted on each feature.

93 % Say car is needed

90 % Say it's dog friendly

84 % Say parking is easy

80 % Say yards are well-kept

79 % Say there are sidewalks

74 % Say there's holiday spirit

73 % Say it's quiet

71 % Say kids play outside

66 % Say people would walk alone at night

64 % Say streets are well-lit

54 % Say neighbors are friendly

53 % Say they plan to stay for at least 5 years

44 % Say there's wildlife

31 % Say there are community events

28 % Say it's walkable to grocery stores

23 % Say it's walkable to restaurants
Sourced by Trulia users. Learn more about our methodology.
LGBTQ Local Legal Protections
LGBTQ Local Legal Protections



Properties marked with this icon are provided courtesy of the Valley MLS IDX Database. Some or all of the listings displayed may not belong to the firm whose website is being visited.
All information provided is deemed reliable but is not guaranteed and should be independently verified.
Copyright 2026 Valley MLS
All information provided is deemed reliable but is not guaranteed and should be independently verified.
Copyright 2026 Valley MLS
Frequently asked questions about 166 Hidden River Dr
- What is 166 Hidden River Dr estimated to be worth?Trulia's estimated value for 166 Hidden River Dr in Madison, AL is $348,500.
- What is the price history for 166 Hidden River Dr?166 Hidden River Dr in Madison, AL last sold for $349,900 in January 2026.
- Is Madison a buyer's or seller's market?Madison is currently a balanced market, based on recent for-sale activity.
- What's the median sale price in Madison?The median sale price in Madison is $405K. That is up $15.67K from the prior month.
- Does 166 Hidden River Dr have air conditioning?Yes, 166 Hidden River Dr in Madison, AL has air conditioning.
- How big is the lot at 166 Hidden River Dr?The lot at 166 Hidden River Dr in Madison, AL is about 0.22 acres (9,583 sq ft).
Explore by feature - Pet Friendly
 PET FRIENDLY
 PET FRIENDLY
 SPECIAL OFFERPET FRIENDLY
 SPECIAL OFFERPET FRIENDLY
 PET FRIENDLYFURNISHED
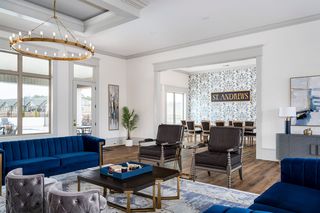
 SPECIAL OFFERPET FRIENDLYFURNISHED$1,185 - $3,160/mo1-3 bd1-3 baBrio Parc Apartments & Townhomes | 29889 Conquest Ct NW,
Madison, AL 35756 SPECIAL OFFERPET FRIENDLYFURNISHED
 SPECIAL OFFERPET FRIENDLY
 SPECIAL OFFERPET FRIENDLY
 SPECIAL OFFERPET FRIENDLY
Explore by feature - Garage
- PET FRIENDLY
- SPECIAL OFFERPET FRIENDLY
- PET FRIENDLYFURNISHED
- SPECIAL OFFERPET FRIENDLYFURNISHED$1,185 - $3,160/mo1-3 bd1-3 baBrio Parc Apartments & Townhomes | 29889 Conquest Ct NW,
Madison, AL 35756  SPECIAL OFFER$1,021 - $1,754/mo1-3 bd1-2 baBallpark Apartments @ Town Madison | 200 Town Madison Blvd,
Madison, AL 35758 SPECIAL OFFERPET FRIENDLY
 SPECIAL OFFERPET FRIENDLY
 SPECIAL OFFERPET FRIENDLY
 SPECIAL OFFERPET FRIENDLY
 PET FRIENDLYFURNISHED
Explore by feature - Air Conditioning
- PET FRIENDLY
- PET FRIENDLY
- SPECIAL OFFERPET FRIENDLY
- SPECIAL OFFERPET FRIENDLY
- PET FRIENDLYFURNISHED
- SPECIAL OFFERPET FRIENDLYFURNISHED
- SPECIAL OFFERPET FRIENDLY
- SPECIAL OFFERPET FRIENDLY
- SPECIAL OFFERPET FRIENDLY
 PET FRIENDLYFURNISHED
Explore by feature - Pool
- PET FRIENDLY
- SPECIAL OFFERPET FRIENDLY
- SPECIAL OFFERPET FRIENDLY
- PET FRIENDLYFURNISHED
- SPECIAL OFFERPET FRIENDLYFURNISHED$1,185 - $3,160/mo1-3 bd1-3 baBrio Parc Apartments & Townhomes | 29889 Conquest Ct NW,
Madison, AL 35756 - SPECIAL OFFERPET FRIENDLY
- SPECIAL OFFERPET FRIENDLY
- SPECIAL OFFER$1,021 - $1,754/mo1-3 bd1-2 baBallpark Apartments @ Town Madison | 200 Town Madison Blvd,
Madison, AL 35758 - SPECIAL OFFERPET FRIENDLY
 NEW - 17 HRS AGOSPECIAL OFFERPET FRIENDLY
Explore by feature - Washer/dryer
- PET FRIENDLY
- PET FRIENDLY
- SPECIAL OFFERPET FRIENDLY
- PET FRIENDLYFURNISHED
- SPECIAL OFFERPET FRIENDLYFURNISHED
- SPECIAL OFFERPET FRIENDLY
- SPECIAL OFFERPET FRIENDLY
- SPECIAL OFFERPET FRIENDLY
- SPECIAL OFFERPET FRIENDLY
- SPECIAL OFFERPET FRIENDLY
Explore by feature - Outdoor Space
 APPLY INSTANTLY
 APPLY INSTANTLYPET FRIENDLY
 APPLY INSTANTLYPET FRIENDLY
 FURNISHED

 PET FRIENDLY


Apartments for Rent
- PET FRIENDLY
- PET FRIENDLY
- PET FRIENDLY
 PET FRIENDLY
- FURNISHED
 See more homes for rent inMadison
Off Market Homes Near 166 Hidden River Dr
 SOLDSEP 11, 2026Keneisha Belue, ValleyMLS
 SOLDSEP 9, 2026Kelsey Mann Long, ValleyMLS
 SOLDSEP 9, 2026Karen Smith, ValleyMLS
 SOLDSEP 8, 2026Carmen McPherson, ValleyMLS
 SOLDSEP 8, 2026Barbara Breland, ValleyMLS
 SOLDAUG 31, 2026Kellie Watts, ValleyMLS
 SOLDAUG 31, 2026Barbara Breland, ValleyMLS
 See more homes for sale inMadison


Homes for sale near 166 Hidden River Dr
 NEW CONSTRUCTIONChristine Miller, ValleyMLS
 NEW CONSTRUCTIONChristine Miller, ValleyMLS
 NEW CONSTRUCTIONChristine Miller, ValleyMLS
 NEW CONSTRUCTIONChristine Miller, ValleyMLS
 NEW - 2 HRS AGONEW CONSTRUCTIONChristine Miller, ValleyMLS
 NEW - 19 HRS AGONEW CONSTRUCTIONChristine Miller, ValleyMLS
- See more homes for sale inMadison


- Results are loading