


$325,000
 3 Beds
 2 Baths
 1,622 sqft (on 0.53 acres)
166 Cassi Rd, Chuckey, TN 37641
Est. Mortgage $1,999/mo*
Get Pre-QualifiedHome Highlights

Single-Family Home

Built in 1958

0.53 acre lot

$200/sqft

2 Carport Spaces
Local Information
- Map ViewExplore the area around 166 Cassi Rd.

- Schools1 Elementary School1 Middle School1 High School

- Shop & Eat

-- mins to
About this House
What's unique:Updated flooringBeautiful mountain sceneryFenced-in backyardWarm inviting atmosphereStainless steel appliancesModern finishes
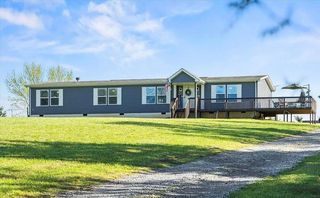
Welcome to 166 Cassi Rd in Chuckey, TN -- where updated living meets beautiful East Tennessee mountain views! This charming brick home has been thoughtfully updated throughout and offers a comfortable, move-in-ready feel from the moment you walk in. Inside, you'll find an updated kitchen featuring white cabinetry, modern finishes, stainless steel appliances, and plenty of space for everyday living and entertaining. The bedrooms and bathrooms have also been refreshed, including a spacious primary bathroom with a large vanity, modern fixtures, and a freestanding soaking tub.
The open living and dining areas offer a warm, inviting atmosphere with updated flooring, neutral finishes, and plenty of natural light. Outside, the property really shines with a fenced-in backyard, covered parking, and room to relax, entertain, or let the pets play.
And don't forget the view! Enjoy beautiful mountain scenery that gives this property the peaceful East Tennessee setting buyers are searching for. Conveniently located in Chuckey while still offering that country feel, 166 Cassi Rd is one you'll want to see in person. Schedule your showing today!
The open living and dining areas offer a warm, inviting atmosphere with updated flooring, neutral finishes, and plenty of natural light. Outside, the property really shines with a fenced-in backyard, covered parking, and room to relax, entertain, or let the pets play.
And don't forget the view! Enjoy beautiful mountain scenery that gives this property the peaceful East Tennessee setting buyers are searching for. Conveniently located in Chuckey while still offering that country feel, 166 Cassi Rd is one you'll want to see in person. Schedule your showing today!
Last check for updates: about 12 hours ago
Listing courtesy of Dylan Bailey, (423) 747-1292
Michael Walker Realty & Auction, (423) 256-3733
Source: TVRMLS, MLS#10000130
Also Listed on TVRMLS.
Home Details for 166 Cassi Rd

|
|---|
Interior Details Basement: BlockNumber of Rooms: 8 |
Beds & Baths Number of Bedrooms: 3Number of Bathrooms: 2Number of Bathrooms (full): 2 |
Dimensions and Layout Living Area: 1622 Square Feet |
Appliances & Utilities Appliances: Dishwasher, Microwave, Range, RefrigeratorDishwasherLaundry: Electric Dryer Hookup,Washer HookupMicrowaveRefrigerator |
Heating & Cooling Heating: Heat PumpHas CoolingAir Conditioning: Heat PumpHas HeatingHeating Fuel: Heat Pump |
Fireplace & Spa Fireplace: Living RoomHas a Fireplace |
Windows, Doors, Floors & Walls Flooring: Luxury Vinyl |
Levels, Entrance, & Accessibility Floors: Luxury Vinyl |
View Has a ViewView: Mountain(s) |

|
|---|
Exterior Home Features Roof: MetalPatio / Porch: Front PorchFencing: Back Yard |
Parking & Garage Number of Carport Spaces: 2Number of Covered Spaces: 2Has a CarportNo Attached GarageNo Open ParkingParking Spaces: 2Parking: Carport,Concrete |
Water & Sewer Sewer: Septic Tank |
Surface & Elevation Topography: Level, Sloped |

|
|---|
Days on Market: 31 |

|
|---|
Year Built Year Built: 1958 |
Property Type / Style Property Type: ResidentialProperty Subtype: Single Family Residence, ResidentialStructure Type: HouseArchitecture: Ranch |
Building Construction Materials: BrickNot a New ConstructionDoes Not Include Home Warranty |
Property Information Condition: Updated/Remodeled, Above AverageParcel Number: 106 03700 000 |

|
|---|
Price List Price: $325,000Price Per Sqft: $200 |
Status Change & Dates Off Market Date: Sun Sep 20 2026 |

|
|---|
MLS Status: Active Under Contract |

|
|---|
Direction & Address City: ChuckeyCommunity: Not In Subdivision |
School Information Elementary School: South CentralJr High / Middle School: South CentralHigh School: David Crockett |

|
|---|
Listing Agent Listing ID: 10000130 |

|
|---|
Building Area Building Area: 2910 Square Feet |

|
|---|
No HOA |

|
|---|
Lot Area: 0.53 acres |

|
|---|
Listing Terms: Cash, Conventional, FHA, THDA, USDA Loan, VA Loan |

|
|---|
BasementMls Number: 10000130 |
Around this home
What Locals Say about Chuckey
At least 4 Trulia users voted on each feature.

100 % Say there's holiday spirit

90 % Say car is needed

86 % Say it's quiet

82 % Say there's wildlife

78 % Say yards are well-kept

67 % Say parking is easy

56 % Say they plan to stay for at least 5 years

55 % Say people would walk alone at night

50 % Say it's dog friendly

50 % Say kids play outside

39 % Say neighbors are friendly

25 % Say there are community events
Sourced by Trulia users. Learn more about our methodology.
Market trends in Chuckey
Last updated August 2026
Avg. sale price
—
Sale-to-List Price
—
Price per sq ft
—
Available listings
29
5MoM
Home Value
Trulia Estimate
$313KSince last month
Decreased$19K (-5.8%)Since last year
Increased$114K (+56.8%)Since last sale
Increased$224K (+248.6%)Learn more about this home's value by checking out its Trulia Estimate, the value of nearby homes, and how much similar homes have sold for.
Trulia Estimate
The of this home's value increased by +170% in the last 10 years
| Month | Estimated value |
|---|---|
2026 | |
| September 2026 | $314K |
| August 2026 | $333K |
| July 2026 | $232K |
| June 2026 | $229K |
| May 2026 | $229K |
| April 2026 | $209K |
| March 2026 | $216K |
| February 2026 | $186K |
| January 2026 | $211K |
2025 | |
2024 | |
2023 | |
2022 | |
2021 | |
2020 | |
2019 | |
2018 | |
2017 | |
2016 | |
Comparable sales
These are recently sold homes that have a similar location or other similar features to this home, like bedrooms, bathrooms, and square footage. Get a sense of the expected prices in the area by viewing these homes.Address | Distance | Property Type | Sold Price | Sold Date | Bed | Bath | Sqft |
|---|---|---|---|---|---|---|---|
0.56 | Single-Family Home | $180,000 | 12/23/25 | 3 | 2 | 1,691 | |
0.60 | Single-Family Home | $245,000 | 09/01/26 | 3 | 1.5 | 1,460 | |
0.22 | Single-Family Home | $338,000 | 04/29/26 | 5 | 2 | 2,192 | |
1.13 | Single-Family Home | $265,000 | 06/26/26 | 4 | 2 | 1,446 | |
1.21 | Single-Family Home | $175,000 | 03/20/26 | 3 | 1 | 1,019 | |
1.13 | Single-Family Home | $150,000 | 03/12/26 | 2 | 1 | 1,120 | |
1.32 | Single-Family Home | $350,000 | 12/19/25 | 3 | 2 | 1,856 | |
1.30 | Single-Family Home | $62,100 | 01/30/26 | 3 | 1 | 1,568 |
Nearby home prices
Get a sense of expected prices in the area by checking the value of nearby homes.Address | Distance | Price | Bed | Bath | Sqft | Status |
|---|---|---|---|---|---|---|
0.17 | $149,900 | 3 | 2 | 1,000 | For Sale | |
0.22 | $338,000 | 5 | 2 | 2,192 | Recently Sold | |
0.44 | $246,400 | 3 | 2 | 1,552 | Off Market | |
0.52 | - | - | - | - | Off Market | |
0.54 | $152,400 | 2 | 1 | 876 | Off Market | |
0.56 | $180,000 | 3 | 2 | 1,691 | Recently Sold | |
0.60 | $245,000 | 3 | 1.5 | 1,460 | Recently Sold | |
0.57 | $270,000 | 4 | 2 | 1,534 | Recently Sold | |
0.62 | - | - | - | - | Off Market | |
0.62 | - | - | - | - | Off Market | |
0.62 | $149,000 | - | - | - | For Sale | |
0.68 | $194,000 | 3 | 2 | 1,296 | Recently Sold |
Price and Tax history
| Date | Event | Price |
|---|---|---|
Sep 20, 2026 Source: TVRMLS #10000130 | Pending | $325,000 |
Sep 10, 2026 Source: TVRMLS #10000130 | PriceChange | $325,000 Price decreased by 3% |
Aug 28, 2026 Source: TVRMLS #10000130 | Listed For Sale | $335,000 |
Apr 29, 2005 Source: N/A | Sold | $90,000 |
Mar 23, 2004 Source: N/A | Sold | $13,000 |
| Year | Property tax | Tax assessment |
|---|---|---|
| 2025 | $1,124 | $263,000 |
Home facts updated by county records
LGBTQ Local Legal Protections
LGBTQ Local Legal Protections



Dylan Bailey, Michael Walker Realty & Auction, (423) 256-3733
Agent Phone: (423) 747-1292
IDX information is provided exclusively for personal, non-commercial use, and may not be used for any purpose other than to identify prospective properties consumers may be interested in purchasing. Some or all of the listings displayed may not belong to the firm whose website is being visited
Listing information is deemed reliable, but not guaranteed.
Similar Homes You May Like
 FOR SALE BY OWNER
 NEW - 2 DAYS AGO0.37 ACRESLisa Elliott
 0.36 ACRESWeichert, REALTORS - Tiger Real Estate
 0.94 ACRESVickie Ricker, ALC, ABR, CRS, GRI, GRIM, SRS, SRES
 0.34 ACRESUptown Real Estate Group
 See more homes for sale inChuckey




New Listings near 166 Cassi Rd
 1.05 ACRES
- See more homes for sale inChuckey


Frequently asked questions about 166 Cassi Rd
- What is the estimated monthly payment for 166 Cassi Rd?Based on a $325,000 list price with 20% down at today's rates, the estimated monthly payment for 166 Cassi Rd in Chuckey, TN is approximately $2,017 (about $1,815 principal & interest, $127 property taxes, and $75 homeowner's insurance). This is an estimate. Actual payment depends on your loan terms.
- What are the closest schools to 166 Cassi Rd?The closest schools to 166 Cassi Rd in Chuckey, TN are David Crockett High School (rated 5/10), South Central Elementary School (Middle, rated 6/10).
- What is 166 Cassi Rd estimated to be worth?Trulia's estimated value for 166 Cassi Rd in Chuckey, TN is $312,800.
- Does 166 Cassi Rd have air conditioning?Yes, 166 Cassi Rd in Chuckey, TN has air conditioning.
- Does 166 Cassi Rd have laundry facilities?Yes, 166 Cassi Rd in Chuckey, TN has laundry facilities.
- Does 166 Cassi Rd have a yard?Yes, 166 Cassi Rd in Chuckey, TN has a yard.
166 Cassi Rd, Chuckey, TN 37641 is a 3 bedroom, 2 bathroom, 1,622 sqft single-family home built in 1958. This property is currently available for sale and was listed by TVRMLS on Aug 28, 2026. The MLS # for this home is MLS# 10000130.