


$1,495,000
 4 Beds
 3.5 Baths
 4,272 sqft (on 0.35 acres)
166 Blacktail Loop, Lakeside, MT 59922
Est. Mortgage $8,794/mo*
Get Pre-QualifiedHome Highlights

Single-Family Home

Built in 2023

0.35 acre lot

$350/sqft

2 Car Garage

HOA $42/mo
Local Information
- Map ViewExplore the area around 166 Blacktail Loop.

- Schools1 Preschool School2 Elementary Schools1 Middle School1 High School

- Shop & Eat

-- mins to
About this House
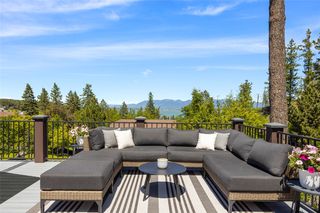
Experience elevated Montana living in this beautifully crafted home situated on a premier corner lot within an exclusive gated community. Captivating views of Flathead Lake and the surrounding mountain landscape provide a stunning backdrop to a residence designed for both luxury and comfort. The open-concept layout is filled with natural light from expansive Andersen windows, highlighting a custom tile fireplace and creating a seamless flow into the gourmet kitchen. Designed with entertaining in mind, the kitchen features GE Monogram appliances and a walk-through butler’s pantry connecting to the formal dining room. The spacious main-level primary suite offers a private retreat, while the lower-level walkout includes a versatile den ideal for a media room, home office, or additional gathering space. Thoughtful upgrades, including a whole-house Generac generator, enhance convenience and peace of mind. Combining sophisticated design, exceptional functionality, and breathtaking scenery, this home offers an extraordinary opportunity to enjoy the best of Montana living. *Some photos have been virtually staged to illustrate the property's potential.*
Last check for updates: about 9 hours ago
Listing courtesy of Brian Murphy, (406) 890-1681
Rocky Mountain Real Estate
Nikki Marengo, (406) 212-8507
Rocky Mountain Real Estate
Source: MRMLS, MLS#30073154
Also Listed on MRMLS.
Home Details for 166 Blacktail Loop

|
|---|
MLS Status: Active Under Contract |

|
|---|
Interior Details Basement: Finished,Walk-Out Access |
Beds & Baths Number of Bedrooms: 4Number of Bathrooms: 4Number of Bathrooms (full): 3Number of Bathrooms (half): 1 |
Dimensions and Layout Living Area: 4272 Square Feet |
Appliances & Utilities Utilities: Cable Available, Electricity AvailableAppliances: Dishwasher, Disposal, Range, RefrigeratorDishwasherDisposalLaundry: Washer HookupRefrigerator |
Heating & Cooling Heating: Forced Air,GasHas CoolingAir Conditioning: Central AirHas HeatingHeating Fuel: Forced Air |
Fireplace & Spa Number of Fireplaces: 1Has a Fireplace |
Levels, Entrance, & Accessibility Stories: 1Levels: One and One Half |
View Has a ViewView: Lake, Mountain(s), Residential, Valley |

|
|---|
Exterior Home Features Roof: AsphaltPatio / Porch: Covered, Deck, Front Porch, PorchFoundation: Slab |
Parking & Garage Number of Garage Spaces: 2Number of Covered Spaces: 2No CarportHas a GarageHas an Attached GarageParking Spaces: 2Parking: Garage Attached |
Frontage Road Frontage: Private RoadRoad Surface Type: AsphaltNot on Waterfront |
Water & Sewer Sewer: Public Sewer |
Farm & Range Not Allowed to Raise Horses |
Surface & Elevation Topography: Sloping |
Finished Area Finished Area (below surface): 1848 Square Feet |

|
|---|
Days on Market: 94 |

|
|---|
Year Built Year Built: 2023 |
Property Type / Style Property Type: ResidentialProperty Subtype: Single Family ResidenceArchitecture: Ranch |
Building Construction Materials: Wood SidingNot a New Construction |
Property Information Parcel Number: 07370413106220000 |

|
|---|
Price List Price: $1,495,000Price Per Sqft: $350 |
Status Change & Dates Possession Timing: Close Of Escrow |

|
|---|
Direction & Address City: LakesideCommunity: Tatanka |
School Information Elementary School District: District No. 29Jr High / Middle School District: District No. 29High School District: District No. 29 |

|
|---|
Listing Agent Listing ID: 30073154 |

|
|---|
Building Details Builder Name: Northwest Montana Builders |
Building Area Building Area: 4174 Square Feet |

|
|---|
Not Senior Community |

|
|---|
HOA Fee Includes: Common Area Maintenance, Maintenance Grounds, Snow RemovalHOA Name: TatankaHas an HOAHOA Fee: $500/Annually |

|
|---|
Lot Area: 0.35 acres |

|
|---|
Special Conditions: Standard |

|
|---|
Listing Agreement Type: Exclusive Right To SellListing Terms: Cash |

|
|---|
BasementMls Number: 30073154Living Area Range Units: Square FeetWater ViewWater View |

|
|---|
HOA Amenities: Landscaping,Snow Removal |
Around this home
What Locals Say about Lakeside
At least 6 Trulia users voted on each feature.

92 % Say car is needed

91 % Say there's wildlife

91 % Say it's dog friendly

91 % Say yards are well-kept

83 % Say parking is easy

82 % Say there's holiday spirit

78 % Say it's quiet

69 % Say it's walkable to restaurants

67 % Say there are community events

62 % Say it's walkable to grocery stores

60 % Say kids play outside

50 % Say they plan to stay for at least 5 years

50 % Say people would walk alone at night

49 % Say neighbors are friendly

17 % Say streets are well-lit
Sourced by Trulia users. Learn more about our methodology.
Market trends in Lakeside
Last updated August 2026
Avg. sale price
—
Sale-to-List Price
—
Price per sq ft
—
Available listings
51
1MoM
Home Value
Trulia Estimate
$1.43MSince last month
Increased$4K (+0.3%)Since last year
Decreased$268K (-15.8%)Learn more about this home's value by checking out its Trulia Estimate, the value of nearby homes, and how much similar homes have sold for.
Trulia Estimate
The of this home's value decreased by -24% in the last 10 years
| Month | Estimated value |
|---|---|
2026 | |
| September 2026 | $1.43M |
| August 2026 | $1.43M |
| July 2026 | $1.42M |
| June 2026 | $1.45M |
| May 2026 | $1.69M |
| March 2026 | $1.66M |
| February 2026 | $1.67M |
| January 2026 | $1.69M |
2025 | |
2024 | |
Comparable sales
These are recently sold homes that have a similar location or other similar features to this home, like bedrooms, bathrooms, and square footage. Get a sense of the expected prices in the area by viewing these homes.Address | Distance | Property Type | Sold Price | Sold Date | Bed | Bath | Sqft |
|---|---|---|---|---|---|---|---|
0.17 | Single-Family Home | - | 12/19/25 | 5 | 3 | 3,310 | |
0.47 | Single-Family Home | - | 08/17/26 | 4 | 3 | 4,142 | |
0.37 | Single-Family Home | - | 08/12/26 | 4 | 2.5 | 3,146 | |
0.23 | Single-Family Home | - | 10/15/25 | 5 | 3 | 2,553 | |
0.46 | Single-Family Home | - | 10/02/25 | 5 | 3 | 3,360 | |
0.51 | Single-Family Home | - | 10/06/25 | 5 | 3.5 | 4,627 | |
0.19 | Single-Family Home | - | 06/17/26 | 3 | 2 | 1,854 | |
0.55 | Single-Family Home | - | 07/01/26 | 4 | 3.5 | 3,520 | |
0.35 | Single-Family Home | - | 04/07/26 | 3 | 3 | 2,468 | |
0.76 | Single-Family Home | - | 11/24/25 | 4 | 2.5 | 2,478 |
Nearby home prices
Get a sense of expected prices in the area by checking the value of nearby homes.Address | Distance | Price | Bed | Bath | Sqft | Status |
|---|---|---|---|---|---|---|
0.04 | - | - | - | - | Recently Sold | |
0.15 | - | 3 | 2 | 1,460 | Recently Sold | |
0.12 | $1,556,100 | 3 | 3.5 | 2,845 | Off Market | |
0.13 | - | - | - | - | Recently Sold | |
0.15 | $1,149,000 | 5 | 3 | 3,357 | For Sale | |
0.13 | - | - | - | - | Recently Sold | |
0.16 | - | 4 | 2.5 | 2,540 | Recently Sold | |
0.15 | $621,600 | 3 | 2.5 | 2,100 | Off Market | |
0.19 | - | - | - | - | Off Market | |
0.19 | - | 3 | 2 | 1,537 | Recently Sold | |
0.16 | $646,500 | 3 | 2.5 | 2,162 | Off Market |
Price and Tax history
| Date | Event | Price |
|---|---|---|
Jun 17, 2026 Source: MRMLS #30073154 | Listed For Sale | $1,495,000 |
Jun 16, 2026 Source: MRMLS #30055629 | ListingRemoved | $1,790,000 |
Aug 14, 2025 Source: MRMLS #30055629 | Listed For Sale | $1,790,000 |
Sep 30, 2024 Source: MRMLS #30031906 | ListingRemoved | $1,895,000 |
Aug 9, 2024 Source: MRMLS #30031906 | Listed For Sale | $1,895,000 |
LGBTQ Local Legal Protections
LGBTQ Local Legal Protections



Brian Murphy, Rocky Mountain Real Estate
Agent Phone: (406) 890-1681
IDX information is provided exclusively for personal, non-commercial use, and may not be used for any purpose other than to identify prospective properties consumers may be interested in purchasing. Information is deemed reliable but not guaranteed.
Similar Homes You May Like
 NEW CONSTRUCTION10.65 ACRESDerek W Blanchard, Big Sky Properties of Montana, Inc., Active
 NEW CONSTRUCTION1.85 ACRESBethany H Johnson, PureWest Real Estate - Whitefish, Active
 Patrick B Landon, Glacier Sotheby's International Realty Bigfork, Active
 OPEN SUN, 12-3PMNEW CONSTRUCTION0.33 ACRESJill Brass, Montana Real Estate Associates, Active
 0.3 ACRESJennifer Shelley, PureWest Real Estate - Bigfork, Active
 0.58 ACRESChase Giacomo, Wildfell Realty Advisors, Active
 0.91 ACRESChase Giacomo, Wildfell Realty Advisors, Active
 0.61 ACRESJeannie A DeCarlo, eXp Realty - Kalispell, Active
 NEW CONSTRUCTION0.51 ACRESChase Giacomo, Wildfell Realty Advisors, Active Under Contract
 1.25 ACRESDebbie Kay Street, Wrangler Real Estate, Active
 D.J. Walker, Premiere Real Estate Professionals, Active Under Contract
 3.52 ACRESStefanie Ann Hanson, Beckman's Real Estate, Active
 3.75 ACRESJodie Needles, Kelly Right Real Estate of Montana LLC - Missoula, Active
 2 ACRESEmily Keefer, PureWest Real Estate - Kalispell, Active
 0.35 ACRESStefanie Ann Hanson, Beckman's Real Estate, Active
 NEW CONSTRUCTION0.98 ACRESLayne Jason Massie, Coldwell Banker Mountain Properties, Active
 2.01 ACRESBrittany Buckallew, America's 1st Choice Realty, LLC, Active
 0.26 ACRESDebbie Kay Street, Wrangler Real Estate, Active
 5.03 ACRESLindsey LivingGood, PureWest Real Estate - Whitefish, Active
 3.29 ACRESSteven Dooling, PureWest Real Estate - Bigfork, Active
 10 ACRESDenise Lang, Glacier Sotheby's International Realty Bigfork, Active
 0.5 ACRESChase Giacomo, Wildfell Realty Advisors, Active Under Contract
 0.28 ACRESLeAnn J Siderius, NextHome Northwest Real Estate, Active
 Janet Cantrell, Ideal Real Estate, Active Under Contract
 0.46 ACRESTracey Hall, Silvercreek Realty Group LLC - MT, Active Under Contract
 21.17 ACRESChase Giacomo, Wildfell Realty Advisors, Active
 9.96 ACRESMelissa Santa, RE/MAX River View, Active Under Contract
 0.67 ACRESHeather Imig, eXp Realty - Kalispell, Active Under Contract
 0.3 ACRESPhillippa M Labuda, Rocky Mountain Real Estate, Active
 5.65 ACRESTom E Brown, Glacier Sotheby's International Realty Bigfork, Active
 0.47 ACRESAmy Wilson, Glacier Sotheby's International Realty Lakeside, Active
 0.62 ACRESMichael Routh, Keller Williams Realty Northwest Montana, Active Under Contract
 6.23 ACRESJeffrey M Fisher, PureWest Real Estate - Whitefish, Active
 5.27 ACRESJeanie Deetz, Engel & Völkers Western Frontier - Bigfork, Active
 1.15 ACRESLindsey Iskierka, REAL Broker Kalispell, Active
 1.74 ACRESMichael Anderson, National Parks Realty - Whitefish, Active
 0.27 ACRESCara Alboucq, A&C Realty Group, Active Under Contract
 1 ACREAmy Michelle Stevens, Revel Real Estate, Inc, Active Under Contract
 0.37 ACRESAmy Michelle Stevens, Revel Real Estate, Inc, Active
 4.62 ACRESPaul Digger Heidegger, Kelly Right Real Estate of Montana LLC - Kalispell, Active
 See more homes for sale inLakeside
New Listings near 166 Blacktail Loop
 Chance L. Wachholz, PureWest Real Estate - Kalispell, Active
 3.8 ACRESJ D Barton, Berkshire Hathaway HomeServices - Whitefish, Active Under Contract
 4.55 ACRESShelly Ragland, PureWest Real Estate - Lakeside, Active
 3 ACRESLacy Richter, PureWest Real Estate - Lakeside, Active Under Contract
 3.46 ACRESDavid Fetveit, PureWest Real Estate - Lakeside, Active
 1.97 ACRESTanner Rauk, Aligned Brokers, LLC, Active
 2.55 ACRESLacy Richter, PureWest Real Estate - Lakeside, Active Under Contract
 9.7 ACRESDavid Fetveit, PureWest Real Estate - Lakeside, Active
 1.85 ACRESBill F Leininger, Dean & Leininger, Inc, Active
- 3.52 ACRESStefanie Ann Hanson, Beckman's Real Estate, Active
 Barrett McDonald, Glacier Sotheby's International Realty Lakeside, Active
- 2.01 ACRESBrittany Buckallew, America's 1st Choice Realty, LLC, Active
 4.52 ACRESTyler Warburton, REAL Broker Kalispell, Active
- 0.26 ACRESDebbie Kay Street, Wrangler Real Estate, Active
 Lacy Richter, PureWest Real Estate - Lakeside, Active
- See more homes for sale inLakeside
Frequently asked questions about 166 Blacktail Loop
- What is the estimated monthly payment for 166 Blacktail Loop?Based on a $1,495,000 list price with 20% down at today's rates, the estimated monthly payment for 166 Blacktail Loop in Lakeside, MT is approximately $8,884 (about $8,186 principal & interest, $623 property taxes, and $75 homeowner's insurance). This is an estimate. Actual payment depends on your loan terms.
- What do residents say about Lakeside?Residents describe Lakeside, MT as dog-friendly, well-kept, and easy to park in. Most residents say you need a car. See homes for sale in Lakeside, MT.
- What are the closest schools to 166 Blacktail Loop?The closest schools to 166 Blacktail Loop in Lakeside, MT are Flathead High School (rated 3/10), Lakeside Elementary School (Pre-K, rated 8/10), Somers Middle School (Elementary, rated 9/10).
- What is 166 Blacktail Loop estimated to be worth?Trulia's estimated value for 166 Blacktail Loop in Lakeside, MT is $1,430,500.
- Does 166 Blacktail Loop have air conditioning?Yes, 166 Blacktail Loop in Lakeside, MT has air conditioning.
- Does 166 Blacktail Loop have laundry facilities?Yes, 166 Blacktail Loop in Lakeside, MT has laundry facilities.
166 Blacktail Loop, Lakeside, MT 59922 is a 4 bedroom, 4 bathroom, 4,272 sqft single-family home built in 2023. This property is currently available for sale and was listed by MRMLS on Jun 17, 2026. The MLS # for this home is MLS# 30073154.