


$398,015
Original price: $399,000
 3 Beds
 2 Baths
 1,612 sqft
1653 Cornwall Ave, Haslet, TX 76052
Est. Mortgage $2,905/mo*
Get Pre-QualifiedHome Highlights

Single-Family Home

Built in 2026

$247/sqft

2 Car Garage

HOA $148/mo
Local Information
- Map ViewExplore the area around 1653 Cornwall Ave.

- Schools1 Preschool School1 Elementary School1 Middle School1 High School

- Shop & Eat

-- mins to
About this House
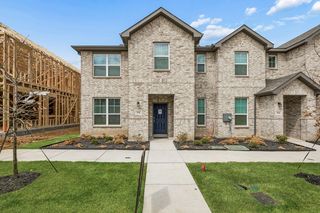
Step into a new home in Wellington designed for effortless living, with an open-concept layout, high ceilings, abundant natural light, and spacious gathering areas. The Grayson plan offers 3 bedrooms and 2 baths, a large kitchen island with sink, 36” 5-burner gas cooktop, built-in oven and microwave. A large living room, large windows, and covered patio extend the living space, while the primary bath features a garden tub and separate shower. Completion is expected September 2026.
Wellington delivers a resort lifestyle with pools, walking trails, playgrounds, and amenity center, creating a vibrant, walkable environment within a master-planned community. Access to grocery stores, shopping, the airport, and major employment centers adds everyday ease.
Built by award-winning Highland Homes, known for quality and craftsmanship, this home also includes their exclusive builder warranty. This is your opportunity to own a Highland Home in the Alliance area at an amazing price point.
Wellington delivers a resort lifestyle with pools, walking trails, playgrounds, and amenity center, creating a vibrant, walkable environment within a master-planned community. Access to grocery stores, shopping, the airport, and major employment centers adds everyday ease.
Built by award-winning Highland Homes, known for quality and craftsmanship, this home also includes their exclusive builder warranty. This is your opportunity to own a Highland Home in the Alliance area at an amazing price point.
Contact this Building
Last check for updates: about 22 hours ago
Listing courtesy of Dina Verteramo 0523468, (888) 524-3182
HIGHLAND HOMES REALTY, 888-524-3182
Source: NTREIS, MLS#21237056
Also Listed on Highland Homes, NTREIS.
Home Details for 1653 Cornwall Ave

|
|---|
Heating & Cooling Heating: Central, Natural GasAir ConditioningCooling System: Central AirHeating Fuel: Central |
Levels, Entrance, & Accessibility Stories: 1Floors: Carpet, Ceramic Tile, Luxury Vinyl Plank |
Interior Details Number of Rooms: 7Types of Rooms: Master Bedroom, Bedroom, Master Bathroom, Dining Room, Kitchen, Living Room |
Appliances & Utilities DishwasherDisposalMicrowave |

|
|---|
Exterior Home Features Roof: CompositionFoundation Type: Slab |
Parking & Garage GarageParking Spaces: 2Parking: Door Multi Garage Garage Faces Rear |

|
|---|
Year Built Year Built: 2026 |
Property Type / Style Property Type: Single Family HomeArchitecture: Traditional,Detached |

|
|---|
Price Price Per Sqft: $247 |

|
|---|

|
|---|
Listing Agent MLS/Source ID: 21237056 |

|
|---|
Other Playground |

|
|---|
HOA Fee: $885/Semi_anually |

|
|---|
Lot Area: 4356 sqft |

|
|---|
ClubhouseLakePlaygroundParkTrails/Paths |
All New Homes in Wellington: 40ft. lots
Quick Move-in Homes (6)
| 1653 Cornwall Ave | 3bd 2ba 1,612 sqft | $398,015 | |
| 1628 Cornwall Ave | 3bd 2ba 1,612 sqft | $400,000 | |
| 1720 Truro Ln | 3bd 2ba 1,598 sqft | $400,000 | |
| 1665 Cornwall Ave | 3bd 2.5ba 1,979 sqft | $449,000 | |
| 1621 Cornwall Ave | 4bd 3ba 2,273 sqft | $460,000 | |
| 1768 Truro Ln | 4bd 3ba 2,454 sqft | $485,115 |
Quick Move-In Homes provided by NTREIS
Buildable Plans (11)
| Plan Greyton Plan | 3bd 2ba 1,597 sqft | $377,990+ | |
| Plan Devon Plan | 3bd 2ba 1,612 sqft | $379,990+ | |
| Plan Dawson Plan | 3bd 2ba 1,670 sqft | $384,990+ | |
| Plan Grayson Plan | 3bd 2ba 1,612 sqft | $386,990+ | |
| Plan Kimberley Plan | 3bd 2.5ba 1,979 sqft | $414,990+ | |
| Plan Merrivale Plan | 3bd 2.5ba 2,098 sqft | $422,990+ | |
| Plan Lynnwood Plan | 3bd 2.5ba 2,273 sqft | $429,990+ | |
| Plan Warrenton Plan | 3bd 2.5ba 2,349 sqft | $432,990+ | |
| Plan Belmont Plan | 4bd 3ba 2,454 sqft | $435,990+ | |
| Plan London Plan | 3bd 2.5ba 2,298 sqft | $448,990+ | |
| Plan Worthington Plan | 3bd 2.5ba 2,333 sqft | $454,990+ |
Buildable Plans provided by Highland Homes
Community Description
Wellington is a serene master-planned community north of Fort Worth, with easy access to shopping, restaurants, entertainment areas, as well as plenty to do within the neighborhood. Explore the property's gorgeous lakes and acres of open green space, stay active on the walking trails, or take the kids to the shaded playgrounds. The amenity center includes a clubhouse and an expansive pool with its own children's area. Wellington takes pleasure in focusing on community amenities designed to bring neighbors together and added fun to family life!
Contact this Building
Office Hours
Sales Office
11437 Wulstone Road
Ft. Worth, TX 76052
Around this home
What Locals Say about Fort Worth
At least 7151 Trulia users voted on each feature.

85 % Say car is needed

80 % Say yards are well-kept

80 % Say it's dog friendly

78 % Say parking is easy

72 % Say there's holiday spirit

67 % Say there are sidewalks

66 % Say kids play outside

59 % Say it's quiet

53 % Say streets are well-lit

52 % Say people would walk alone at night

49 % Say they plan to stay for at least 5 years

48 % Say neighbors are friendly

41 % Say it's walkable to grocery stores

39 % Say it's walkable to restaurants

39 % Say there's wildlife

27 % Say there are community events
Sourced by Trulia users. Learn more about our methodology.
Market trends in Fort Worth
Last updated August 2026
Avg. sale price
$329K
$1.07KMoM
Sale-to-List Price
99.3%
Price per sq ft
$175
$1MoM
Available listings
3449
83MoM
Home Value
Trulia Estimate
$393KSince last month
Increased$1K (+0.3%)Since last year
Decreased$6K (-1.4%)Learn more about this home's value by checking out its Trulia Estimate, the value of nearby homes, and how much similar homes have sold for.
Trulia Estimate
The of this home's value decreased by -1% in the last 10 years
| Month | Estimated value |
|---|---|
2026 | |
| September 2026 | $393K |
| August 2026 | $392K |
| July 2026 | $401K |
| June 2026 | $420K |
| May 2026 | $419K |
| April 2026 | $421K |
| March 2026 | $398K |
Comparable sales
These are recently sold homes that have a similar location or other similar features to this home, like bedrooms, bathrooms, and square footage. Get a sense of the expected prices in the area by viewing these homes.Address | Distance | Property Type | Sold Price | Sold Date | Bed | Bath | Sqft |
|---|---|---|---|---|---|---|---|
0.03 | Single-Family Home | - | 09/30/25 | 3 | 2 | 1,650 | |
0.10 | Single-Family Home | - | 10/02/25 | 3 | 2 | 1,605 | |
0.10 | Single-Family Home | - | 06/12/26 | 3 | 2 | 1,612 | |
0.14 | Single-Family Home | - | 06/15/26 | 3 | 2 | 1,619 | |
0.15 | Single-Family Home | - | 06/29/26 | 3 | 2 | 1,598 | |
0.11 | Single-Family Home | - | 09/30/25 | 3 | 2 | 1,682 | |
0.19 | Single-Family Home | - | 12/23/25 | 3 | 2 | 1,650 | |
0.02 | Single-Family Home | - | 06/26/26 | 4 | 3 | 2,273 | |
0.02 | Single-Family Home | - | 05/12/26 | 4 | 3 | 2,349 | |
0.04 | Single-Family Home | - | 05/22/26 | 4 | 3 | 2,298 |
Nearby home prices
Get a sense of expected prices in the area by checking the value of nearby homes.Address | Distance | Price | Bed | Bath | Sqft | Status |
|---|---|---|---|---|---|---|
0.03 | $354,500 | 3 | 2 | 1,650 | Off Market | |
0.04 | - | 4 | 3.5 | 2,682 | Recently Sold | |
0.02 | - | 4 | 3 | 2,273 | Recently Sold | |
0.05 | $400,000 | 3 | 2 | 1,612 | For Sale | |
0.02 | - | 4 | 3 | 2,349 | Recently Sold | |
0.06 | - | 4 | 3 | 2,333 | Recently Sold | |
0.06 | $460,000 | 4 | 3 | 2,273 | For Sale | |
0.04 | - | 4 | 3 | 2,381 | Recently Sold | |
0.09 | $500,000 | - | - | - | For Sale | |
0.05 | - | 4 | 3 | 2,349 | Recently Sold | |
0.03 | $461,900 | 4 | 3.5 | 2,653 | Off Market |
Price and Tax history
| Date | Event | Price |
|---|---|---|
Sep 18, 2026 Source: NTREIS #21237056 | PriceChange | $398,015 Price decreased by 0% |
Aug 8, 2026 Source: NTREIS #21237056 | PriceChange | $399,000 Price decreased by 2% |
Jul 10, 2026 Source: NTREIS #21237056 | PriceChange | $409,000 Price decreased by 5% |
Apr 23, 2026 Source: NTREIS #21237056 | PriceChange | $430,000 Price decreased by 0% |
Apr 14, 2026 Source: NTREIS #21237056 | PriceChange | $431,314 Price increased by 0% |
Apr 8, 2026 Source: Highland Homes | PriceChange | $429,314 Price increased by 5% |
Feb 27, 2026 Source: Highland Homes | Listed For Sale | $407,175 |
LGBTQ Local Legal Protections
LGBTQ Local Legal Protections



Agent Phone: (888) 524-3182
IDX information is provided exclusively for personal, non-commercial use, and may not be used for any purpose other than to identify prospective properties consumers may be interested in purchasing. Information is deemed reliable but not guaranteed.
Similar Homes You May Like
 NEW CONSTRUCTION
 NEW CONSTRUCTION
 0.34 ACRES

 NEW CONSTRUCTION
 NEW CONSTRUCTION
- NEW CONSTRUCTION
 NEW CONSTRUCTION
 NEW CONSTRUCTION
 OPEN MON, 9-9PM
 NEW CONSTRUCTION
 NEW CONSTRUCTION

 NEW CONSTRUCTION
 NEW CONSTRUCTION
 NEW CONSTRUCTION
 NEW CONSTRUCTION
 OPEN SAT, 1-4PM
 NEW CONSTRUCTION
 NEW CONSTRUCTION
 OPEN TUE, 12-2PM
 NEW CONSTRUCTION
 NEW CONSTRUCTION
- NEW CONSTRUCTION
- NEW CONSTRUCTION
 NEW CONSTRUCTION
 NEW CONSTRUCTION
 NEW CONSTRUCTION
 NEW CONSTRUCTION
 NEW CONSTRUCTION
- NEW CONSTRUCTION
 NEW CONSTRUCTION
 See more homes for sale inHaslet
New Listings near 1653 Cornwall Ave


 0.31 ACRES

 NEW - 2 DAYS AGO
 OPEN MON, 9-7PM
 0.27 ACRES
 1.28 ACRES
 0.46 ACRES
- See more homes for sale inHaslet
Frequently asked questions about 1653 Cornwall Ave
- What is the estimated monthly payment for 1653 Cornwall Ave?Based on a $398,015 list price with 20% down at today's rates, the estimated monthly payment for 1653 Cornwall Ave in Haslet, TX is approximately $2,803 (about $2,164 principal & interest, $564 property taxes, and $75 homeowner's insurance). This is an estimate. Actual payment depends on your loan terms.
- How does the list price for 1653 Cornwall Ave compare to homes in Haslet?1653 Cornwall Ave in Haslet, TX is listed at $398,015, about 21% above the $329K median sale price in Haslet.
- What do residents say about Haslet?Residents describe Haslet, TX as well-kept, dog-friendly, and easy to park in. Most residents say you need a car. See homes for sale in Haslet, TX.
- What are the closest schools to 1653 Cornwall Ave?The closest schools to 1653 Cornwall Ave in Haslet, TX are Leo Adams Middle (rated 8/10), Sonny & Allegra Nance Elementary School (Pre-K, rated 7/10), V R Eaton High School (rated 7/10).
- Does 1653 Cornwall Ave have air conditioning?Yes, 1653 Cornwall Ave in Haslet, TX has air conditioning.
- How big is the lot at 1653 Cornwall Ave?The lot at 1653 Cornwall Ave in Haslet, TX is about 0.10 acres (4,356 sq ft).
1653 Cornwall Ave, Haslet, TX 76052 is a 3 bedroom, 2 bathroom, 1,612 sqft single-family home built in 2026. This property is currently available for sale and was listed by NTREIS on Apr 13, 2026. The MLS # for this home is MLS# 21237056.