


165 McGee Dr
Bozeman, MT 59715
 4 Beds
 4.5 Baths
 6,062 sqft (on 1.32 acres)
$2,301,600
as of Aug 24, 2026
$2,301,600
as of Aug 24, 2026
4 Beds
4.5 Baths
6,062 sqft
(on 1.32 acres)
Home Value
Trulia Estimate
$2.3MSince last month
Increased$208K (+9.7%)Since last year
Increased$284K (+13.7%)Learn more about this home's value by checking out its Trulia Estimate, the value of nearby homes, and how much similar homes have sold for.
Trulia Estimate
The of this home's value increased by +158% in the last 10 years
| Month | Estimated value |
|---|---|
2026 | |
| August 2026 | $2.36M |
| July 2026 | $2.15M |
| June 2026 | $2.07M |
| May 2026 | $2.03M |
| April 2026 | $1.99M |
| March 2026 | $2.01M |
| February 2026 | $2.03M |
| January 2026 | $2M |
2025 | |
2024 | |
2023 | |
2022 | |
2021 | |
2020 | |
2019 | |
2018 | |
2017 | |
2016 | |
Comparable sales
These are recently sold homes that have a similar location or other similar features to this home, like bedrooms, bathrooms, and square footage. Get a sense of the expected prices in the area by viewing these homes.Address | Distance | Property Type | Sold Price | Sold Date | Bed | Bath | Sqft |
|---|---|---|---|---|---|---|---|
0.44 | Single-Family Home | - | 08/26/25 | 4 | 3 | 4,793 | |
0.54 | Single-Family Home | - | 02/26/26 | 4 | 2.5 | 4,892 | |
0.59 | Single-Family Home | - | 07/21/26 | 4 | 4.5 | 4,358 | |
0.54 | Single-Family Home | - | 02/17/26 | 3 | 2 | 3,228 | |
1.09 | Single-Family Home | - | 07/14/26 | 4 | 3.5 | 4,137 | |
0.94 | Single-Family Home | - | 02/12/26 | 4 | 3 | 3,542 | |
0.82 | Single-Family Home | - | 08/18/26 | 4 | 3 | 3,046 | |
1.14 | Single-Family Home | - | 02/02/26 | 4 | 4.5 | 8,994 | |
0.91 | Single-Family Home | - | 05/26/26 | 4 | 3 | 3,310 | |
0.95 | Single-Family Home | - | 03/23/26 | 5 | 3.5 | 3,735 |
Nearby home prices
Get a sense of expected prices in the area by checking the value of nearby homes.Address | Distance | Price | Bed | Bath | Sqft | Status |
|---|---|---|---|---|---|---|
0.07 | $1,404,200 | 4 | 3 | 4,072 | Off Market | |
0.28 | $1,261,500 | 3 | 2 | 4,406 | Off Market | |
0.31 | $1,650,000 | 5 | 3.5 | 4,536 | For Sale | |
0.33 | - | - | - | - | Off Market | |
0.32 | - | - | - | - | Off Market | |
0.38 | $4,965,000 | 4 | 4.5 | 3,932 | For Sale | |
0.42 | - | - | - | - | Recently Sold | |
0.44 | $1,650,000 | 5 | 3.5 | 3,721 | For Sale | |
0.46 | $1,490,500 | 4 | 3.5 | 3,495 | Off Market | |
0.44 | $1,567,100 | 4 | 3 | 4,793 | Off Market | |
0.46 | $1,318,000 | 5 | 3 | 4,116 | Off Market |
Local Information
- Map ViewExplore the area around 165 McGee Dr.

- Schools1 Preschool School1 Elementary School1 Middle School1 High School

- Shop & Eat

-- mins to
Home Highlights

Property Type
Single-Family Home

Year Built
1999

Lot Size
1.32 acres
Living Area
6,062 sqft

Price/Sqft
$380

Parking
3 Car Garage

HOA
$29/Monthly
About this House
$50k in Seller Concessions - applied as Buyer chooses! Nestled just outside Bozeman city limits in the desirable Painted Hills neighborhood, 165 McGee offers an unparalleled combination of comfort, style, and breathtaking Montana views. This meticulously updated home provides a serene retreat, with private access to the Gallatin Valley Land Trust trail system, which connects to Triple Tree and the Main Street to the Mountains trails. Perfect for a growing family, multi-generational living, working from home, or any of your unique needs! A must-see to fully appreciate its grandeur!
Spacious & Inviting Living Areas: The main floor welcomes you with 23-ft vaulted ceilings and a grand, custom floor-to-ceiling marble and tile double-sided gas fireplace. Natural light pours in from every angle, creating an airy and bright atmosphere.
Solarium & Tranquil Views: Adjacent to the living room, a serene solarium offers panoramic views of the rolling valley.
Gourmet Kitchen: The updated kitchen is a chef’s dream, featuring high-end appliances, custom cabinetry, and beautiful backsplash—ideal for both everyday living and entertaining. The space flows to the expansive, newly rebuilt covered deck and the garden below.
Elegant Master Suite: A true retreat, the master suite boasts a cozy sitting area and an exquisite en-suite bathroom. The luxurious bath features radiant marble floors, separate vanities, a spacious walk-in shower with lighting and sound, a soaker tub with valley views, and ample his and hers closet space.
Upper-Level Guest Rooms: Upstairs, a private guest room with en-suite bath and another large bedroom shares a Jack & Jill bathroom with a spacious bonus room.
Expansive and Bright Walk-Out Basement: An entertainer’s dream, with a home theater and luxury hot tub. Basement also includes a fitness room, storage spaces, laundry room with a two-person infrared sauna, an additional bedroom, and full bath.
Indoor & Outdoor Living: Enjoy the outdoors year-round with expansive patio spaces and a garden walkway leading to a geodesic dome greenhouse—perfect for year-round gardening.
Impeccable Updates & Renovations
This home has been thoughtfully updated with no expense spared—$472k in recent renovations and upgrades alone. A comprehensive list of updates is available upon request.
Contact your Realtor today to schedule a showing or watch the full video tour!
Spacious & Inviting Living Areas: The main floor welcomes you with 23-ft vaulted ceilings and a grand, custom floor-to-ceiling marble and tile double-sided gas fireplace. Natural light pours in from every angle, creating an airy and bright atmosphere.
Solarium & Tranquil Views: Adjacent to the living room, a serene solarium offers panoramic views of the rolling valley.
Gourmet Kitchen: The updated kitchen is a chef’s dream, featuring high-end appliances, custom cabinetry, and beautiful backsplash—ideal for both everyday living and entertaining. The space flows to the expansive, newly rebuilt covered deck and the garden below.
Elegant Master Suite: A true retreat, the master suite boasts a cozy sitting area and an exquisite en-suite bathroom. The luxurious bath features radiant marble floors, separate vanities, a spacious walk-in shower with lighting and sound, a soaker tub with valley views, and ample his and hers closet space.
Upper-Level Guest Rooms: Upstairs, a private guest room with en-suite bath and another large bedroom shares a Jack & Jill bathroom with a spacious bonus room.
Expansive and Bright Walk-Out Basement: An entertainer’s dream, with a home theater and luxury hot tub. Basement also includes a fitness room, storage spaces, laundry room with a two-person infrared sauna, an additional bedroom, and full bath.
Indoor & Outdoor Living: Enjoy the outdoors year-round with expansive patio spaces and a garden walkway leading to a geodesic dome greenhouse—perfect for year-round gardening.
Impeccable Updates & Renovations
This home has been thoughtfully updated with no expense spared—$472k in recent renovations and upgrades alone. A comprehensive list of updates is available upon request.
Contact your Realtor today to schedule a showing or watch the full video tour!
165 McGee Dr, Bozeman, MT 59715 is a 4 bedroom, 5 bathroom, 6,062 sqft single-family home built in 1999. It last sold for the $2,198,000 asking price on Jan 14, 2025. It is currently off market. The Trulia Estimate is $2,301,600, with a rent estimate of $7,237/month.
Last check for updates: about 3 hours ago
Listed by Shayne Utter, (406) 223-4819
Keller Williams Montana Realty
Bought with: Sue Henning, (406) 570-8950, Keller Williams Montana Realty
Originating MLS: Big Sky Country MLS
Source: Big Sky Country MLS, MLS#398239
Home Details for 165 McGee Dr

|
|---|
Interior Details Basement: Bathroom,Bedroom,Daylight,Rec/Family Area,Walk-Out Access |
Beds & Baths Number of Bedrooms: 4Number of Bathrooms: 5Number of Bathrooms (full): 4Number of Bathrooms (half): 1 |
Dimensions and Layout Living Area: 6062 Square Feet |
Appliances & Utilities Utilities: Electricity Available, Natural Gas Available, Septic Available, Water AvailableAppliances: Dryer, Dishwasher, Freezer, Disposal, Microwave, Range, Refrigerator, Washer, Some Gas Appliances, StoveDishwasherDisposalDryerLaundry: In Basement,Laundry RoomMicrowaveRefrigeratorWasher |
Heating & Cooling Heating: Baseboard,Radiant FloorHas CoolingAir Conditioning: Ceiling Fan(s),Varies by Unit,Wall/Window Unit(s)Has HeatingHeating Fuel: Baseboard |
Fireplace & Spa Fireplace: Basement, Gas, Wood Burning, Wood BurningStoveHas a Fireplace |
Gas & Electric Has Electric on Property |
Windows, Doors, Floors & Walls Window: Window CoveringsFlooring: Hardwood, Partially Carpeted, Tile |
Levels, Entrance, & Accessibility Stories: 2Levels: TwoFloors: Hardwood, Partially Carpeted, Tile |
View Has a ViewView: Farmland, Meadow, Mountain(s), Valley, Trees/Woods |
Security Security: Carbon Monoxide Detector(s), Heat Detector, Smoke Detector(s) |

|
|---|
Exterior Home Features Roof: AsphaltPatio / Porch: Covered, Deck, PatioExterior: Blacktop Driveway, Garden, Sprinkler/Irrigation, LandscapingGarden |
Parking & Garage Number of Garage Spaces: 3Number of Covered Spaces: 3Has a GarageHas an Attached GarageHas Open ParkingParking Spaces: 3Parking: Attached,Garage,Garage Door Opener |
Frontage Waterfront: NoneRoad Surface Type: PavedNot on Waterfront |
Water & Sewer Sewer: Septic Tank |
Finished Area Finished Area (above surface): 3664 Square Feet |

|
|---|
Cumulative Days on Market: 106 |

|
|---|
Year Built Year Built: 1999 |
Property Type / Style Property Type: ResidentialProperty Subtype: Single Family ResidenceArchitecture: Custom,Traditional |
Building Construction Materials: HardboardNot a New Construction |
Property Information Parcel Number: RGH31319 |

|
|---|
Price List Price: $2,198,000 |
Status Change & Dates Off Market Date: Sat Nov 30 2024Possession Timing: Closing & Funding, Closing |

|
|---|
MLS Status: Closed |

|
|---|

|
|---|
Direction & Address City: BozemanCommunity: Painted Hills |

|
|---|
Building Area Building Area: 6062 Square Feet |

|
|---|
Association for this Listing: Big Sky Country MLSHas an HOAHOA Fee: $350/Annually |

|
|---|
Lot Area: 1.32 Acres |

|
|---|
Special Conditions: Standard |

|
|---|
Listing Terms: Cash, 3rd Party Financing |

|
|---|
Business Information Ownership: Full |

|
|---|
BasementMls Number: 398239Living Area Range Units: Square FeetAbove Grade Unfinished Area: 3664Above Grade Unfinished Area Units: Square FeetBelow Grade Unfinished Area Units: Square FeetUniversal Property Id: US-30031-N-RGH31319-R-N |

|
|---|
HOA Amenities: Trail(s)Days On Market Replication: 4 |
Price and Tax history
| Date | Event | Price |
|---|---|---|
Jan 14, 2025 Source: Big Sky Country MLS #398239 | Sold | -- |
Dec 1, 2024 Source: Big Sky Country MLS #398239 | Pending | $2,198,000 |
Nov 26, 2024 Source: Big Sky Country MLS #398239 | Listed For Sale | $2,198,000 |
Sep 30, 2024 Source: Big Sky Country MLS #393818 | ListingRemoved | $2,198,000 |
Jul 8, 2024 Source: Big Sky Country MLS #393818 | Listed For Sale | $2,198,000 |
| Year | Property tax | Tax assessment |
|---|---|---|
| 2025 | $11,184 | $2,861,111 |
Home facts updated by county records
Market trends in Bozeman
Last updated July 2026
Avg. sale price
$691K
$7.4KMoM
Sale-to-List Price
98.3%
0.2%MoM
Price per sq ft
$362
$1MoM
Available listings
531
43MoM
Around this home
What Locals Say about Bozeman
At least 324 Trulia users voted on each feature.

96 % Say it's dog friendly

87 % Say car is needed

83 % Say people would walk alone at night

79 % Say yards are well-kept

79 % Say kids play outside

78 % Say there are sidewalks

75 % Say there's holiday spirit

71 % Say parking is easy

65 % Say there's wildlife

61 % Say neighbors are friendly

59 % Say it's quiet

53 % Say they plan to stay for at least 5 years

49 % Say it's walkable to restaurants

48 % Say it's walkable to grocery stores

43 % Say streets are well-lit

35 % Say there are community events
Sourced by Trulia users. Learn more about our methodology.
LGBTQ Local Legal Protections
LGBTQ Local Legal Protections



IDX information is provided exclusively for personal, non-commercial use, and may not be used for any purpose other than to identify prospective properties consumers may be interested in purchasing. Information is deemed reliable but not guaranteed.
Frequently asked questions about 165 McGee Dr
- What is 165 McGee Dr estimated to be worth?Trulia's estimated value for 165 McGee Dr in Bozeman, MT is $2,301,600.
- What is the price history for 165 McGee Dr?165 McGee Dr in Bozeman, MT last sold in January 2025.
- Is Bozeman a buyer's or seller's market?Bozeman is currently a balanced market, based on recent for-sale activity.
- What's the median sale price in Bozeman?The median sale price in Bozeman is $691K. That is up $7.4K from the prior month.
- Does 165 McGee Dr have air conditioning?Yes, 165 McGee Dr in Bozeman, MT has air conditioning.
- Does 165 McGee Dr have laundry facilities?Yes, 165 McGee Dr in Bozeman, MT has in-unit laundry.
Explore by feature - Pet Friendly
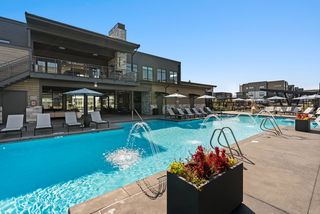 NEW - 2 DAYS AGOSPECIAL OFFERPET FRIENDLYTotal price$1,800 - $3,250/mo1-3 bd1-2 ba19th & Graf Apartment Homes | 3001 S 21st Ave,
Bozeman, MT 59718 PET FRIENDLYTotal price$1,835 - $2,244/mo2-3 bd1-2 baMountain View Apartment Homes | 603 Emily Dr,
Bozeman, MT 59718 PET FRIENDLY$2,110 - $3,295/mo1-3 bd1-2 baNorthwest Crossing Apartment Homes | 1595 Twin Lakes Ave,
Bozeman, MT 59718 SPECIAL OFFERPET FRIENDLY
 SPECIAL OFFERPET FRIENDLY$2,549 - $4,140/mo1-3 bd2-3 baHighmark Bozeman Apartments & Townhomes | 2130 S 18th Ave,
Bozeman, MT 59715 NEW - 1 DAY AGOSPECIAL OFFERPET FRIENDLY
 SPECIAL OFFERPET FRIENDLY
 SPECIAL OFFERPET FRIENDLY
 PET FRIENDLY
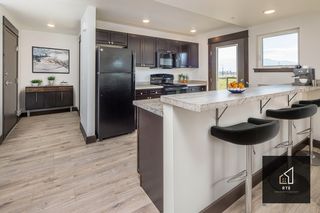 PET FRIENDLY
Explore by feature - Garage
 SPECIAL OFFERPET FRIENDLY
- PET FRIENDLY
 SPECIAL OFFERPET FRIENDLY
 SPECIAL OFFERPET FRIENDLY
 PET FRIENDLY
 SPECIAL OFFERPET FRIENDLY
 PET FRIENDLY
 NEW - 1 DAY AGOSPECIAL OFFERPET FRIENDLY
 SPECIAL OFFERPET FRIENDLY
 PET FRIENDLY
Explore by feature - Air Conditioning
- NEW - 2 DAYS AGOSPECIAL OFFERPET FRIENDLYTotal price$1,800 - $3,250/mo1-3 bd1-2 ba19th & Graf Apartment Homes | 3001 S 21st Ave,
Bozeman, MT 59718 - PET FRIENDLY$2,110 - $3,295/mo1-3 bd1-2 baNorthwest Crossing Apartment Homes | 1595 Twin Lakes Ave,
Bozeman, MT 59718 - SPECIAL OFFERPET FRIENDLY
- SPECIAL OFFERPET FRIENDLY$2,549 - $4,140/mo1-3 bd2-3 baHighmark Bozeman Apartments & Townhomes | 2130 S 18th Ave,
Bozeman, MT 59715 - SPECIAL OFFERPET FRIENDLY
- SPECIAL OFFERPET FRIENDLY
- SPECIAL OFFERPET FRIENDLY
- PET FRIENDLY
 PET FRIENDLY
 SPECIAL OFFERPET FRIENDLY
Explore by feature - Pool
- NEW - 2 DAYS AGOSPECIAL OFFERPET FRIENDLYTotal price$1,800 - $3,250/mo1-3 bd1-2 ba19th & Graf Apartment Homes | 3001 S 21st Ave,
Bozeman, MT 59718 - PET FRIENDLY$2,110 - $3,295/mo1-3 bd1-2 baNorthwest Crossing Apartment Homes | 1595 Twin Lakes Ave,
Bozeman, MT 59718 - NEW - 1 DAY AGOSPECIAL OFFERPET FRIENDLY
- SPECIAL OFFERPET FRIENDLY
- SPECIAL OFFERPET FRIENDLY
 SPECIAL OFFERPET FRIENDLY$1,750 - $2,475/mo1-2 bd1-2 baThe Edison at Bozeman Gateway | 3100 Technology Blvd W,
Bozeman, MT 59718 SPECIAL OFFER
 SPECIAL OFFERPET FRIENDLY
 PET FRIENDLYTotal price$2,182 - $3,199/mo1-3 bd1-2 baIcon Apartment Homes at Ferguson Farm | 4555 Fallon St,
Bozeman, MT 59718- SPECIAL OFFERPET FRIENDLY
Explore by feature - Washer/dryer
- PET FRIENDLYTotal price$1,835 - $2,244/mo2-3 bd1-2 baMountain View Apartment Homes | 603 Emily Dr,
Bozeman, MT 59718 - PET FRIENDLY
- PET FRIENDLY
 PET FRIENDLY
 NEW - 1 DAY AGOPET FRIENDLY
- SPECIAL OFFERPET FRIENDLY
- PET FRIENDLY
 NEW - 1 DAY AGOSPECIAL OFFERPET FRIENDLYINCOME RESTRICTED
- SPECIAL OFFERPET FRIENDLY
- PET FRIENDLY
Explore by feature - Outdoor Space
 NEW - 2 DAYS AGOAPPLY INSTANTLYPET FRIENDLY
 APPLY INSTANTLYPET FRIENDLY
 APPLY INSTANTLYPET FRIENDLY
 APPLY INSTANTLYPET FRIENDLY

 PET FRIENDLY
 FURNISHED

Apartments for Rent
- NEW - 2 DAYS AGOPET FRIENDLYTotal price$1,800 - $3,250/mo1-3 bd1-2 ba19th & Graf Apartment Homes | 3001 S 21st Ave,
Bozeman, MT 59718  PET FRIENDLY
- PET FRIENDLY$2,549 - $4,140/mo1-3 bd2-3 baHighmark Bozeman Apartments & Townhomes | 2130 S 18th Ave,
Bozeman, MT 59715 - PET FRIENDLY
- PET FRIENDLY
 NEW - 2 DAYS AGOPET FRIENDLY
 PET FRIENDLYFURNISHED
 PET FRIENDLY
- PET FRIENDLY


- PET FRIENDLY
 PET FRIENDLYContact for price1-3 bd1-2 baThe Arbor Houses at Blackwood Groves | 6841 Blackwood Rd,
Bozeman, MT 59718 See more homes for rent inBozeman
Off Market Homes Near 165 McGee Dr
 SOLDAPR 28, 2026
 OFF MARKETCarissa Paulson, ERA Landmark Real Estate, Closed
 OFF MARKETJoy Vance, The Agency, Closed
 OFF MARKETShonna Ruble, LPT Realty, Closed
 See more homes for sale inBozeman
Homes for sale near 165 McGee Dr
 1.53 ACRESMargaret Asay, Bozeman Brokers, Big Sky Country MLS
 NEW CONSTRUCTION2.2 ACRESSusie Dixson, Coldwell Banker Distinctive Properties, Big Sky Country MLS
 NEW CONSTRUCTION2.52 ACRESRegan Barranger, AmeriMont Real Estate, Big Sky Country MLS
 2.5 ACRESChase Heiland, Keller Williams Montana Realty, Big Sky Country MLS
 NEW CONSTRUCTION2.27 ACRESDianne Click, Bozeman Brokers, Big Sky Country MLS
 NEW CONSTRUCTION1.12 ACRESStephen Drabek, Engel & Volkers - Bozeman, Big Sky Country MLS
 1.86 ACRESSasha Brann, eXp Realty, LLC, Big Sky Country MLS
 1.17 ACRESSarah Day, Berkshire Hathaway - Bozeman, Big Sky Country MLS
 1.16 ACRESHattie Graham, Bozeman Brokers, Big Sky Country MLS
 0.93 ACRESJenny Christenot, Fathom Realty, Big Sky Country MLS
- See more homes for sale inBozeman

- Results are loading