


$380,400
 3 Beds
 2.5 Baths
 2,023 sqft
165 Lark Drive #40, Pinehurst, NC 28374
Est. Refi. Payment $2,276/mo*
Refinance Your HomeCurrently Off Market - Sold May 30, 2024 for $395,900
Home Value
Trulia Estimate
$380KSince last month
$100 (0%)Since last year
Decreased$26K (-6.4%)Since last sale
Decreased$19K (-4.7%)Learn more about this home's value by checking out its Trulia Estimate, the value of nearby homes, and how much similar homes have sold for.
Trulia Estimate
The of this home's value decreased by -5% in the last 10 years
| Month | Estimated value |
|---|---|
2026 | |
| September 2026 | $377K |
| August 2026 | $377K |
| July 2026 | $382K |
| June 2026 | $387K |
| May 2026 | $395K |
| April 2026 | $393K |
| March 2026 | $397K |
| February 2026 | $390K |
| January 2026 | $400K |
2025 | |
2024 | |
Comparable sales
These are recently sold homes that have a similar location or other similar features to this home, like bedrooms, bathrooms, and square footage. Get a sense of the expected prices in the area by viewing these homes.Address | Distance | Property Type | Sold Price | Sold Date | Bed | Bath | Sqft |
|---|---|---|---|---|---|---|---|
0.09 | Townhouse | $347,000 | 05/26/26 | 3 | 2.5 | 2,014 | |
2.02 | Townhouse | $417,000 | 03/23/26 | 3 | 2 | 1,270 | |
1.66 | Townhouse | $421,000 | 06/24/26 | 3 | 2 | 1,620 | |
2.21 | Townhouse | $360,000 | 03/06/26 | 3 | 2 | 1,291 | |
2.03 | Townhouse | $315,000 | 02/06/26 | 2 | 2 | 1,123 | |
2.16 | Townhouse | $620,000 | 06/23/26 | 4 | 3 | 2,601 | |
2.21 | Townhouse | $578,000 | 07/29/26 | 4 | 3 | 2,570 | |
2.29 | Townhouse | $395,000 | 02/17/26 | 2 | 2 | 1,120 | |
2.28 | Townhouse | $637,000 | 08/26/26 | 3 | 3 | 2,473 |
Nearby home prices
Get a sense of expected prices in the area by checking the value of nearby homes.Address | Distance | Price | Bed | Bath | Sqft | Status |
|---|---|---|---|---|---|---|
0.02 | $384,900 | 3 | 2.5 | 2,023 | Off Market | |
0.02 | $378,000 | 3 | 2.5 | 2,023 | Off Market | |
0.00 | $385,600 | 3 | 2.5 | 2,023 | Off Market | |
0.00 | $376,600 | 3 | 2.5 | 2,023 | Off Market | |
0.00 | $384,500 | 3 | 2.5 | 2,023 | Off Market | |
0.00 | $374,600 | 3 | 2.5 | 2,023 | Off Market | |
0.02 | $386,500 | 3 | 2.5 | 2,023 | Off Market | |
0.03 | $377,900 | 3 | 2.5 | 2,023 | Off Market | |
0.03 | $386,400 | 3 | 2.5 | 2,023 | Off Market | |
0.01 | $383,400 | 3 | 2.5 | 2,023 | Off Market | |
0.02 | $383,900 | 3 | 2.5 | 2,023 | Off Market |
Local Information
- Map ViewExplore the area around 165 Lark Drive #40.

- Schools1 Elementary School1 Middle School1 High School

- Shop & Eat

-- mins to
Home Highlights

Townhouse

Built in 2023

2,023 sqft

$188/sqft

Attached Garage
About this House
End Unit!
Kitchen with island, quartz countertops in ''Carrara Retro'', white sussex cabinets, natural stone mosaic backsplash in ''Daphne White'' set in a herringbone pattern, pantry cabinet, and window over sink overlooking the grill patio; Stainless steel microwave, dishwasher, and smooth top range.
Two-piece crown molding throughout dining room and kitchen.
First-floor Primary Suite with tray ceiling and crown molding, and two walk-in closets; Primary bathroom with dual vanity with center drawer bank and quartz countertop in ''Niagara'', framed mirrors, tile shower, and tile flooring.
Half-bath with vanity and framed mirror.
First-floor stackable laundry closet; Second-floor laundry room with upper wall cabinets and base cabinet with quartz countertop.
Coat closet across from first-floor laundry closet.
Second floor overlook in stairwell.
Staircase with painted wood balusters.
Second floor features loft space, bonus room, two additional bedrooms upstairs with walk-in closets, and shared hall bathroom with dual vanity with quartz countertop, tub/shower combination with tile surround, linen closet, and tile flooring.
Durable Luxury Vinyl Plank floors in the great room, kitchen/dining room, Primary Suite.
2 car front loading garage.
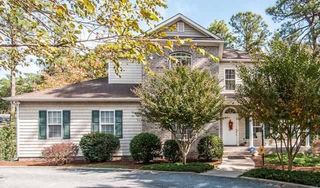
Vinyl siding with shake accents, brick facade; Dimensional roof shingles.
Craftsman style front door painted in Sherwin Williams ''Balanced Beige''.
Energy Plus Certified with 1-2-10 year builder in-house warranty.
Kitchen with island, quartz countertops in ''Carrara Retro'', white sussex cabinets, natural stone mosaic backsplash in ''Daphne White'' set in a herringbone pattern, pantry cabinet, and window over sink overlooking the grill patio; Stainless steel microwave, dishwasher, and smooth top range.
Two-piece crown molding throughout dining room and kitchen.
First-floor Primary Suite with tray ceiling and crown molding, and two walk-in closets; Primary bathroom with dual vanity with center drawer bank and quartz countertop in ''Niagara'', framed mirrors, tile shower, and tile flooring.
Half-bath with vanity and framed mirror.
First-floor stackable laundry closet; Second-floor laundry room with upper wall cabinets and base cabinet with quartz countertop.
Coat closet across from first-floor laundry closet.
Second floor overlook in stairwell.
Staircase with painted wood balusters.
Second floor features loft space, bonus room, two additional bedrooms upstairs with walk-in closets, and shared hall bathroom with dual vanity with quartz countertop, tub/shower combination with tile surround, linen closet, and tile flooring.
Durable Luxury Vinyl Plank floors in the great room, kitchen/dining room, Primary Suite.
2 car front loading garage.
Vinyl siding with shake accents, brick facade; Dimensional roof shingles.
Craftsman style front door painted in Sherwin Williams ''Balanced Beige''.
Energy Plus Certified with 1-2-10 year builder in-house warranty.
165 Lark Drive #40, Pinehurst, NC 28374 is a 3 bedroom, 3 bathroom, 2,023 sqft townhouse built in 2023. It last sold for $395,900 on May 30, 2024 (1% below the $399,900 asking price). This property is not currently displayed as for sale or rent on Trulia. The Trulia Estimate is $380,400, with a rent estimate of $2,481/month.
Last check for updates: about 8 hours ago
Listed by Scott Lincicome, (910) 315-7856
Better Homes and Gardens Real Estate Lifestyle Property Partners
Amy B McKenzie, (910) 639-3541
Better Homes and Gardens Real Estate Lifestyle Property Partners
Bought with: Tara Mahrer, (910) 274-5960, Keller Williams Pinehurst
Originating MLS: Mid Carolina Regional MLS
Source: Hive MLS, MLS#100387120
Home Details for 165 Lark Drive #40

|
|---|
Interior Details Number of Rooms: 7Types of Rooms: Bedroom 1, Bedroom 2, Bedroom 3, Bonus Room, Dining Room, Great Room, Kitchen, Laundry, Other |
Beds & Baths Number of Bedrooms: 3Number of Bathrooms: 3Number of Bathrooms (full): 2Number of Bathrooms (half): 1 |
Dimensions and Layout Living Area: 2023 Square Feet |
Appliances & Utilities Utilities: Sewer Available, Water Available |
Heating & Cooling Heating: Forced Air,Heat Pump,ElectricHas CoolingAir Conditioning: Central AirHas HeatingHeating Fuel: Forced Air |
Fireplace & Spa Fireplace: NoneNo Fireplace |
Gas & Electric No Electric on Property |
Levels, Entrance, & Accessibility Stories: 2Levels: Two |
Security Security: Smoke Detector(s) |

|
|---|
Exterior Home Features Roof: CompositionPatio / Porch: DeckFencing: NoneFoundation: Slab |
Parking & Garage Has an Attached GarageParking Spaces: 2Parking: Attached |
Frontage Road Frontage: PavedRoad Surface Type: PavedNot on Waterfront |
Water & Sewer Sewer: Public Sewer |

|
|---|
Cumulative Days on Market: 96 |

|
|---|
Year Built Year Built: 2023 |
Property Type / Style Property Type: ResidentialProperty Subtype: TownhouseStructure Type: Wood FrameArchitecture: Wood Frame |
Building Construction Materials: Brick Veneer, Vinyl SidingIs a New Construction |
Property Information Parcel Number: 20220116 |

|
|---|
Price List Price: $399,900 |
Status Change & Dates Off Market Date: Sun Sep 03 2023 |

|
|---|
MLS Status: Closed |

|
|---|
Direction & Address City: PinehurstCommunity: Royal Oak |
School Information High School District: Moore County Schools |

|
|---|
Building Area Building Area: 2023 Square Feet |

|
|---|
HOA Name: Tiara Properties, Rick KnightHOA Phone: 304-541-1492Association for this Listing: Mid Carolina Regional MLSHas an HOA |

|
|---|
Lot Area: 2178 sqft |

|
|---|
Special Conditions: Standard |

|
|---|
Listing Agreement Type: Exclusive Right To SellListing Terms: Cash, Conventional, FHA, VA Loan |

|
|---|
Mls Number: 100387120Above Grade Unfinished Area Units: Square FeetBelow Grade Unfinished Area Units: Square Feet |

|
|---|
HOA Amenities: Maintenance Common Areas,Street Lights |
Price and Tax history
| Date | Event | Price |
|---|---|---|
May 30, 2024 Source: Hive MLS #100387120 | Sold | $395,900 |
Sep 3, 2023 Source: Hive MLS #100387120 | Pending | $399,900 |
May 31, 2023 Source: Hive MLS #100387120 | Listed For Sale | $399,900 |
Market trends in West End
Last updated August 2026
Avg. sale price
—
Sale-to-List Price
—
Price per sq ft
—
Available listings
67
5MoM
Around this home
What Locals Say about West End
At least 46 Trulia users voted on each feature.

97 % Say it's quiet

96 % Say car is needed

94 % Say yards are well-kept

94 % Say it's dog friendly

92 % Say parking is easy

86 % Say there's holiday spirit

82 % Say people would walk alone at night

79 % Say kids play outside

74 % Say there's wildlife

73 % Say neighbors are friendly

70 % Say they plan to stay for at least 5 years

66 % Say there are community events

26 % Say it's walkable to grocery stores

16 % Say it's walkable to restaurants
Sourced by Trulia users. Learn more about our methodology.
LGBTQ Local Legal Protections
LGBTQ Local Legal Protections



The data relating to real estate on this web site comes in part from the Internet Data Exchange program of Hive MLS, and is updated as of 2026-09-21 20:59:15 PDT. All information is deemed reliable but not guaranteed and should be independently verified. All properties are subject to prior sale, change, or withdrawal. Neither listing broker(s) nor Zillow, Inc. shall be responsible for any typographical errors, misinformation, or misprints, and shall be held totally harmless from any damages arising from reliance upon these data.
IDX information is provided exclusively for personal, non-commercial use, and may not be used for any purpose other than to identify prospective properties consumers may be interested in purchasing.
© 2025-10-17 12:20:34 PDT Hive MLS
Frequently asked questions about 165 Lark Drive #40
- What is 165 Lark Drive #40 estimated to be worth?Trulia's estimated value for 165 Lark Drive #40 in Pinehurst, NC is $380,400.
- What is the price history for 165 Lark Drive #40?165 Lark Drive #40 in Pinehurst, NC last sold for $395,900 in May 2024.
- Is Pinehurst a buyer's or seller's market?Pinehurst is currently a buyer's market, based on recent for-sale activity.
- What do residents say about Pinehurst?Residents describe Pinehurst, NC as quiet, well-kept, and dog-friendly. Most residents say you need a car. See recently sold homes in Pinehurst, NC.
- Does 165 Lark Drive #40 have air conditioning?Yes, 165 Lark Drive #40 in Pinehurst, NC has air conditioning.
- Does 165 Lark Drive #40 have laundry facilities?Yes, 165 Lark Drive #40 in Pinehurst, NC has laundry facilities.
Explore by feature - Pet Friendly
 SPECIAL OFFERPET FRIENDLY
 PET FRIENDLY
 NEW - 2 DAYS AGOAPPLY INSTANTLYPET FRIENDLY
 APPLY INSTANTLYPET FRIENDLY
 APPLY INSTANTLYPET FRIENDLY
 APPLY INSTANTLYPET FRIENDLY
 APPLY INSTANTLYPET FRIENDLY
 PET FRIENDLY
 PET FRIENDLY
 NEW - 1 DAY AGOAPPLY INSTANTLYPET FRIENDLY
Explore by feature - Garage
 SPECIAL OFFER
 APPLY INSTANTLYFURNISHED
 NEW - 1 DAY AGOAPPLY INSTANTLYPET FRIENDLY
 APPLY INSTANTLY
 APPLY INSTANTLY
 APPLY INSTANTLYPET FRIENDLY
- PET FRIENDLY
- NEW - 2 DAYS AGOAPPLY INSTANTLYPET FRIENDLY
 APPLY INSTANTLYPET FRIENDLYFURNISHED
 APPLY INSTANTLYPET FRIENDLYFURNISHED
Explore by feature - Air Conditioning
- SPECIAL OFFER
- APPLY INSTANTLYFURNISHED
- NEW - 1 DAY AGOAPPLY INSTANTLYPET FRIENDLY
- APPLY INSTANTLY
- APPLY INSTANTLYPET FRIENDLY
- PET FRIENDLY
 APPLY INSTANTLY
 APPLY INSTANTLYPET FRIENDLYFURNISHED
- NEW - 2 DAYS AGOAPPLY INSTANTLYPET FRIENDLY
 APPLY INSTANTLY
Explore by feature - Pool
- SPECIAL OFFERPET FRIENDLY
- APPLY INSTANTLY
- APPLY INSTANTLY
 APPLY INSTANTLYFURNISHED
- APPLY INSTANTLYPET FRIENDLY
- APPLY INSTANTLYPET FRIENDLY
- NEW - 1 DAY AGOAPPLY INSTANTLYPET FRIENDLY
 PET FRIENDLY0.46 ACRES
 PET FRIENDLYFURNISHED
Explore by feature - Washer/dryer
- SPECIAL OFFERPET FRIENDLY
- SPECIAL OFFER
- APPLY INSTANTLYFURNISHED
- NEW - 1 DAY AGOAPPLY INSTANTLYPET FRIENDLY
- APPLY INSTANTLY
- APPLY INSTANTLYPET FRIENDLY
- PET FRIENDLY
- APPLY INSTANTLY
- APPLY INSTANTLYPET FRIENDLYFURNISHED
- NEW - 2 DAYS AGOAPPLY INSTANTLYPET FRIENDLY
Explore by feature - Outdoor Space

 APPLY INSTANTLY
 APPLY INSTANTLY
- PET FRIENDLY0.46 ACRES
 PET FRIENDLY
 PET FRIENDLY
 PET FRIENDLY0.46 ACRES
Apartments for Rent
- APPLY INSTANTLYFURNISHED
- NEW - 1 DAY AGOAPPLY INSTANTLYPET FRIENDLY
- APPLY INSTANTLYPET FRIENDLY
- PET FRIENDLY
- APPLY INSTANTLYPET FRIENDLYFURNISHED
- NEW - 2 DAYS AGOAPPLY INSTANTLYPET FRIENDLY
- APPLY INSTANTLY
- APPLY INSTANTLYPET FRIENDLYFURNISHED
 APPLY INSTANTLYPET FRIENDLYFURNISHED
- APPLY INSTANTLYPET FRIENDLYFURNISHED
- APPLY INSTANTLYFURNISHED
 APPLY INSTANTLY
- APPLY INSTANTLYPET FRIENDLY
- APPLY INSTANTLYPET FRIENDLY
 See more homes for rent inPinehurst
Off Market Homes Near 165 Lark Drive #40
 SOLDSEP 21, 2026Matthew Price, MATTHEW PRICE, My State MLS
 SOLDSEP 21, 2026Keller Williams Pinehurst
 SOLDSEP 21, 2026Mary M. Wilson-Wittenstrom
 SOLDSEP 16, 2026Premier Real Estate of the Sandhills LLC
 SOLDSEP 15, 2026Taproot Realty Group LLC
 SOLDSEP 10, 2026Fore Properties
 SOLDSEP 10, 2026Roth Realty
 SOLDSEP 9, 2026Mary M. Wilson-Wittenstrom
 See more homes for sale inPinehurst


Homes for sale near 165 Lark Drive #40
 Pines Sotheby's International Realty
 Berkshire Hathaway HS Pinehurst Realty Group/PH
 Coldwell Banker Advantage-Southern Pines
 A Place in the Pines Realty LLC
- See more homes for sale inPinehurst


- Results are loading