

$3,231,000
 5 Beds
 5 Baths
 3,916 sqft (on 0.34 acres)
165 Lapier St, Glencoe, IL 60022
Est. Refi. Payment $22,769/mo*
Refinance Your HomeCurrently Off Market - Sold Mar 5, 2026 for $3,140,000 (1% above list price)
Home Value
Trulia Estimate
$3.23MSince last month
Increased$18K (+0.6%)Since last year
Increased$180K (+5.9%)Since last sale
Increased$96K (+3%)Learn more about this home's value by checking out its Trulia Estimate, the value of nearby homes, and how much similar homes have sold for.
Trulia Estimate
The of this home's value increased by +43% in the last 10 years
| Month | Estimated value |
|---|---|
2026 | |
| September 2026 | $3.24M |
| August 2026 | $3.22M |
| July 2026 | $3.21M |
| June 2026 | $3.19M |
| May 2026 | $3.19M |
| April 2026 | $3.17M |
| March 2026 | $3.15M |
| February 2026 | $3.2M |
| January 2026 | $3.18M |
2025 | |
2024 | |
2023 | |
2022 | |
2021 | |
2020 | |
2019 | |
2018 | |
2017 | |
2016 | |
Comparable sales
These are recently sold homes that have a similar location or other similar features to this home, like bedrooms, bathrooms, and square footage. Get a sense of the expected prices in the area by viewing these homes.Address | Distance | Property Type | Sold Price | Sold Date | Bed | Bath | Sqft |
|---|---|---|---|---|---|---|---|
0.04 | Single-Family Home | $1,962,000 | 12/16/25 | 5 | 3.5 | 3,702 | |
0.08 | Single-Family Home | $3,750,000 | 11/21/25 | 5 | 5.5 | 5,764 | |
0.19 | Single-Family Home | $2,650,000 | 10/06/25 | 5 | 6.5 | 5,783 | |
0.17 | Single-Family Home | $4,300,000 | 07/01/26 | 6 | 6 | 5,200 | |
0.19 | Single-Family Home | $2,900,000 | 07/29/26 | 5 | 6 | 7,989 | |
0.25 | Single-Family Home | $2,460,000 | 11/12/25 | 5 | 5 | 7,788 | |
0.34 | Single-Family Home | $1,600,000 | 09/01/26 | 5 | 4.5 | 3,307 | |
0.44 | Single-Family Home | $2,470,000 | 08/17/26 | 6 | 4.5 | 6,900 | |
0.44 | Single-Family Home | $2,021,000 | 01/28/26 | 5 | 4.5 | 3,296 |
Nearby home prices
Get a sense of expected prices in the area by checking the value of nearby homes.Address | Distance | Price | Bed | Bath | Sqft | Status |
|---|---|---|---|---|---|---|
0.04 | $1,962,000 | 5 | 3.5 | 3,702 | Recently Sold | |
0.03 | $2,945,100 | 6 | 4.5 | 4,895 | Off Market | |
0.08 | - | 4 | 3.5 | 4,000 | Off Market | |
0.08 | $3,918,400 | 5 | 5.5 | 5,764 | Off Market | |
0.04 | $2,939,000 | 5 | 5.5 | 5,687 | Off Market | |
0.09 | $2,200,000 | 5 | 4.5 | - | Recently Sold | |
0.09 | $5,319,500 | 6 | 7 | 10,400 | Off Market | |
0.13 | $4,944,500 | 5 | 9.5 | 12,607 | Off Market | |
0.10 | $4,085,700 | 6 | 7 | 6,403 | Off Market | |
0.13 | $1,655,000 | 4 | 2.5 | 2,943 | Recently Sold | |
0.13 | $2,228,800 | 3 | 3 | - | Off Market |
Local Information
- Map ViewExplore the area around 165 Lapier St.

- Schools1 Preschool School3 Elementary Schools2 Middle Schools2 High Schools

- Shop & Eat

-- mins to
Home Highlights

Single-Family Home

Built in 2001

0.34 acre lot

3,916 sqft

$802/sqft

3 Car Garage
About this House
Introducing the Sweet House --- a fabulously renovated and graceful English country beauty on a wide 1/3 acre, ideally located on a lovely quiet street in southeast Glencoe. Exceptional brick and stone construction with a NEW Brava tile roof. Enter and you are immediately greeted by a stunning two-story Foyer, high ceilings, abundant light, exceptional millwork and an ideal floorplan ... hallmarks of this impressive architectural design. 6,288 square feet of generous spaces across three full floors harmoniously blend classic and contemporary design elements. The main level boasts soaring 10' ceilings and at its heart is the grand Family Room featuring an oversized travertine fireplace flanked by a wall of multiple French doors providing panoramic views and access to the private backyard. Sumptuous seating for large family gatherings, large bay window area for a grand piano or a separate sitting area, library wall with desk and a wet bar complete the Family Room and naturally lead into the high-end Chef's Kitchen. Step into this culinary haven for the home gourmet with an entertainment-size center island, generous custom cabinetry, and top of the line appliances. The Kitchen and Breakfast Area have views overlooking the glorious yard and garden with direct backyard patio access. Continue the ideal flow for entertaining with a welcoming Dining Room off the Kitchen that has access to a separate and private front bluestone courtyard terrace. A stunning Living Room with coffered ceiling, fireplace, custom cabinetry and tranquil garden views and gorgeous oversized French doors for privacy is also a versatile dream space for those who work from home. The 2nd level boasts four spacious bedrooms with en-suite floor heated bathrooms. The opulent Primary Suite, in particular, offers ample space for a peaceful sanctuary with amenities such as a fireplace, desk area, bay window and an incredible dream walk-in closet. The spa-like retreat continues with a designer soaking tub, expansive double sink vanity, rain + multi-head shower and separate wc. Each of the secondary Bedrooms offer large and unique spaces, ideal for play, study or creative use. A Laundry Room completes the second floor. The Lower Level is designed for relaxation and recreation, featuring a large versatile family room, an elegant wine cellar, gym/exercise room, spacious area for billiards or kids play, separate storage room and a full guest room suite. Revel in the private backyard outdoor space, where a beautiful plunge pool/hot tub, wood burning fireplace, grill and dining area promise fun and leisurely days and evenings. A treasure trove of additional amenities for the discerning homeowner includes an attached, heated oversize 3-car garage, new 2025 high-performance Brava tile roof, generator, expansive perennial gardens with mature trees + more! This home offers easy access to a secluded beach, parks, courts, bike trails, forest preserve and village. Glencoe is a highly sought-after North Shore village known for its vibrant downtown, beautiful homes, idyllic streets and close-knit community feel. Residents benefit from top-performing local schools and nationally recognized New Trier High School, Writers Theater, Chicago Botanic Garden and the Ravinia Festival. Luxurious, comfortable light-filled rooms with numerous places to relax and unwind create the perfect oasis for family living, telecommuting and entertaining your favorite people! A 10 out of 10!
165 Lapier St, Glencoe, IL 60022 is a 5 bedroom, 6 bathroom, 3,916 sqft single-family home built in 2001. It last sold for $3,140,000 on Mar 5, 2026 (1% above the $3,100,000 asking price). This property is not currently displayed as for sale or rent on Trulia. The Trulia Estimate is $3,231,000.
Last check for updates: about 11 hours ago
Listed by Louise Eichelberger, (847) 612-3347
@properties Christie's International Real Estate
Bought with: Christopher Doyle, Jameson Sotheby's Intl Realty
Co-Buyer's Agent: Christopher Doyle, Jameson Sotheby's Intl Realty
Source: MRED as distributed by MLS GRID, MLS#12534341
Home Details for 165 Lapier St

|
|---|
MLS Status: Closed |

|
|---|
Interior Details Basement: Finished,Concrete,Rec/Family Area,Sleeping Area,Storage Space,FullNumber of Rooms: 12Types of Rooms: Master Bedroom, Bedroom 2, Bedroom 3, Bedroom 4, Bedroom 5, Dining Room, Exercise Room, Family Room, Foyer, Game Room, Kitchen, Laundry, Living Room, Mud Room, Other Room, Recreation Room, Storage, Utility Room Lower Level, Walk In ClosetWet Bar |
Beds & Baths Number of Bedrooms: 5Number of Bathrooms: 6Number of Bathrooms (full): 4Number of Bathrooms (half): 2 |
Dimensions and Layout Living Area: 3916 Square Feet |
Appliances & Utilities Utilities: Cable AvailableAppliances: Range, Microwave, Dishwasher, Refrigerator, High End Refrigerator, Freezer, Disposal, HumidifierDishwasherDisposalLaundry: Upper Level,SinkMicrowaveRefrigerator |
Heating & Cooling Heating: Natural Gas,Forced Air,Zoned,Radiant FloorHas CoolingAir Conditioning: Central Air,ZonedHas HeatingHeating Fuel: Natural Gas |
Fireplace & Spa Number of Fireplaces: 4Fireplace: Wood Burning, Gas Starter, Family Room, Living Room, Master Bedroom, Basement, ExteriorSpa: Outdoor Hot Tub, Indoor Hot TubHas a FireplaceHas a Spa |
Gas & Electric Electric: 200+ Amp Service |
Windows, Doors, Floors & Walls Window: Screens, Window Treatments, Bay Window(s), Blinds, Double Pane Windows, Insulated WindowsDoor: French Doors, Sliding Doors, Storm Door(s), Panel Door(s), 6 Panel Door(s)Flooring: Hardwood |
Levels, Entrance, & Accessibility Stories: 2Accessibility: Accessible Hallway(s), No Disability AccessFloors: Hardwood |
View No View |
Security Security: Security System, Closed Circuit Camera(s) |

|
|---|
Exterior Home Features Roof: ShakePatio / Porch: PatioFencing: FencedExterior: Outdoor Grill, Fire Pit, LightingFoundation: Concrete Perimeter |
Parking & Garage Number of Garage Spaces: 3Number of Covered Spaces: 3Has a GarageHas an Attached GarageHas Open ParkingParking Spaces: 3Parking: Asphalt,Brick Driveway,Garage Door Opener,Heated Garage,Garage,Yes,Garage Owned,Attached |
Frontage Not on Waterfront |
Water & Sewer Sewer: Public Sewer, Storm Sewer |
Finished Area Finished Area (below surface): 2450 Square Feet |

|
|---|
Year Built Year Built: 2001 |
Property Type / Style Property Type: ResidentialProperty Subtype: Single Family ResidenceArchitecture: Traditional |
Building Construction Materials: Brick, StoneNot a New Construction |
Property Information Parcel Number: 05083070050000 |

|
|---|
Price List Price: $3,100,000Price Per Sqft: $802/sqft |
Status Change & Dates Off Market Date: Wed Jan 21 2026Possession Timing: Close Of Escrow |

|
|---|
Direction & Address City: Glencoe |
School Information Elementary School: South Elementary SchoolElementary School District: 35Jr High / Middle School: Central SchoolJr High / Middle School District: 35High School: New Trier Twp H.S. Northfield/WiHigh School District: 203 |

|
|---|
Buyer Agent Buyer Company Name: Chris Doyle |

|
|---|
Building Area Building Area: 6288 Square Feet |

|
|---|
Community Features: Park, Tennis Court(s), Lake, Curbs, Sidewalks, Street Lights, Street Paved |

|
|---|
HOA Fee Includes: None |

|
|---|
Lot Area: 0.34 acres |

|
|---|
Special Conditions: None |

|
|---|
Listing Terms: Cash |

|
|---|
Business Information Ownership: Fee Simple |

|
|---|
BasementMls Number: 12534341Activation Date: Mon Jan 19 2026 |

|
|---|
ParkTennis Court(s)LakeCurbsSidewalksStreet LightsStreet PavedMRD SHARE WITH CLIENTS: YesSource Internet Entire Listing DisplayMRD Listing On IDX Display: YesSource Internet Address DisplayMRD REMARKSINTERNET: Yes |
Price and Tax history
| Date | Event | Price |
|---|---|---|
Mar 5, 2026 Source: MRED as distributed by MLS GRID #12534341 | Sold | $3,140,000 |
Feb 6, 2026 Source: MRED as distributed by MLS GRID #12534341 | Pending | $3,100,000 |
Jan 22, 2026 Source: MRED as distributed by MLS GRID #12534341 | Contingent | $3,100,000 |
Jan 19, 2026 Source: MRED as distributed by MLS GRID #12534341 | Listed For Sale | $3,100,000 |
Apr 18, 2012 Source: MRED as distributed by MLS GRID #07990093 | Sold | $1,969,000 |
Feb 8, 2012 Source: Agent Provided | Listed For Sale | $2,295,000 |
Aug 7, 2003 Source: N/A | Sold | $2,075,000 |
May 10, 2000 Source: N/A | Sold | $750,000 |
| Year | Property tax | Tax assessment |
|---|---|---|
| 2024 | $52,882 | $2,070,000 |
Home facts updated by county records
Market trends in Glencoe
Last updated August 2026
Avg. sale price
—
Sale-to-List Price
—
Price per sq ft
—
Available listings
31
9MoM
Around this home
What Locals Say about Glencoe
At least 51 Trulia users voted on each feature.

98 % Say it's dog friendly

91 % Say people would walk alone at night

89 % Say there are sidewalks

86 % Say yards are well-kept

85 % Say kids play outside

84 % Say there's holiday spirit

82 % Say parking is easy

82 % Say there's wildlife

80 % Say it's walkable to restaurants

76 % Say it's quiet

76 % Say car is needed

70 % Say streets are well-lit

69 % Say they plan to stay for at least 5 years

67 % Say neighbors are friendly

65 % Say it's walkable to grocery stores

60 % Say there are community events
Sourced by Trulia users. Learn more about our methodology.
LGBTQ Local Legal Protections
LGBTQ Local Legal Protections



Based on information submitted to the MLS GRID as of 2026. All data is obtained from various sources and may not have been verified by broker or MLS GRID. Supplied Open House Information is subject to change without notice. All information should be independently reviewed and verified for accuracy. Properties may or may not be listed by the office/agent presenting the information. Click here for more information
Frequently asked questions about 165 Lapier St
- What is 165 Lapier St estimated to be worth?Trulia's estimated value for 165 Lapier St in Glencoe, IL is $3,231,000.
- What is the price history for 165 Lapier St?165 Lapier St in Glencoe, IL last sold for $3,140,000 in March 2026.
- Is Glencoe a buyer's or seller's market?Glencoe is currently a seller's market, based on recent for-sale activity.
- What do residents say about Glencoe?Residents describe Glencoe, IL as dog-friendly, pedestrian-friendly, and well-kept. See recently sold homes in Glencoe, IL.
- Does 165 Lapier St have air conditioning?Yes, 165 Lapier St in Glencoe, IL has air conditioning.
- Does 165 Lapier St have laundry facilities?Yes, 165 Lapier St in Glencoe, IL has laundry facilities.
Apartments for Rent
 PET FRIENDLY
 PET FRIENDLY
 PET FRIENDLY
 PET FRIENDLY
 PET FRIENDLY
 PET FRIENDLY
 PET FRIENDLY
- PET FRIENDLY
 PET FRIENDLY
 PET FRIENDLY
 PET FRIENDLY
 PET FRIENDLY
 See more homes for rent inGlencoe
Off Market Homes Near 165 Lapier St
 SOLDSEP 18, 2026@properties Christie's International Real Estate, Closed
 SOLDSEP 16, 2026@properties Commercial, Closed
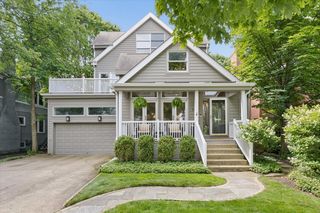 SOLDSEP 15, 2026@properties Christie's International Real Estate, Closed
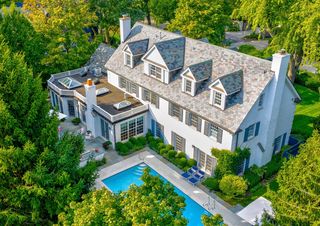 SOLDSEP 15, 2026@properties Christie's International Real Estate, Closed
 SOLDSEP 15, 2026Compass, Closed
 SOLDSEP 11, 2026@properties Christie's International Real Estate, Closed
 SOLDSEP 11, 2026Gateway Realty LLC, Closed
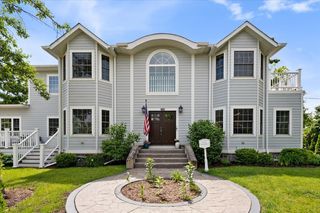 SOLDSEP 10, 2026Baird & Warner, Closed
 See more homes for sale inGlencoe


Homes for sale near 165 Lapier St
 0.78 ACRES@properties Christie's International Real Estate, Active
 NEW CONSTRUCTION@properties Christie's International Real Estate, Active
 0.27 ACRESJameson Sotheby's International Realty, Active
 0.32 ACRESJameson Sotheby's Intl Realty, Active
 NEW CONSTRUCTION0.34 ACRES@properties Christie's International Real Estate, Active
 0.65 ACRES@properties Christie's International Real Estate, Active
 0.36 ACRESBerkshire Hathaway HomeServices Chicago, Active
- See more homes for sale inGlencoe


- Results are loading