


$711,800
 4 Beds
 3 Baths
 3,399 sqft (on 0.33 acres)
1649 Dupre Rd, Centerville, MN 55038
Est. Refi. Payment $4,276/mo*
Refinance Your HomeCurrently Off Market - Sold Jul 22, 2010 for $340,000
Home Value
Trulia Estimate
$712KSince last month
Decreased$3K (-0.4%)Since last year
Decreased$16K (-2.1%)Since last sale
Increased$372K (+109.4%)Learn more about this home's value by checking out its Trulia Estimate, the value of nearby homes, and how much similar homes have sold for.
Trulia Estimate
The of this home's value increased by +47% in the last 10 years
| Month | Estimated value |
|---|---|
2026 | |
| August 2026 | $712K |
| July 2026 | $715K |
| June 2026 | $719K |
| May 2026 | $714K |
| April 2026 | $711K |
| March 2026 | $708K |
| February 2026 | $696K |
| January 2026 | $699K |
2025 | |
2024 | |
2023 | |
2022 | |
2021 | |
2020 | |
2019 | |
2018 | |
2017 | |
2016 | |
Comparable sales
These are recently sold homes that have a similar location or other similar features to this home, like bedrooms, bathrooms, and square footage. Get a sense of the expected prices in the area by viewing these homes.Address | Distance | Property Type | Sold Price | Sold Date | Bed | Bath | Sqft |
|---|---|---|---|---|---|---|---|
0.12 | Single-Family Home | $510,000 | 12/18/25 | 5 | 3 | 3,180 | |
0.09 | Single-Family Home | $725,000 | 03/26/26 | 5 | 3.5 | 4,330 | |
0.30 | Single-Family Home | $480,000 | 11/24/25 | 4 | 3 | 2,770 | |
0.12 | Single-Family Home | $630,000 | 09/29/25 | 3 | 3 | 2,929 | |
0.22 | Single-Family Home | $602,350 | 08/28/25 | 5 | 4.5 | 3,989 | |
0.34 | Single-Family Home | $435,000 | 07/17/26 | 4 | 2 | 2,176 | |
0.45 | Single-Family Home | $570,000 | 08/06/26 | 4 | 2.5 | 2,337 | |
0.46 | Single-Family Home | $545,000 | 09/02/25 | 3 | 3 | 2,783 | |
0.48 | Single-Family Home | $620,000 | 09/22/25 | 5 | 3.5 | 3,795 | |
0.55 | Single-Family Home | $475,000 | 05/01/26 | 5 | 3 | 2,276 |
Nearby home prices
Get a sense of expected prices in the area by checking the value of nearby homes.Address | Distance | Price | Bed | Bath | Sqft | Status |
|---|---|---|---|---|---|---|
0.04 | $676,900 | 4 | 2.5 | 2,891 | For Sale | |
0.06 | $684,100 | 5 | 3.5 | 3,968 | Off Market | |
0.08 | $517,400 | 2 | 3 | 2,509 | Off Market | |
0.10 | - | - | - | - | Off Market | |
0.09 | $725,000 | 5 | 3.5 | 4,330 | Recently Sold | |
0.12 | $510,000 | 5 | 3 | 3,180 | Recently Sold | |
0.12 | $651,800 | 3 | 3 | 2,929 | Off Market | |
0.17 | $664,600 | 5 | 3.5 | 3,868 | Off Market | |
0.17 | $743,300 | 5 | 5.5 | 4,104 | Off Market | |
0.14 | $684,200 | 3 | 4 | 3,217 | Off Market | |
0.19 | - | - | - | - | Off Market | |
0.21 | $810,500 | 4 | 2.5 | 3,499 | Off Market |
Local Information
- Map ViewExplore the area around 1649 Dupre Rd.

- Schools1 Preschool School2 Elementary Schools1 Middle School1 High School

- Shop & Eat

-- mins to
Home Highlights

Property Type
Single-Family Home

Year Built
2005

Lot Size
0.33 acres
Living Area
3,399 sqft

Price/Sqft
$209
About this House
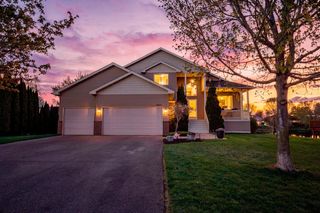
If you are looking for your dream but want to make sure it has everything you every wanted and you can move in right away then you have found your new home! This four bedroom, three bath, three car garage walkout two story was a former model home and it shows. When you walk in the main level you can feel the open layout through the entire level. On this level you will see all the greatest amenities including an office with French doors, an open family room with a two sided fireplace, an open formal dining room, and separate study with a fireplace and a great view of the space out back. The most impressive feature on the main level is the gourmet kitchen loaded with stainless steel appliances including a wall oven, a gas cook top and granite counters through the entire kitchen. When you make your way upstairs, you will see the amount of space in each of the bedrooms is ideal. One of the regular bedrooms even has a sitting area. The upstairs laundry is always a great time saving convenience located right near all the bedrooms. When you walk into the master suite, you will again be reminded why this home was a former model. From the huge bedroom with the tray ceiling to the multiple walk in closets and the master bathroom with the separate whirlpool tub, glass block shower with multiple shower heads. If that is not enough for you to be convinced this house has everything, the walkout lower level is roughed in and ready for you to finish to whatever you would like including additional bedrooms, bathroom, entertainment room or what ever you would like. Welcome Home!
1649 Dupre Rd, Centerville, MN 55038 is a 4 bedroom, 3 bathroom, 3,399 sqft single-family home built in 2005. It last sold for $340,000 on Jul 22, 2010. This property is not currently displayed as for sale or rent on Trulia. The Trulia Estimate is $711,800, with a rent estimate of $3,192/month.
Home Details for 1649 Dupre Rd

|
|---|
Interior Details BasementNumber of Rooms: 10 |
Heating & Cooling Heating: Forced AirAir ConditioningCooling System: CentralHeating Fuel: Forced Air |
Levels, Entrance, & Accessibility Stories: 2 |
Fireplace & Spa Fireplace |

|
|---|
Exterior Home Features Roof: CompositionExterior: OtherFoundation Type: Concrete |

|
|---|
Year Built Year Built: 2005Year Updated: 2008 |
Property Type / Style Property Type: Single Family Home |

|
|---|
Units in Building: 1 |

|
|---|
Lot Area: 0.33 acres |
Price and Tax history
| Date | Event | Price |
|---|---|---|
Jul 22, 2010 Source: Lake Superior Area Realtors as distributed by MLS GRID #1512954 | Sold | $340,000 |
May 29, 2010 Source: Agent Provided | PriceChange | $350,000 Price decreased by 7% |
May 6, 2010 Source: Agent Provided | PriceChange | $375,000 Price decreased by 3% |
Apr 17, 2010 Source: Agent Provided | PriceChange | $385,000 Price decreased by 6% |
Apr 3, 2010 Source: Agent Provided | PriceChange | $410,000 Price decreased by 6% |
Mar 18, 2010 Source: Agent Provided | PriceChange | $435,000 Price decreased by 5% |
Mar 6, 2010 Source: Agent Provided | PriceChange | $460,000 Price decreased by 7% |
Feb 20, 2010 Source: Agent Provided | PriceChange | $495,000 Price decreased by 3% |
Feb 4, 2010 Source: Agent Provided | PriceChange | $510,000 Price decreased by 3% |
Jan 23, 2010 Source: Agent Provided | Listed For Sale | $525,000 |
Mar 12, 2007 Source: N/A | Sold | $590,000 |
Oct 2, 2006 Source: N/A | Sold | $575,000 |
Aug 2, 2004 Source: N/A | Sold | $135,900 |
| Year | Property tax | Tax assessment |
|---|---|---|
| 2025 | $9,244 | $683,000 |
Home facts updated by county records
Market trends in Centerville
Last updated July 2026
Avg. sale price
—
Sale-to-List Price
—
Price per sq ft
—
Available listings
12
1MoM
Around this home
What Locals Say about Centerville
At least 17 Trulia users voted on each feature.

100 % Say it's dog friendly

95 % Say car is needed

95 % Say yards are well-kept

90 % Say parking is easy

88 % Say kids play outside

83 % Say people would walk alone at night

82 % Say there are community events

81 % Say there's holiday spirit

77 % Say there are sidewalks

76 % Say neighbors are friendly

75 % Say there's wildlife

73 % Say it's quiet

67 % Say they plan to stay for at least 5 years

65 % Say it's walkable to restaurants

53 % Say streets are well-lit
Sourced by Trulia users. Learn more about our methodology.
LGBTQ Local Legal Protections
LGBTQ Local Legal Protections



Frequently asked questions about 1649 Dupre Rd
- What is 1649 Dupre Rd estimated to be worth?Trulia's estimated value for 1649 Dupre Rd in Centerville, MN is $711,800.
- What is the price history for 1649 Dupre Rd?1649 Dupre Rd in Centerville, MN last sold for $340,000 in July 2010.
- Is Centerville a buyer's or seller's market?Centerville is currently a seller's market, based on recent for-sale activity.
- What do residents say about Centerville?Residents describe Centerville, MN as dog-friendly, well-kept, and easy to park in. Most residents say you need a car. See recently sold homes in Centerville, MN.
- Does 1649 Dupre Rd have air conditioning?Yes, 1649 Dupre Rd in Centerville, MN has air conditioning.
- How big is the lot at 1649 Dupre Rd?The lot at 1649 Dupre Rd in Centerville, MN is about 0.33 acres (14,375 sq ft).
Apartments for Rent
 INCOME RESTRICTED
 PET FRIENDLY
 APPLY INSTANTLYFURNISHED
 See more homes for rent inCenterville
Off Market Homes Near 1649 Dupre Rd
 SOLDAUG 25, 2026National Realty Guild
 SOLDAUG 21, 2026HomeSmart Sapphire Realty
 SOLDAUG 21, 2026RE/MAX Results
 SOLDAUG 21, 2026Agency North Real Estate, Inc
 SOLDAUG 17, 2026Robert Thomas Homes, Inc.
 SOLDAUG 14, 2026Keller Williams Classic Rlty NW
 See more homes for sale inCenterville


Homes for sale near 1649 Dupre Rd
 0.4 ACRESKeller Williams Premier Realty
 0.54 ACRESLakes Sotheby's International
- See more homes for sale inCenterville


- Results are loading