


$739,100
 5 Beds
 3 Baths
 2,652 sqft
1646 E GLACIER Place, Chandler, AZ 85249
Est. Refi. Payment $4,104/mo*
Refinance Your HomeCurrently Off Market - Sold Mar 15, 2024 for $730,000
Home Value
Trulia Estimate
$739KSince last month
Decreased$1K (-0.2%)Since last year
Increased$27K (+3.7%)Since last sale
Increased$10K (+1.4%)Learn more about this home's value by checking out its Trulia Estimate, the value of nearby homes, and how much similar homes have sold for.
Trulia Estimate
The of this home's value increased by +94% in the last 10 years
| Month | Estimated value |
|---|---|
2026 | |
| August 2026 | $740K |
| July 2026 | $741K |
| June 2026 | $745K |
| May 2026 | $746K |
| April 2026 | $750K |
| March 2026 | $748K |
| February 2026 | $742K |
| January 2026 | $738K |
2025 | |
2024 | |
2023 | |
2022 | |
2021 | |
2020 | |
2019 | |
2018 | |
2017 | |
2016 | |
Comparable sales
These are recently sold homes that have a similar location or other similar features to this home, like bedrooms, bathrooms, and square footage. Get a sense of the expected prices in the area by viewing these homes.Address | Distance | Property Type | Sold Price | Sold Date | Bed | Bath | Sqft |
|---|---|---|---|---|---|---|---|
0.06 | Single-Family Home | $750,000 | 11/14/25 | 4 | 2.5 | 2,652 | |
0.06 | Single-Family Home | $913,000 | 09/30/25 | 5 | 3 | 3,728 | |
0.12 | Single-Family Home | $721,000 | 09/10/25 | 5 | 3 | 4,016 | |
0.21 | Single-Family Home | $715,000 | 10/16/25 | 4 | 2.5 | 2,652 | |
0.19 | Single-Family Home | $760,000 | 02/26/26 | 4 | 3 | 3,049 | |
0.27 | Single-Family Home | $786,000 | 06/04/26 | 4 | 3 | 2,835 | |
0.22 | Single-Family Home | $599,900 | 10/10/25 | 4 | 2.5 | 2,632 | |
0.15 | Single-Family Home | $715,000 | 12/31/25 | 4 | 2 | 2,515 | |
0.23 | Single-Family Home | $800,000 | 06/04/26 | 4 | 3 | 3,437 | |
0.36 | Single-Family Home | $645,000 | 02/03/26 | 5 | 3 | 2,617 |
Nearby home prices
Get a sense of expected prices in the area by checking the value of nearby homes.Address | Distance | Price | Bed | Bath | Sqft | Status |
|---|---|---|---|---|---|---|
0.08 | $842,400 | 6 | 3.5 | 4,019 | Off Market | |
0.06 | $750,000 | 4 | 2.5 | 2,652 | Recently Sold | |
0.06 | $904,100 | 5 | 3 | 3,728 | Off Market | |
0.08 | $860,700 | 6 | 4 | 3,996 | Off Market | |
0.12 | $724,600 | 5 | 3 | 4,016 | Off Market | |
0.12 | $1,092,400 | 5 | 3.5 | 4,461 | Off Market | |
0.13 | $936,200 | 4 | 3.5 | 3,925 | Off Market | |
0.14 | $895,000 | 5 | 3.5 | 4,461 | Recently Sold | |
0.15 | $715,000 | 4 | 2 | 2,515 | Recently Sold | |
0.15 | $927,800 | 5 | 4 | 4,019 | Off Market | |
0.13 | $923,300 | 5 | 4 | 3,996 | Off Market |
Local Information
- Map ViewExplore the area around 1646 E GLACIER Place.

- Schools2 Preschool Schools1 Elementary School2 Middle Schools1 High School

- Shop & Eat

-- mins to
Home Highlights

Property Type
Single-Family Home

Year Built
2004
Living Area
2,652 sqft

Price/Sqft
$279

Parking
Garage

HOA
$90/Monthly
About this House
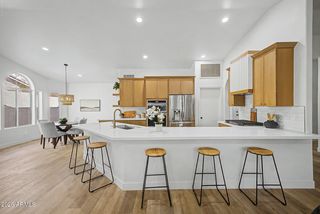
From the very first moment you approach this exquisite, single-story residence, boasting five bedrooms and three bathrooms, you'll be captivated by its pristine condition and splendid location. Set on a generously sized, private corner lot, this home is conveniently situated just opposite a delightful neighborhood park and a tot lot, offering an ideal setting for family living. The remarkable open floor plan of the house features a spacious great room adjacent to the kitchen, complemented by a separate, inviting living room near the front entry. The kitchen itself is a chef's dream, with its stylish rustic maple cabinets, high-quality stainless steel appliances, a practical pantry, and a versatile kitchen island at its heart. The family room, cozy and welcoming, is enhanced with custom-built cabinets and a state-of-the-art surround sound system, perfect for family movie nights or entertaining guests. The master bedroom suite is a private sanctuary within the home, boasting a sizable walk-in closet and luxurious his-and-hers Granitex vanities, accompanied by a Granitex shower and a relaxing garden tub.
Outside, the front and back yards are meticulously maintained and designed for low maintenance. They feature a 12-foot RV gate and a spacious 16-foot side yard, providing ample space to park recreational vehicles or other equipment. The outdoor area is further enriched with an extended paver patio, complete with a charming pergola, and a raised garden bed, creating a serene outdoor living space. The home's garages are thoughtfully designed with extra height to accommodate larger vehicles. The single-bay garage is not only insulated but also includes plumbing for a utility sink, adding to the home's practicality. Recent upgrades include a new water heater installed in 2020 and freshly replaced R/O filters, ensuring the home's systems are up-to-date and efficient. Constructed with robust 2 x 6 framing, this Fulton home exemplifies quality craftsmanship. It is nestled among other single-story homes, ensuring a high degree of privacy for its residents. Additionally, the location is unbeatable - just two houses down from a large, grassy park. It's approximately 1.5 miles from the scenic Tumbleweed Park, around 3 miles to the tranquil Veterans Oasis Park, and offers easy access to the 202 Freeway. This house is not just a dwelling but a true gem, promising a blend of comfort, convenience, and luxury living.
Outside, the front and back yards are meticulously maintained and designed for low maintenance. They feature a 12-foot RV gate and a spacious 16-foot side yard, providing ample space to park recreational vehicles or other equipment. The outdoor area is further enriched with an extended paver patio, complete with a charming pergola, and a raised garden bed, creating a serene outdoor living space. The home's garages are thoughtfully designed with extra height to accommodate larger vehicles. The single-bay garage is not only insulated but also includes plumbing for a utility sink, adding to the home's practicality. Recent upgrades include a new water heater installed in 2020 and freshly replaced R/O filters, ensuring the home's systems are up-to-date and efficient. Constructed with robust 2 x 6 framing, this Fulton home exemplifies quality craftsmanship. It is nestled among other single-story homes, ensuring a high degree of privacy for its residents. Additionally, the location is unbeatable - just two houses down from a large, grassy park. It's approximately 1.5 miles from the scenic Tumbleweed Park, around 3 miles to the tranquil Veterans Oasis Park, and offers easy access to the 202 Freeway. This house is not just a dwelling but a true gem, promising a blend of comfort, convenience, and luxury living.
1646 E GLACIER Place, Chandler, AZ 85249 is a 5 bedroom, 3 bathroom, 2,652 sqft single-family home in Cooper Corners, built in 2004. It last sold for the $729,900 asking price on Mar 15, 2024. This property is not currently displayed as for sale or rent on Trulia. The Trulia Estimate is $739,100, with a rent estimate of $3,190/month.
Last check for updates: about 3 hours ago
Listed by Frank Gerola, (480) 231-3401
Venture REI, LLC
Kevin McKiernan, (480) 363-4893
Venture REI, LLC
Bought with: Anna R Van Ham, (949) 813-9144, Elevated Home Real Estate
Source: ARMLS, MLS#6657800
All information should be verified by the recipient and none is guaranteed as accurate by ARMLS.
Home Details for 1646 E GLACIER Place

|
|---|
Beds & Baths Number of Bedrooms: 5Number of Bathrooms: 3 |
Dimensions and Layout Living Area: 2652 Square Feet |
Appliances & Utilities Appliances: Water Purifier |
Heating & Cooling Heating: Natural GasHas CoolingAir Conditioning: Central Air,Ceiling Fan(s)Has HeatingHeating Fuel: Natural Gas |
Fireplace & Spa Spa: None |
Windows, Doors, Floors & Walls Window: Solar Screens, Double Pane WindowsFlooring: Tile |
Levels, Entrance, & Accessibility Stories: 1Number of Stories: 1Floors: Tile |

|
|---|
Exterior Home Features Roof: TilePatio / Porch: CoveredFencing: BlockOther Structures: Gazebo |
Parking & Garage Number of Garage Spaces: 3Number of Covered Spaces: 3Open Parking Spaces: 3No CarportHas a GarageHas Open ParkingParking Spaces: 6Parking: RV Gate,Garage Door Opener |
Frontage Not on Waterfront |
Water & Sewer Sewer: Public Sewer |
Farm & Range Not Allowed to Raise Horses |

|
|---|
Cumulative Days on Market: 21 |

|
|---|
Year Built Year Built: 2004 |
Property Type / Style Property Type: ResidentialProperty Subtype: Single Family ResidenceArchitecture: Ranch |
Building Construction Materials: Stucco, Wood Frame, PaintedNot Attached Property |
Property Information Parcel Number: 30391189 |

|
|---|
Price List Price: $729,900 |
Status Change & Dates Off Market Date: Wed Feb 21 2024Possession Timing: Close Of Escrow |

|
|---|
MLS Status: Closed |

|
|---|
Direction & Address City: ChandlerCommunity: COOPER CORNERS WEST |
School Information Elementary School: Santan ElementaryElementary School District: Chandler Unified DistrictJr High / Middle School: Santan Junior High SchoolHigh School: Basha High SchoolHigh School District: Chandler Unified District |

|
|---|
Building Details Builder Name: Fulton Homes |
Building Area Building Area: 2652 Square Feet |

|
|---|
Community Features: Playground, Biking/Walking Path |
Other Playground |

|
|---|
HOA Fee Includes: Maintenance Grounds, Street MaintHOA Name: Cooper Corners WestHOA Phone: 480-539-1396Has an HOAHOA Fee: $90/Monthly |

|
|---|
Lot Area: 10028 sqft |

|
|---|
Listing Terms: Cash, Conventional |

|
|---|
Business Information Ownership: Fee Simple |

|
|---|
Mls Number: 6657800 |

|
|---|
PlaygroundBiking/Walking Path |
Price and Tax history
| Date | Event | Price |
|---|---|---|
Mar 15, 2024 Source: ARMLS #6657800 | Sold | $730,000 |
Feb 21, 2024 Source: ARMLS #6657800 | Pending | $729,900 |
Jan 31, 2024 Source: ARMLS #6657800 | Listed For Sale | $729,900 |
Mar 26, 2021 Source: ARMLS #6200613 | Sold | $625,000 |
Nov 9, 2011 Source: Agent Provided | ListingRemoved | $296,900 |
Oct 22, 2011 Source: Agent Provided | PriceChange | $296,900 Price decreased by 1% |
Oct 6, 2011 Source: Agent Provided | Listed For Sale | $299,900 |
Jun 29, 2004 Source: N/A | Sold | $254,367 |
| Year | Property tax | Tax assessment |
|---|---|---|
| 2025 | $3,024 | $563,500 |
Home facts updated by county records
Market trends in Chandler
Last updated July 2026
Avg. sale price
$500K
$5.42KMoM
Sale-to-List Price
98.8%
0.1%MoM
Price per sq ft
$278
$2MoM
Available listings
1011
68MoM
Around this home
Neighborhood Overview

Neighborhood stats provided by third party data sources.
What Locals Say about Cooper Corners
LGBTQ Local Legal Protections
LGBTQ Local Legal Protections



Frequently asked questions about 1646 E GLACIER Place
- What is 1646 E GLACIER Place estimated to be worth?Trulia's estimated value for 1646 E GLACIER Place in Chandler, AZ is $739,100.
- What is the price history for 1646 E GLACIER Place?1646 E GLACIER Place in Chandler, AZ last sold for $730,000 in March 2024.
- Is Chandler a buyer's or seller's market?Chandler is currently a seller's market, based on recent for-sale activity.
- What's the median sale price in Chandler?The median sale price in Chandler is $500K. That is up $5.42K from the prior month.
- Does 1646 E GLACIER Place have air conditioning?Yes, 1646 E GLACIER Place in Chandler, AZ has air conditioning.
- How big is the lot at 1646 E GLACIER Place?The lot at 1646 E GLACIER Place in Chandler, AZ is about 0.23 acres (10,028 sq ft).
Explore by feature - Pet Friendly
 SPECIAL OFFERPET FRIENDLYTotal price$1,709 - $2,456/mo1-3 bd1-2 baCortland Chandler Crossing | 900 N Rural Rd,
Chandler, AZ 85226 SPECIAL OFFERPET FRIENDLY
 NEW - 1 DAY AGOSPECIAL OFFERPET FRIENDLY
- SPECIAL OFFERPET FRIENDLY
 SPECIAL OFFERPET FRIENDLY
 SPECIAL OFFERPET FRIENDLY
 PET FRIENDLY
 SPECIAL OFFERPET FRIENDLY
 PET FRIENDLY
 SPECIAL OFFERPET FRIENDLY$1,440 - $2,135/moStudio-2 bd1-2 baGarrett Uptown Apartments | 3033 N Arizona Ave,
Chandler, AZ 85225
Explore by feature - Garage
- SPECIAL OFFERPET FRIENDLYTotal price$1,709 - $2,456/mo1-3 bd1-2 baCortland Chandler Crossing | 900 N Rural Rd,
Chandler, AZ 85226 - SPECIAL OFFERPET FRIENDLY
- SPECIAL OFFERPET FRIENDLY
- SPECIAL OFFERPET FRIENDLY$1,440 - $2,135/moStudio-2 bd1-2 baGarrett Uptown Apartments | 3033 N Arizona Ave,
Chandler, AZ 85225  SPECIAL OFFERPET FRIENDLY
 PET FRIENDLY
- PET FRIENDLY
 SPECIAL OFFERPET FRIENDLY
 SPECIAL OFFERPET FRIENDLY
 SPECIAL OFFERPET FRIENDLY
Explore by feature - Air Conditioning
- SPECIAL OFFERPET FRIENDLYTotal price$1,709 - $2,456/mo1-3 bd1-2 baCortland Chandler Crossing | 900 N Rural Rd,
Chandler, AZ 85226 - NEW - 1 DAY AGOSPECIAL OFFERPET FRIENDLY
- SPECIAL OFFERPET FRIENDLY
- SPECIAL OFFERPET FRIENDLY
- SPECIAL OFFERPET FRIENDLY
- SPECIAL OFFERPET FRIENDLY
- PET FRIENDLY
- SPECIAL OFFERPET FRIENDLY$1,440 - $2,135/moStudio-2 bd1-2 baGarrett Uptown Apartments | 3033 N Arizona Ave,
Chandler, AZ 85225  PET FRIENDLY
 SPECIAL OFFERPET FRIENDLY
Explore by feature - Pool
- SPECIAL OFFERPET FRIENDLYTotal price$1,709 - $2,456/mo1-3 bd1-2 baCortland Chandler Crossing | 900 N Rural Rd,
Chandler, AZ 85226 - SPECIAL OFFERPET FRIENDLY
- NEW - 1 DAY AGOSPECIAL OFFERPET FRIENDLY
- SPECIAL OFFERPET FRIENDLY
- SPECIAL OFFERPET FRIENDLY
- SPECIAL OFFERPET FRIENDLY
- PET FRIENDLY
- SPECIAL OFFERPET FRIENDLY
- PET FRIENDLY
- SPECIAL OFFERPET FRIENDLY$1,440 - $2,135/moStudio-2 bd1-2 baGarrett Uptown Apartments | 3033 N Arizona Ave,
Chandler, AZ 85225
Explore by feature - Washer/dryer
- SPECIAL OFFERPET FRIENDLY
- SPECIAL OFFERPET FRIENDLY
- PET FRIENDLY
- SPECIAL OFFERPET FRIENDLY$1,440 - $2,135/moStudio-2 bd1-2 baGarrett Uptown Apartments | 3033 N Arizona Ave,
Chandler, AZ 85225 - SPECIAL OFFERPET FRIENDLY
- SPECIAL OFFERPET FRIENDLY
 SPECIAL OFFERPET FRIENDLYTotal price$1,267 - $1,697/mo1-2 bd1-2 baArches at Hidden Creek | 1586 W Maggio Way,
Chandler, AZ 85224- SPECIAL OFFERPET FRIENDLY
 SPECIAL OFFERPET FRIENDLYFURNISHED
 PET FRIENDLY
Explore by feature - Outdoor Space
 SPECIAL OFFER
 SPECIAL OFFERPET FRIENDLY
 SPECIAL OFFERPET FRIENDLY
 NEW - 9 HRS AGOAPPLY INSTANTLYFURNISHED
 APPLY INSTANTLYPET FRIENDLYFURNISHED
 APPLY INSTANTLYPET FRIENDLY
 NEW - 1 DAY AGOAPPLY INSTANTLY
 APPLY INSTANTLYPET FRIENDLYFURNISHED
 APPLY INSTANTLYPET FRIENDLY
 APPLY INSTANTLYPET FRIENDLY
Apartments for Rent
- PET FRIENDLY
- PET FRIENDLY
- PET FRIENDLY
- PET FRIENDLY
 PET FRIENDLY
 PET FRIENDLY
 PET FRIENDLY
 PET FRIENDLY
- PET FRIENDLY
 NEW - 1 DAY AGO
- PET FRIENDLY
- PET FRIENDLY
 See more homes for rent inChandler
Off Market Homes Near 1646 E GLACIER Place
 SOLDAUG 31, 2026Realty of America LLC, ARMLS
 SOLDAUG 31, 2026Good Oak Real Estate, ARMLS
 SOLDAUG 28, 2026Munroe Multifamily, ARMLS
 SOLDAUG 28, 2026Realty ONE Group, ARMLS
 SOLDAUG 28, 2026Keller Williams Integrity First Realty, ARMLS
 SOLDAUG 28, 2026Success Property Brokers, ARMLS
 SOLDAUG 28, 2026eXp Realty, ARMLS
 SOLDAUG 28, 2026Real Broker, ARMLS
 SOLDAUG 28, 2026M&B Realty, ARMLS
 See more homes for sale inChandler

Homes for sale near 1646 E GLACIER Place
 0.25 ACRESGood Oak Real Estate, ARMLS
- See more homes for sale inChandler


- Results are loading