


Home Highlights

Parking
Garage

Outdoor
Porch, Deck

Climate Control
Forced Air, Natural Gas & Central Air

Listed
34 days ago
Local Information
- Map ViewExplore the area around 16455 Dover Rd.

- Schools1 Preschool School1 Elementary School1 Middle School1 High School

- Shop & Eat

-- mins to
About this House
Rare opportunity to own a beautifully maintained custom home on 6.74 scenic acres in Mt. Eaton! Conveniently located just off US Route 250, this private country retreat sits at the end of a long blacktop driveway, offering the perfect blend of accessibility and seclusion. The picturesque setting features meticulously maintained gardens, a charming white-fenced flower garden, and a large patio nestled among mature trees with a firepit, tranquil pond with waterfall, playhouse, and swing set—ideal for relaxing or entertaining. A small creek winds through the property, bordered by split-rail fencing. Two storage sheds provide ample space for equipment, while the open acreage offers room for a barn, horses, or other animals.
Designed for comfort and entertaining, the home includes an oversized two-car garage plus a lower-level garage for extra storage or workshop space. The spacious kitchen features abundant hardwood cabinetry, an eat-in bar with cooktop, double oven, dishwasher, refrigerator, dining area, and office nook. A formal dining room and cathedral-ceiling living room with skylights, fireplace, and deck access provide inviting gathering spaces. The main level offers a luxurious owner's suite with built-ins, window seat, private bath, second bedroom, full bath, laundry room, and office. Upstairs are three additional bedrooms, a full bath, and an open hallway overlooking the living room. The finished lower level features a large family room with fireplace and kitchenette, two game rooms, and additional finished space, creating the perfect setting for years of family memories.
Designed for comfort and entertaining, the home includes an oversized two-car garage plus a lower-level garage for extra storage or workshop space. The spacious kitchen features abundant hardwood cabinetry, an eat-in bar with cooktop, double oven, dishwasher, refrigerator, dining area, and office nook. A formal dining room and cathedral-ceiling living room with skylights, fireplace, and deck access provide inviting gathering spaces. The main level offers a luxurious owner's suite with built-ins, window seat, private bath, second bedroom, full bath, laundry room, and office. Upstairs are three additional bedrooms, a full bath, and an open hallway overlooking the living room. The finished lower level features a large family room with fireplace and kitchenette, two game rooms, and additional finished space, creating the perfect setting for years of family memories.
Last check for updates: about 12 hours ago
Listing Provided by: Stephen Yoder, (330) 312-6269
Kaufman Realty & Auction, LLC
Edwin Martin, (330) 600-5780
Kaufman Realty & Auction, LLC
Originating MLS: Wayne Holmes Association of REALTORS
Source: MLS Now, MLS#5230898
Also Listed on MLS Now.
Home Details for 16455 Dover Rd

|
|---|
MLS Status: Pending |

|
|---|
Interior Details Basement: Exterior Entry,Finished |
Beds & Baths Number of Bedrooms: 5Main Level Bedrooms: 2Number of Bathrooms: 4Number of Bathrooms (full): 3Number of Bathrooms (half): 1Number of Bathrooms (main level): 2 |
Appliances & Utilities Appliances: Dishwasher, Microwave, Range, RefrigeratorDishwasherMicrowaveRefrigerator |
Heating & Cooling Heating: Forced Air,GasHas CoolingAir Conditioning: Central AirHas HeatingHeating Fuel: Forced Air |
Fireplace & Spa Number of Fireplaces: 1Has a Fireplace |
Levels, Entrance, & Accessibility Levels: Three Or More |

|
|---|
Exterior Home Features Roof: ShinglePatio / Porch: Deck, Front PorchFencing: Split RailOther Structures: Outbuilding, StorageExterior: Fire Pit, Garden, PlaygroundGardenNo Private Pool |
Parking & Garage Number of Garage Spaces: 2Number of Covered Spaces: 2No CarportHas a GarageNo Attached GarageParking Spaces: 2Parking: Asphalt,Garage |
Frontage Not on Waterfront |
Water & Sewer Sewer: Septic Tank |

|
|---|
Cumulative Days on Market: 33Days on Market: 34 |

|
|---|
Year Built Year Built: 1985 |
Property Type / Style Property Type: ResidentialProperty Subtype: Single Family ResidenceArchitecture: Traditional |
Building Construction Materials: Brick, Vinyl SidingDoes Not Include Home Warranty |
Property Information Parcel Number: 3901326.001 |

|
|---|
Price List Price: $1 |
Status Change & Dates Off Market Date: Wed Aug 26 2026Possession Timing: Other |

|
|---|

|
|---|
Direction & Address City: Dundee |
School Information Elementary School District: Waynedale (Southeast) LSD Wayne- 8508Jr High / Middle School District: Waynedale (Southeast) LSD Wayne- 8508High School District: Waynedale (Southeast) LSD Wayne- 8508 |

|
|---|
Listing Agent Listing ID: 5230898 |

|
|---|
Association for this Listing: Wayne Holmes Association of REALTORSNo HOA |

|
|---|
Lot Area: 6.74 Acres |

|
|---|
Special Conditions: Auction |

|
|---|
BasementMls Number: 5230898Living Area Range Units: Square FeetAttribution Contact: stephen.yoder@kaufmanrealty.com, 330-312-6269 |
Around this home
What Locals Say about Dundee
At least 1 Trulia users voted on each feature.

100 % Say it's walkable to grocery stores

100 % Say car is needed

100 % Say it's walkable to restaurants

100 % Say yards are well-kept

100 % Say it's quiet

67 % Say it's dog friendly

57 % Say neighbors are friendly

50 % Say they plan to stay for at least 5 years

50 % Say people would walk alone at night

50 % Say there are sidewalks

33 % Say there are community events

33 % Say there's wildlife
Sourced by Trulia users. Learn more about our methodology.
Market trends in Dundee
Last updated July 2026
Avg. sale price
—
Sale-to-List Price
—
Price per sq ft
—
Available listings
—
Home Value
Trulia Estimate
$736KSince last month
Decreased$9K (-1.3%)Since last year
Increased$49K (+7.1%)Learn more about this home's value by checking out its Trulia Estimate and the value of nearby homes.
Trulia Estimate
The of this home's value increased by +98% in the last 10 years
| Month | Estimated value |
|---|---|
2026 | |
| August 2026 | $737K |
| July 2026 | $746K |
| June 2026 | $702K |
| May 2026 | $701K |
| April 2026 | $682K |
| March 2026 | $684K |
| February 2026 | $658K |
| January 2026 | $652K |
2025 | |
2024 | |
2023 | |
2022 | |
2021 | |
2020 | |
2019 | |
2018 | |
2017 | |
2016 | |
Nearby home prices
Get a sense of expected prices in the area by checking the value of nearby homes.Address | Distance | Price | Bed | Bath | Sqft | Status |
|---|---|---|---|---|---|---|
0.14 | $758,400 | 3 | 3 | - | Off Market | |
0.30 | $335,800 | 3 | 3 | 1,858 | Off Market | |
0.39 | $366,700 | 3 | 2 | - | Off Market | |
0.44 | $408,200 | 3 | 3 | - | Off Market | |
0.56 | - | - | - | - | Off Market | |
0.58 | - | 4 | 2 | 2,016 | Off Market | |
0.62 | - | - | - | - | Off Market | |
0.63 | $296,300 | 3 | 1 | - | Off Market | |
0.71 | $219,700 | 4 | 1 | 1,800 | Off Market | |
0.76 | $475,000 | 3 | 2 | - | Recently Sold | |
0.76 | - | - | - | - | Off Market | |
1.02 | $588,900 | 3 | 3 | 4,800 | Off Market |
Price and Tax history
| Year | Property tax | Tax assessment |
|---|---|---|
| 2024 | $7,857 | $586,670 |
Home facts updated by county records
LGBTQ Local Legal Protections
LGBTQ Local Legal Protections



Stephen Yoder, Kaufman Realty & Auction, LLC
Agent Phone: (330) 312-6269
The data relating to real estate for sale on this website comes in part from the Internet Data Exchange program of MLS NOW. Real estate listings held by brokerage firms other than Zillow, Inc. are marked with the Internet Data Exchange logo and detailed information about them includes the name of the listing broker(s). Zillow, Inc. does not display the entire MLS NOW IDX database on this website. The listings of some real estate brokerage firms have been excluded. Information is deemed reliable but not guaranteed. Copyright 2026 - Multiple Listing Service, Inc. – All Rights Reserved.
Similar Homes You May Like
 OPEN TUE, 5-7PMAUCTION1.6 ACRESHomeSmart Real Estate Momentum LLC, MLS Now
 AUCTION0.51 ACRESKaufman Realty & Auction, LLC., MLS Now
 AUCTION9.85 ACRESBerkshire Hathaway HomeServices Stouffer Realty, MLS Now
 AUCTION12.95 ACRESKiko, MLS Now
 AUCTION9.6 ACRESKaufman Realty & Auction, LLC., MLS Now
 AUCTION1.98 ACRESKaufman Realty & Auction, LLC., MLS Now
 See more homes for sale inDundee


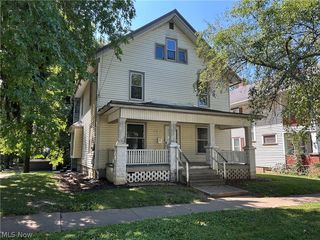
New Listings near 16455 Dover Rd
- OPEN TUE, 5-7PMAUCTION1.6 ACRESHomeSmart Real Estate Momentum LLC, MLS Now
- See more homes for sale inDundee
Frequently asked questions about 16455 Dover Rd
- What is the estimated monthly payment for 16455 Dover Rd?Based on a $1 list price with 20% down at today's rates, the estimated monthly payment for 16455 Dover Rd in Dundee, OH is approximately $75 (about $0 principal & interest, $0 property taxes, and $75 homeowner's insurance). This is an estimate. Actual payment depends on your loan terms.
- What are the closest schools to 16455 Dover Rd?The closest schools to 16455 Dover Rd in Dundee, OH are Waynedale Elementary School (Pre-K, rated 4/10), Waynedale High School (rated 7/10), Waynedale Middle School (rated 5/10).
- What is 16455 Dover Rd estimated to be worth?Trulia's estimated value for 16455 Dover Rd in Dundee, OH is $736,000.
- Does 16455 Dover Rd have air conditioning?Yes, 16455 Dover Rd in Dundee, OH has air conditioning.
- How big is the lot at 16455 Dover Rd?The lot at 16455 Dover Rd in Dundee, OH is about 6.7 acres.
- Does 16455 Dover Rd have a garage?Yes, 16455 Dover Rd in Dundee, OH has a garage.
16455 Dover Rd, Dundee, OH 44624 is a 5 bedroom, 4 bathroom single-family home built in 1985. This property is currently available for sale and was listed by MLS Now on Jul 25, 2026. The MLS # for this home is MLS# 5230898.