


$248,600
 4 Beds
 1.5 Baths
 2,223 sqft
164 E 200th St, Euclid, OH 44119
Est. Refi. Payment $1,870/mo*
Refinance Your HomeCurrently Off Market - Sold Jan 29, 2025 for $230,000
Home Value
Trulia Estimate
$249KSince last month
Decreased$1K (-0.5%)Since last year
Increased$500 (+0.2%)Since last sale
Increased$19K (+8%)Learn more about this home's value by checking out its Trulia Estimate, the value of nearby homes, and how much similar homes have sold for.
Trulia Estimate
The of this home's value increased by +137% in the last 10 years
| Month | Estimated value |
|---|---|
2026 | |
| October 2026 | $249K |
| September 2026 | $249K |
| August 2026 | $250K |
| July 2026 | $248K |
| June 2026 | $253K |
| May 2026 | $254K |
| April 2026 | $253K |
| March 2026 | $247K |
| February 2026 | $239K |
| January 2026 | $232K |
2025 | |
2024 | |
2023 | |
2022 | |
2021 | |
2020 | |
2019 | |
2018 | |
2017 | |
2016 | |
Comparable sales
These are recently sold homes that have a similar location or other similar features to this home, like bedrooms, bathrooms, and square footage. Get a sense of the expected prices in the area by viewing these homes.Address | Distance | Property Type | Sold Price | Sold Date | Bed | Bath | Sqft |
|---|---|---|---|---|---|---|---|
0.02 | Single-Family Home | $215,000 | 05/28/26 | 3 | 1.5 | 1,909 | |
0.06 | Single-Family Home | $190,500 | 06/18/26 | 3 | 1.5 | 2,104 | |
0.02 | Single-Family Home | $192,500 | 11/25/25 | 4 | 3 | 1,783 | |
0.18 | Single-Family Home | $200,000 | 07/08/26 | 3 | 1 | 1,808 | |
0.20 | Single-Family Home | $164,000 | 06/18/26 | 4 | 1 | 1,760 | |
0.33 | Single-Family Home | $265,000 | 06/09/26 | 4 | 1.5 | 1,937 | |
0.08 | Single-Family Home | $220,000 | 10/17/25 | 3 | 2.5 | 2,405 | |
0.40 | Single-Family Home | $183,000 | 07/17/26 | 4 | 2 | 2,186 | |
0.29 | Single-Family Home | $145,000 | 02/03/26 | 4 | 1.5 | 2,028 |
Nearby home prices
Get a sense of expected prices in the area by checking the value of nearby homes.Address | Distance | Price | Bed | Bath | Sqft | Status |
|---|---|---|---|---|---|---|
0.01 | $162,600 | 3 | 2 | 1,492 | Off Market | |
0.01 | $216,400 | 3 | 2 | 2,032 | Off Market | |
0.02 | $215,000 | 3 | 1.5 | 1,909 | Recently Sold | |
0.02 | $195,200 | 4 | 3 | 1,783 | Off Market | |
0.02 | $202,100 | 4 | 2 | 1,664 | Off Market | |
0.02 | $198,500 | 3 | 2 | 1,674 | Off Market | |
0.02 | $188,300 | 3 | 2 | 1,650 | Off Market | |
0.03 | $212,600 | 3 | 1.5 | 1,779 | Off Market | |
0.03 | $211,000 | 4 | 2 | 1,658 | Off Market | |
0.03 | $224,700 | 4 | 2.5 | 2,351 | Off Market | |
0.04 | $186,600 | 4 | 2 | 1,990 | Off Market | |
0.04 | $126,400 | Studio | - | 3,244 | Off Market | |
0.04 | $241,200 | 3 | 3 | 1,518 | Off Market | |
0.04 | $176,000 | 3 | 2 | 1,448 | Off Market | |
0.04 | - | - | - | - | Off Market | |
0.04 | $211,300 | 3 | 2 | 1,852 | Off Market | |
0.05 | $218,200 | 4 | 2 | 1,908 | Off Market | |
0.05 | $196,100 | 3 | 2 | 1,703 | Off Market | |
0.05 | $189,900 | 3 | 2 | 1,624 | Off Market | |
0.05 | $214,500 | 3 | 2 | 1,944 | Off Market |
Local Information
- Map ViewExplore the area around 164 E 200th St.

- Schools1 Preschool School2 Elementary Schools1 Middle School1 High School

- Shop & Eat

-- mins to
Home Highlights

Single-Family Home

Built in 1960

2,223 sqft

$112/sqft

Garage
About this House
What's unique:Steps from lake erieDetached two car garageFinished recreation roomStainless steel appliancesUpdated appliancesFormal dining room
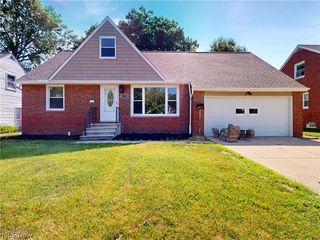
Discover the charm of lakeside living in this beautiful 4-bedroom colonial, perfectly situated just steps from Lake Erie in a vibrant beach club community offering an optional annual membership. Beach club offering pool, club house with kitchen and ball room, picnic area, and playground. This well-maintained home boasts hardwood floors in most rooms, blending warmth and elegance in every space. The bright, welcoming living room is centered around a wood-burning fireplace, ideal for cozy evenings. Adjacent to the living room, the family room bathes in natural light, featuring built-in shelving and classic wood wall panels, creating a perfect setting for relaxation or entertaining. The spacious, eat-in kitchen offers plenty of cabinetry and comes equipped with stainless steel appliances, ready to support all your culinary endeavors. For special occasions, the formal dining room just off the kitchen sets the stage for memorable gatherings. A convenient half bath completes the main level. Upstairs, you’ll find four generously sized bedrooms and a fully remodeled full bath, ensuring comfort for family or guests. The lower level extends your living space with a finished recreation room and a dedicated laundry room with a washer and dryer included. Outside, unwind in your private, fully fenced backyard, ideal for bonfire evenings under the stars. A detached two car garage provides ample space for parking and storage. Recent updates within the past five years bring added value and modern convenience to this home. These upgrades include a new roof with an exhaust fan, a new sump pump, a fully remodeled second-floor bathroom, and new kitchen and half-bath flooring. The kitchen also shines with updated appliances, including a new dishwasher, stove, and refrigerator. Point of Sale Exterior Compliant. Embrace the lakeside lifestyle in this inviting home—schedule your private tour today!
164 E 200th St, Euclid, OH 44119 is a 4 bedroom, 2 bathroom, 2,223 sqft single-family home built in 1960. It last sold for $230,000 on Jan 29, 2025 (4% below the $239,900 asking price). This property is not currently displayed as for sale or rent on Trulia. The Trulia Estimate is $248,600, with a rent estimate of $1,609/month.
Last check for updates: about 5 hours ago
Listed by Joe Vaccaro, (216) 731-9500
EXP Realty, LLC.
Bought with: Brian P Winners, (440) 666-8442, EXP Realty, LLC.
Originating MLS: Akron Cleveland Association of REALTORS
Source: MLS Now, MLS#5080605
Home Details for 164 E 200th St

|
|---|
Interior Details Basement: Full,Partially Finished,Sump PumpNumber of Rooms: 9Types of Rooms: Primary Bedroom, Bedroom, Dining Room, Eat In Kitchen, Entry Foyer, Family Room, Living Room, Recreation |
Beds & Baths Number of Bedrooms: 4Number of Bathrooms: 2Number of Bathrooms (full): 1Number of Bathrooms (half): 1Number of Bathrooms (main level): 1 |
Dimensions and Layout Living Area: 2223 Square Feet |
Appliances & Utilities Appliances: Dryer, Dishwasher, Freezer, Disposal, Microwave, Range, Refrigerator, WasherDishwasherDisposalDryerLaundry: In BasementMicrowaveRefrigeratorWasher |
Heating & Cooling Heating: Forced Air,GasHas CoolingAir Conditioning: Central Air,Ceiling Fan(s)Has HeatingHeating Fuel: Forced Air |
Fireplace & Spa Number of Fireplaces: 1Fireplace: Living RoomHas a Fireplace |
Levels, Entrance, & Accessibility Stories: 2Levels: Two |

|
|---|
Exterior Home Features Roof: AsphaltFencing: Chain Link, FullNo Private Pool |
Parking & Garage Number of Garage Spaces: 2Number of Covered Spaces: 2No CarportHas a GarageNo Attached GarageParking Spaces: 2Parking: Detached,Electricity,Garage,Garage Door Opener |
Frontage Not on Waterfront |
Water & Sewer Sewer: Public Sewer |
Finished Area Finished Area (above surface): 1911 Square FeetFinished Area (below surface): 312 Square Feet |

|
|---|
Cumulative Days on Market: 89 |

|
|---|
Year Built Year Built: 1960 |
Property Type / Style Property Type: ResidentialProperty Subtype: Single Family ResidenceArchitecture: Colonial |
Building Construction Materials: Brick, Vinyl SidingDoes Not Include Home Warranty |
Property Information Parcel Number: 64106028 |

|
|---|
Price List Price: $239,900 |
Status Change & Dates Off Market Date: Sat Jan 11 2025Possession Timing: Negotiable |

|
|---|
MLS Status: Closed |

|
|---|

|
|---|
Direction & Address City: EuclidCommunity: Utopia Beach 05 |
School Information Elementary School District: Euclid CSD - 1813Jr High / Middle School District: Euclid CSD - 1813High School District: Euclid CSD - 1813 |

|
|---|
Building Area Building Area: 2223 Square Feet |

|
|---|
Association for this Listing: Akron Cleveland Association of REALTORSNo HOA |

|
|---|
Lot Area: 5266.404 sqft |

|
|---|
Listing Terms: Cash, Conventional |

|
|---|
BasementMls Number: 5080605Living Area Range Units: Square FeetAttribution Contact: joe@vaccaroteam.com 216-731-9500Above Grade Unfinished Area: 1911 |
Price and Tax history
| Date | Event | Price |
|---|---|---|
Jan 29, 2025 Source: MLS Now #5080605 | Sold | $230,000 |
Jan 29, 2025 Source: MLS Now #5080605 | Pending | $239,900 |
Jan 12, 2025 Source: MLS Now #5080605 | Contingent | $239,900 |
Dec 5, 2024 Source: MLS Now #5080605 | PriceChange | $239,900 Price decreased by 4% |
Nov 20, 2024 Source: MLS Now #5080605 | PriceChange | $249,900 Price decreased by 4% |
Nov 1, 2024 Source: MLS Now #5080605 | Listed For Sale | $259,900 |
| Year | Property tax | Tax assessment |
|---|---|---|
| 2025 | $4,108 | $188,400 |
Home facts updated by county records
Market trends in Euclid
Last updated August 2026
Avg. sale price
$151K
$5.85KMoM
Sale-to-List Price
100.1%
Price per sq ft
$100
$2MoM
Available listings
167
10MoM
Around this home
The GreatSchools Rating compares schools on a variety of school quality indicators including test scores, college readiness, equity and more. Learn more.

What Locals Say about Euclid
This October
Trick-or-Treat Score
Built from what locals say about this neighborhood.- 95% say there are sidewalks
- 64% say there's holiday spirit
- 46% say neighbors are friendly
Trulia Trick or TreatStart Ghost Hunt
At least 504 Trulia users voted on each feature.

95 % Say there are sidewalks

88 % Say it's dog friendly

81 % Say car is needed

80 % Say parking is easy

79 % Say yards are well-kept

73 % Say kids play outside

68 % Say streets are well-lit

65 % Say it's walkable to grocery stores

64 % Say there's wildlife

64 % Say there's holiday spirit

63 % Say it's walkable to restaurants

57 % Say it's quiet

48 % Say they plan to stay for at least 5 years

46 % Say people would walk alone at night

46 % Say neighbors are friendly

21 % Say there are community events
Sourced by Trulia users. Learn more about our methodology.
LGBTQ Local Legal Protections
LGBTQ Local Legal Protections



The data relating to real estate for sale on this website comes in part from the Internet Data Exchange program of MLS NOW. Real estate listings held by brokerage firms other than Zillow, Inc. are marked with the Internet Data Exchange logo and detailed information about them includes the name of the listing broker(s). Zillow, Inc. does not display the entire MLS NOW IDX database on this website. The listings of some real estate brokerage firms have been excluded. Information is deemed reliable but not guaranteed. Copyright 2026 - Multiple Listing Service, Inc. – All Rights Reserved.
Frequently asked questions about 164 E 200th St
- What is 164 E 200th St estimated to be worth?Trulia's estimated value for 164 E 200th St in Euclid, OH is $248,600.
- What is the price history for 164 E 200th St?164 E 200th St in Euclid, OH last sold for $230,000 in January 2025.
- Is Euclid a buyer's or seller's market?Euclid is currently a balanced market, based on recent for-sale activity.
- What's the median sale price in Euclid?The median sale price in Euclid is $151K. That is up $5.85K from the prior month.
- Does 164 E 200th St have air conditioning?Yes, 164 E 200th St in Euclid, OH has air conditioning.
- Does 164 E 200th St have laundry facilities?Yes, 164 E 200th St in Euclid, OH has in-unit laundry.
Explore by feature - Pet Friendly
 SPECIAL OFFERSENIOR HOUSINGPET FRIENDLY
 PET FRIENDLY
 SPECIAL OFFERPET FRIENDLY
 PET FRIENDLY
 PET FRIENDLY
 PET FRIENDLY
 APPLY INSTANTLYPET FRIENDLY
 NEW - 2 DAYS AGOPET FRIENDLY
 PET FRIENDLY
 PET FRIENDLY
Explore by feature - Garage
 SPECIAL OFFERPET FRIENDLY
 SPECIAL OFFERPET FRIENDLY
- PET FRIENDLY
 APPLY INSTANTLY
 APPLY INSTANTLY
- APPLY INSTANTLYPET FRIENDLY
- NEW - 2 DAYS AGOPET FRIENDLY

- PET FRIENDLY
 PET FRIENDLY
Explore by feature - Air Conditioning
- SPECIAL OFFERSENIOR HOUSINGPET FRIENDLY
- PET FRIENDLY
- SPECIAL OFFERPET FRIENDLY


 PET FRIENDLY
 PET FRIENDLY
 PET FRIENDLY

Explore by feature - Pool

- SPECIAL OFFERSENIOR HOUSINGPET FRIENDLY
- SPECIAL OFFERPET FRIENDLY
- SPECIAL OFFERPET FRIENDLY
 APPLY INSTANTLY
 PET FRIENDLYFURNISHED
Explore by feature - Washer/dryer
- SPECIAL OFFERSENIOR HOUSINGPET FRIENDLY
- SPECIAL OFFERPET FRIENDLY
- SPECIAL OFFERPET FRIENDLY
- PET FRIENDLY
- PET FRIENDLY
- PET FRIENDLY
- APPLY INSTANTLY
- APPLY INSTANTLY
Explore by feature - Outdoor Space
- APPLY INSTANTLYPET FRIENDLY
 PET FRIENDLYFURNISHED
 PET FRIENDLY
- PET FRIENDLYFURNISHED
 PET FRIENDLY
 NEW - 1 DAY AGOAPPLY INSTANTLYPET FRIENDLY
 APPLY INSTANTLYPET FRIENDLY
 APPLY INSTANTLY
 APPLY INSTANTLYPET FRIENDLY
 APPLY INSTANTLYPET FRIENDLY
Apartments for Rent
- PET FRIENDLY
 NEW - 1 DAY AGOPET FRIENDLY
- PET FRIENDLY
- PET FRIENDLY
- PET FRIENDLY
 PET FRIENDLY
- SENIOR HOUSINGPET FRIENDLY
 SENIOR HOUSINGPET FRIENDLYINCOME RESTRICTED
 PET FRIENDLYINCOME RESTRICTED
- PET FRIENDLY
 SENIOR HOUSINGINCOME RESTRICTED
 SENIOR HOUSINGINCOME RESTRICTED
 See more homes for rent inEuclid
Off Market Homes Near 164 E 200th St
 SOLDOCT 7, 2026PWG Real Estate, LLC., MLS Now
 SOLDOCT 5, 2026RE/MAX Above & Beyond, MLS Now
 SOLDOCT 5, 2026Berkshire Hathaway HomeServices Professional Realty, MLS Now
 SOLDOCT 5, 2026EXP Realty, LLC., MLS Now
 SOLDOCT 2, 2026McDowell Homes Real Estate Services, MLS Now
 SOLDOCT 2, 2026Berkshire Hathaway HomeServices Professional Realty, MLS Now
 SOLDOCT 2, 2026RE/MAX Results, MLS Now
 See more homes for sale inEuclid


Homes for sale near 164 E 200th St
 HomeSmart Real Estate Momentum LLC, MLS Now
- NEW - 2 DAYS AGOKeller Williams Chervenic Rlty, MLS Now
 Keller Williams Greater Cleveland Northeast, MLS Now
 NEW - 17 HRS AGOJoseph Walter Realty, LLC., MLS Now
 HomeSmart Real Estate Momentum LLC, MLS Now
 HomeSmart Real Estate Momentum LLC, MLS Now
 Keller Williams Greater Metropolitan, MLS Now
- See more homes for sale inEuclid


- Results are loading