


$386,400
 3 Beds
 2.5 Baths
 1,488 sqft
16394 Blue Yonder Vw, Monument, CO 80132
Est. Refi. Payment $2,217/mo*
Refinance Your HomeCurrently Off Market - Sold Aug 1, 2025 for $401,800
Home Value
Trulia Estimate
$386KSince last month
Decreased$4K (-1.1%)Since last year
Decreased$14K (-3.6%)Since last sale
Decreased$15K (-3.7%)Learn more about this home's value by checking out its Trulia Estimate, the value of nearby homes, and how much similar homes have sold for.
Trulia Estimate
The of this home's value increased by +14% in the last 10 years
| Month | Estimated value |
|---|---|
2026 | |
| August 2026 | $387K |
| August 2026 | $386K |
| July 2026 | $391K |
| June 2026 | $396K |
| May 2026 | $395K |
| April 2026 | $395K |
| March 2026 | $396K |
| February 2026 | $395K |
| January 2026 | $389K |
2025 | |
2024 | |
2023 | |
2022 | |
2021 | |
2020 | |
Comparable sales
These are recently sold homes that have a similar location or other similar features to this home, like bedrooms, bathrooms, and square footage. Get a sense of the expected prices in the area by viewing these homes.Address | Distance | Property Type | Sold Price | Sold Date | Bed | Bath | Sqft |
|---|---|---|---|---|---|---|---|
0.04 | Townhouse | $390,000 | 08/03/26 | 3 | 2.5 | 1,488 | |
0.02 | Townhouse | $410,000 | 06/01/26 | 3 | 1.5 | 1,704 | |
0.05 | Townhouse | $405,000 | 06/30/26 | 3 | 2.5 | 1,704 | |
0.07 | Townhouse | $410,000 | 05/22/26 | 3 | 2.5 | 1,488 | |
0.07 | Townhouse | $406,000 | 07/09/26 | 3 | 2.5 | 1,488 | |
0.07 | Townhouse | $480,000 | 06/05/26 | 3 | 2.5 | 1,725 | |
0.13 | Townhouse | $480,000 | 06/18/26 | 3 | 2.5 | 1,714 | |
0.10 | Townhouse | $480,000 | 07/17/26 | 3 | 2.5 | 1,725 | |
0.05 | Townhouse | $365,000 | 10/17/25 | 2 | 2.5 | 1,363 |
Nearby home prices
Get a sense of expected prices in the area by checking the value of nearby homes.Address | Distance | Price | Bed | Bath | Sqft | Status |
|---|---|---|---|---|---|---|
0.03 | $385,600 | 3 | 2.5 | 1,488 | Off Market | |
0.03 | $390,600 | 3 | 2.5 | 1,704 | Off Market | |
0.02 | $439,500 | 3 | 2.5 | 1,704 | Off Market | |
0.03 | $376,600 | 3 | 2.5 | 1,704 | Off Market | |
0.05 | $391,200 | 3 | 2.5 | 1,704 | Off Market | |
0.02 | $410,000 | 3 | 1.5 | 1,704 | Recently Sold | |
0.05 | $353,200 | 2 | 2.5 | 1,363 | Off Market | |
0.05 | $405,000 | 3 | 2.5 | 1,704 | Recently Sold | |
0.04 | $390,000 | 3 | 2.5 | 1,488 | Recently Sold | |
0.03 | $398,000 | 3 | 2.5 | 1,488 | For Sale | |
0.07 | $480,000 | 3 | 2.5 | 1,725 | Recently Sold |
Local Information
- Map ViewExplore the area around 16394 Blue Yonder Vw.

- Schools1 Preschool School1 Elementary School1 Middle School1 High School

- Shop & Eat

-- mins to
Home Highlights

Townhouse

Built in 2020

1,488 sqft

$260/sqft

2 Car Garage

HOA $255/mo
About this House
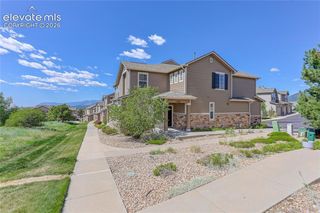
Better Than New End-Unit Townhome in Monument! Welcome to this beautifully maintained 3-bedroom, 3-bathroom end-unit townhome with a fully finished 2-car attached garage—offering the perfect blend of comfort, convenience, and modern style. Situated in a desirable community with a low monthly HOA, this home stands out with thoughtful upgrades and close proximity to the scenic Santa Fe Trail and a charming ¼-mile walking path within the neighborhood. Step inside to soaring 9-foot ceilings and a bright, open-concept main level featuring updated light fixtures, ceiling fans, stylish hardware, an EcoBee smart thermostat, window blinds with warranty, and wiring for surround sound. The gourmet kitchen impresses with stunning quartz countertops, a large center island, stainless steel appliances, trendy pendant lighting, and a spacious pantry—perfect for entertaining or everyday living. The main level also includes a convenient half bath, inviting living room, and dining area. Upstairs, you'll find a spacious laundry room, two secondary bedrooms, and a full bath. The primary suite is a true retreat, offering mountain views, an en-suite bath with dual vanity and walk-in shower, and a generous walk-in closet. Don’t miss your chance to own this stylish and move-in-ready townhome!
16394 Blue Yonder Vw, Monument, CO 80132 is a 3 bedroom, 3 bathroom, 1,488 sqft townhouse built in 2020. It last sold for $401,800 on Aug 1, 2025 (2% below the $409,900 asking price). This property is not currently displayed as for sale or rent on Trulia. The Trulia Estimate is $386,400, with a rent estimate of $2,543/month.
Last check for updates: about 1 hour ago
Listed by Mike Rosenhahn, (719) 244-2696
The Cutting Edge
Bought with: Tracie Thomas AHWD C2EX MRP SRES , (719) 339-2393, RE/MAX Real Estate Group LLC
Source: elevateMLS, MLS#6701036
Home Details for 16394 Blue Yonder Vw

|
|---|
Interior Details Number of Rooms: 1Types of Rooms: Master Bedroom |
Beds & Baths Number of Bedrooms: 3Number of Bathrooms: 3Number of Bathrooms (full): 2Number of Bathrooms (half): 1 |
Dimensions and Layout Living Area: 1488 Square Feet |
Appliances & Utilities Utilities: Cable Available, Electricity Connected, Natural Gas Connected, Phone AvailableAppliances: Dishwasher, Disposal, Gas in Kitchen, Microwave, Oven, Range, RefrigeratorDishwasherDisposalLaundry: Electric Hook-up,Upper LevelMicrowaveRefrigerator |
Heating & Cooling Heating: Forced Air,Natural GasHas CoolingAir Conditioning: Ceiling Fan(s),Central AirHas HeatingHeating Fuel: Forced Air |
Fireplace & Spa Fireplace: NoneNo Fireplace |
Gas & Electric Has Electric on Property |
Windows, Doors, Floors & Walls Window: Window CoveringsCommon Walls: End Unit |
Levels, Entrance, & Accessibility Stories: 2Levels: Two |

|
|---|
Exterior Home Features Roof: Composite ShingleFencing: CommunityFoundation: Crawl Space |
Parking & Garage Number of Garage Spaces: 2Number of Covered Spaces: 2No CarportHas a GarageHas an Attached GarageParking Spaces: 2Parking: Attached,Even with Main Level,Garage Door Opener,Concrete Driveway |
Finished Area Finished Area (above surface): 1488 Square Feet |

|
|---|
Year Built Year Built: 2020 |
Property Type / Style Property Type: ResidentialProperty Subtype: Townhouse |
Building Construction Materials: Fiber Cement, Stone, FrameNot a New ConstructionAttached To Another Structure |
Property Information Condition: Existing Home |

|
|---|
Price List Price: $409,900 |
Status Change & Dates Off Market Date: Thu Jul 03 2025 |

|
|---|
MLS Status: Sold |

|
|---|
Direction & Address City: Monument |
School Information Elementary School: Bear CreekElementary School District: Lewis-Palmer-38Jr High / Middle School: Lewis PalmerJr High / Middle School District: Lewis-Palmer-38High School: Palmer RidgeHigh School District: Lewis-Palmer-38 |

|
|---|
Building Details Builder Model: Plan 140 - MetropolitanBuilder Name: JM Weston Homes |
Building Area Building Area: 1488 Square Feet |

|
|---|
Community Features: Hiking or Biking Trails, Parks or Open Space, Green Areas, Landscape Maintenance |

|
|---|
HOA Fee Includes: Covenant Enforcement, Insurance, Maintenance Structure, Snow Removal, Trash RemovalHas an HOAHOA Fee: $255/Monthly |

|
|---|
Lot Area: 2827.044 sqft |

|
|---|
Listing Terms: Assumable, Cash, Conventional, FHA, VA Loan |

|
|---|
Mls Number: 6701036Attribution Contact: 719-999-5067Above Grade Unfinished Area: 1488 |

|
|---|
Hiking or Biking TrailsParks or Open SpaceGreen AreasLandscape Maintenance |
Price and Tax history
| Date | Event | Price |
|---|---|---|
Aug 1, 2025 Source: elevateMLS #6701036 | Sold | $401,800 |
Jul 3, 2025 Source: elevateMLS #6701036 | Contingent | $409,900 |
Jun 17, 2025 Source: elevateMLS #6701036 | PendingToActive | $409,900 |
Jun 15, 2025 Source: elevateMLS #6701036 | Pending | $409,900 |
Jun 14, 2025 Source: elevateMLS #6701036 | Listed For Sale | $409,900 |
Oct 12, 2020 Source: N/A | Sold | $337,781 |
| Year | Property tax | Tax assessment |
|---|---|---|
| 2025 | $2,848 | $388,490 |
Home facts updated by county records
Market trends in Monument
Last updated July 2026
Avg. sale price
$814K
$73.83KMoM
Sale-to-List Price
99.1%
0.3%MoM
Price per sq ft
$228
$4MoM
Available listings
268
5MoM
Around this home
What Locals Say about Monument
At least 132 Trulia users voted on each feature.

98 % Say it's dog friendly

94 % Say car is needed

92 % Say parking is easy

86 % Say there's wildlife

80 % Say there's holiday spirit

80 % Say yards are well-kept

79 % Say people would walk alone at night

78 % Say it's quiet

73 % Say kids play outside

60 % Say neighbors are friendly

56 % Say they plan to stay for at least 5 years

48 % Say there are sidewalks

33 % Say streets are well-lit

33 % Say there are community events

30 % Say it's walkable to restaurants

28 % Say it's walkable to grocery stores
Sourced by Trulia users. Learn more about our methodology.
LGBTQ Local Legal Protections
LGBTQ Local Legal Protections



The real estate listing information and related content displayed on this site is provided exclusively for consumers’ personal, non-commercial use and may not be used for any purpose other than to identify prospective properties consumers may be interested in purchasing. This information and related content is deemed reliable but is not guaranteed accurate by the Pikes Peak REALTOR® Services Corp d/b/a elevateMLS.
Frequently asked questions about 16394 Blue Yonder Vw
- What is 16394 Blue Yonder Vw estimated to be worth?Trulia's estimated value for 16394 Blue Yonder Vw in Monument, CO is $386,400.
- What is the price history for 16394 Blue Yonder Vw?16394 Blue Yonder Vw in Monument, CO last sold for $401,800 in August 2025.
- Is Monument a buyer's or seller's market?Monument is currently a balanced market, based on recent for-sale activity.
- What's the median sale price in Monument?The median sale price in Monument is $814K. That is up $73.83K from the prior month.
- Does 16394 Blue Yonder Vw have air conditioning?Yes, 16394 Blue Yonder Vw in Monument, CO has air conditioning.
- Does 16394 Blue Yonder Vw have laundry facilities?Yes, 16394 Blue Yonder Vw in Monument, CO has laundry facilities.
Explore by feature - Pet Friendly
 SPECIAL OFFERPET FRIENDLYFURNISHED$1,568 - $2,205/mo1-2 bd1-2 baAlta25 Luxury Apartment Homes | 1320 Herman View Way,
Monument, CO 80132 NEW - 1 DAY AGOPET FRIENDLY$1,306 - $2,096/moStudio-3 bd1-2 baMarq at Monument Ridge | 15329 Monument Ridge Ct,
Colorado Springs, CO 80921 SPECIAL OFFERPET FRIENDLY
 APPLY INSTANTLYPET FRIENDLY
 APPLY INSTANTLYPET FRIENDLY
 APPLY INSTANTLYPET FRIENDLY
 APPLY INSTANTLYPET FRIENDLY
 APPLY INSTANTLYPET FRIENDLYFURNISHED
 NEW - 3 HRS AGOPET FRIENDLY
 PET FRIENDLY
Explore by feature - Garage
 FURNISHED
- SPECIAL OFFERPET FRIENDLYFURNISHED$1,568 - $2,205/mo1-2 bd1-2 baAlta25 Luxury Apartment Homes | 1320 Herman View Way,
Monument, CO 80132 - NEW - 1 DAY AGOPET FRIENDLY$1,306 - $2,096/moStudio-3 bd1-2 baMarq at Monument Ridge | 15329 Monument Ridge Ct,
Colorado Springs, CO 80921 - APPLY INSTANTLYPET FRIENDLY
- APPLY INSTANTLYPET FRIENDLY
 APPLY INSTANTLYPET FRIENDLY
 PET FRIENDLY

 APPLY INSTANTLYFURNISHED
Explore by feature - Air Conditioning
- SPECIAL OFFERPET FRIENDLYFURNISHED$1,568 - $2,205/mo1-2 bd1-2 baAlta25 Luxury Apartment Homes | 1320 Herman View Way,
Monument, CO 80132 - NEW - 1 DAY AGOPET FRIENDLY$1,306 - $2,096/moStudio-3 bd1-2 baMarq at Monument Ridge | 15329 Monument Ridge Ct,
Colorado Springs, CO 80921 - APPLY INSTANTLYPET FRIENDLY
- APPLY INSTANTLYPET FRIENDLY
- APPLY INSTANTLYPET FRIENDLY
- PET FRIENDLY
- APPLY INSTANTLYFURNISHED
 APPLY INSTANTLYPET FRIENDLY
 APPLY INSTANTLYFURNISHEDROOM FOR RENT

Explore by feature - Pool
- FURNISHED
- SPECIAL OFFERPET FRIENDLYFURNISHED$1,568 - $2,205/mo1-2 bd1-2 baAlta25 Luxury Apartment Homes | 1320 Herman View Way,
Monument, CO 80132 - NEW - 1 DAY AGOPET FRIENDLY$1,306 - $2,096/moStudio-3 bd1-2 baMarq at Monument Ridge | 15329 Monument Ridge Ct,
Colorado Springs, CO 80921 - SPECIAL OFFERPET FRIENDLY
 APPLY INSTANTLYPET FRIENDLYFURNISHED
Explore by feature - Washer/dryer
- FURNISHED
- SPECIAL OFFERPET FRIENDLYFURNISHED$1,568 - $2,205/mo1-2 bd1-2 baAlta25 Luxury Apartment Homes | 1320 Herman View Way,
Monument, CO 80132 - APPLY INSTANTLYPET FRIENDLYFURNISHED
- APPLY INSTANTLYPET FRIENDLY
- APPLY INSTANTLYPET FRIENDLY
- APPLY INSTANTLYPET FRIENDLY
- PET FRIENDLY
 PET FRIENDLY0.52 ACRES
Explore by feature - Outdoor Space
- PET FRIENDLY
 APPLY INSTANTLYPET FRIENDLY
 APPLY INSTANTLYPET FRIENDLYFURNISHED
- APPLY INSTANTLYPET FRIENDLY
- PET FRIENDLY
Apartments for Rent
- FURNISHED
- NEW - 1 DAY AGOPET FRIENDLY$1,306 - $2,096/moStudio-3 bd1-2 baMarq at Monument Ridge | 15329 Monument Ridge Ct,
Colorado Springs, CO 80921 - PET FRIENDLY
- PET FRIENDLYFURNISHED$1,568 - $2,205/mo1-2 bd1-2 baAlta25 Luxury Apartment Homes | 1320 Herman View Way,
Monument, CO 80132  INCOME RESTRICTED
 See more homes for rent inMonument
Off Market Homes Near 16394 Blue Yonder Vw
 SOLDSEP 4, 2026Colorado Home and Ranch Inc
 SOLDSEP 4, 2026Stony Brook Real Estate Group
 SOLDAUG 28, 2026RE/MAX Real Estate Group LLC
 SOLDAUG 28, 2026RE/MAX Real Estate Group LLC
 SOLDAUG 26, 2026The Platinum Group
 SOLDAUG 25, 2026Thrive Real Estate Group, MLS#1654298
 SOLDAUG 24, 2026REMAX PROPERTIES
 SOLDAUG 21, 2026Keller Williams Clients Choice Realty
 SOLDAUG 20, 2026McGraw Pikes Peak Group
 SOLDAUG 20, 2026Keller Williams Realty DTC LLC
 See more homes for sale inMonument
Homes for sale near 16394 Blue Yonder Vw
 Keller Williams Realty DTC LLC
 Realty One Group Apex Colorado
 Berkshire Hathaway HomeServices Synergy Realty Group
 Front Range Real Estate Professionals, LLC
- See more homes for sale inMonument




- Results are loading