

Listed by Miles Edson, Coldwell Banker Bain, (206) 322-8711 . Bought with Kelly Right RE of Seattle LLC
16312 34th Drive SE
Bothell, WA 98012
 3 Beds
 2.5 Baths
 2,408 sqft
3 Beds
2.5 Baths
2,408 sqft
Local Information
- Map ViewExplore the area around 16312 34th Drive SE.

- Schools1 Preschool School1 Elementary School1 Middle School1 High School

- Shop & Eat

-- mins to
Description
Welcome home to the best house in the neighborhood! The location can't be beat with the dead-end street & trails mere steps away. Your friends will be impressed with the soaring ceilings & elegant entryway. Your designated office on the main will bring envy to your co-workers & peace to your workspace. The separated large primary suite offers a private & quiet sanctuary. On hot days, host a get-together in your central A/C & retreat to the welcoming patio after the sun goes down. You will have the best of both worlds with an open concept kitchen & living space yet many options for separation and privacy. Need a 4th bedroom? No problem, the office or front living room can easily be converted. Don’t miss the EV charger & new roof.
16312 34th Drive SE, Bothell, WA 98012 is a 3 bedroom, 3 bathroom, 2,408 sqft single-family home built in 1998. It last sold for $1,185,000 on Jun 15, 2023 (3% above the $1,150,000 asking price). It is currently off market. The Trulia Estimate is $1,216,500, with a rent estimate of $3,684/month.
Home Highlights

Parking
2 Car Garage

Outdoor
Yes

A/C
Heating & Cooling

HOA
$33/Monthly

Price/Sqft
No Info

Listed
180+ days ago
Last check for updates: about 11 hours ago
Listed by Miles Edson
Coldwell Banker Bain
Annie Dumont
Coldwell Banker Bain
Bought with: Deepti Gupta, Kelly Right RE of Seattle LLC
Source: NWMLS as distributed by MLS GRID, MLS#2065626
Home Details for 16312 34th Drive SE

|
|---|
MLS Status: Sold |

|
|---|
Interior Details Basement: NoneNumber of Rooms: 13Types of Rooms: Master Bedroom, Bedroom, Bathroom Full, Bonus Room, Den Office, Dining Room, Entry Hall, Kitchen With Eating Space, Living Room, Utility Room |
Beds & Baths Number of Bedrooms: 3Number of Bathrooms: 3Number of Bathrooms (full): 2Number of Bathrooms (half): 1 |
Dimensions and Layout Living Area: 2408 Square Feet |
Appliances & Utilities Utilities: Xfinity, Ziply FiberAppliances: Dishwasher_, Dryer, GarbageDisposal_, Microwave_, Refrigerator_, StoveRange_, Washer, Dishwasher, Garbage Disposal, Microwave, Refrigerator, StoveRange, Water Heater: Gas, Water Heater Location: GarageDishwasherDryerMicrowaveRefrigeratorWasher |
Heating & Cooling Heating: Fireplace,Forced Air,Electric,Natural GasHas CoolingAir Conditioning: Forced AirHas HeatingHeating Fuel: Fireplace |
Fireplace & Spa Number of Fireplaces: 1Fireplace: Gas, Main Level: 1, FireplaceHas a Fireplace |
Gas & Electric Electric: Company: Snohomish County PUD |
Windows, Doors, Floors & Walls Window: Double Pane/Storm WindowFlooring: Vinyl Plank, Carpet |
Levels, Entrance, & Accessibility Stories: 2Levels: TwoEntry Location: MainFloors: Vinyl Plank, Carpet |
View No View |
Security Security: Security System |

|
|---|
Exterior Home Features Roof: CompositionPatio / Porch: Wall to Wall Carpet, Bath Off Primary, Double Pane/Storm Window, Dining Room, Security System, Vaulted Ceiling(s), Walk-In Pantry, Fireplace, Water HeaterVegetation: Garden SpaceFoundation: Poured Concrete |
Parking & Garage Number of Garage Spaces: 2Number of Covered Spaces: 2No CarportHas a GarageHas an Attached GarageNo Open ParkingParking Spaces: 2Parking: Attached Garage |
Frontage Not on Waterfront |
Water & Sewer Sewer: Sewer Connected, Company: Silver Lake |
Farm & Range Does Not Include Irrigation Water Rights |
Surface & Elevation Topography: LevelElevation Units: Feet |

|
|---|
Cumulative Days on Market: 1020 |

|
|---|
Year Built Year Built: 1998 |
Property Type / Style Property Type: ResidentialProperty Subtype: Single Family ResidenceStructure Type: HouseArchitecture: Craftsman |
Building Construction Materials: Cement Planked, Stone |
Property Information Included in Sale: Dishwasher, Dryer, GarbageDisposal, Microwave, Refrigerator, StoveRange, WasherParcel Number: 00868200019800 |

|
|---|
Price List Price: $1,150,000 |
Status Change & Dates Off Market Date: Thu Jun 15 2023Possession Timing: Close Of Escrow |

|
|---|
Direction & Address City: Mill CreekCommunity: Mill Creek |
School Information High School District: Everett |

|
|---|
Building Area Building Area: 2408 Square Feet |

|
|---|
Community Features: Trail(s)Not Senior Community |

|
|---|
HOA Fee: $400/Annually |

|
|---|
Lot Area: 5662.8 sqft |

|
|---|
Special Conditions: Standard |

|
|---|
Listing Terms: Conventional, FHA, VA Loan |

|
|---|
Mls Number: 2065626Offer Review Date: Mon May 15 2023Offer Review: SellerwillreviewoffersonOfferReviewDatemayreviewacceptsoonerShowing Requirements: Appointment Only, MLS Keybox, Vacant |

|
|---|
Trail(s) |
Price History for 16312 34th Drive SE
| Date | Price | Event | Source |
|---|---|---|---|
| 06/15/2023 | $1,185,000 | Sold | NWMLS as distributed by MLS GRID #2065626 |
| 05/16/2023 | $1,150,000 | Pending | NWMLS as distributed by MLS GRID #NWM2065626 |
| 05/11/2023 | $1,150,000 | Listed For Sale | NWMLS as distributed by MLS GRID #NWM2065626 |
| 08/04/2021 | $1,125,000 | Sold | NWMLS as distributed by MLS GRID #1799577 |
| 07/07/2021 | $978,000 | Pending | NWMLS as distributed by MLS GRID #1799577 |
| 07/03/2021 | $978,000 | Listed For Sale | NWMLS as distributed by MLS GRID #1799577 |
| 06/08/2019 | $674,950 | ListingRemoved | Agent Provided |
| 06/08/2019 | $674,950 | Listed For Sale | Agent Provided |
| 05/28/2019 | $662,500 | Sold | NWMLS as distributed by MLS GRID #1425729 |
| 04/22/2019 | $674,950 | Pending | Agent Provided |
| 04/01/2019 | $674,950 | PendingToActive | Agent Provided |
| 03/28/2019 | $674,950 | Pending | Agent Provided |
| 03/21/2019 | $674,950 | Listed For Sale | Agent Provided |
| 11/17/2018 | $669,000 | ListingRemoved | Agent Provided |
| 10/30/2018 | $669,000 | PendingToActive | Agent Provided |
| 10/27/2018 | $669,000 | Pending | Agent Provided |
| 09/13/2018 | $669,000 | Listed For Sale | Agent Provided |
| 08/25/2003 | $360,000 | Sold | N/A |
| 04/27/1998 | $282,990 | Sold | N/A |
Market trends in Mill Creek
Last updated June 2026
Avg. sale price
—
Sale-to-List Price
—
Price per sq ft
—
Available listings
91
10MoM

- Results are loading
Property Tax and Assessment
| Year | 2024 |
|---|---|
| Tax | $10,131 |
| Assessment | $1,112,700 |
Home facts updated by county records
Comparable Sales for 16312 34th Drive SE
Address | Distance | Property Type | Sold Price | Sold Date | Bed | Bath | Sqft |
|---|---|---|---|---|---|---|---|
0.05 | Single-Family Home | $1,195,000 | 06/24/26 | 3 | 2.5 | 2,408 | |
0.08 | Single-Family Home | $1,071,000 | 08/20/25 | 4 | 2.5 | 2,247 | |
0.19 | Single-Family Home | $1,130,000 | 11/07/25 | 3 | 2.5 | 2,083 | |
0.21 | Single-Family Home | $1,175,000 | 11/07/25 | 4 | 2.5 | 2,597 | |
0.13 | Single-Family Home | $1,299,950 | 08/22/25 | 4 | 2.5 | 2,497 | |
0.16 | Single-Family Home | $930,000 | 02/19/26 | 3 | 2.5 | 1,930 | |
0.17 | Single-Family Home | $1,339,995 | 01/14/26 | 5 | 3 | 2,698 | |
0.19 | Single-Family Home | $1,409,995 | 10/17/25 | 5 | 3 | 2,698 | |
0.17 | Single-Family Home | $1,379,995 | 09/26/25 | 5 | 3 | 2,698 | |
0.18 | Single-Family Home | $1,424,995 | 10/23/25 | 6 | 3 | 2,942 |
Nearby homes
Get a sense of prices in the area by checking nearby homes. OFF MARKETNWMLS as distributed by MLS GRID, Sold
 OFF MARKETNWMLS as distributed by MLS GRID, Sold
 FOR SALE
 3D VIEWNWMLS as distributed by MLS GRID, Active
 SOLDJUN 24, 2026NWMLS as distributed by MLS GRID, Sold
 OFF MARKETNWMLS as distributed by MLS GRID, Sold
 OFF MARKETNWMLS as distributed by MLS GRID, Sold
 OFF MARKETNWMLS as distributed by MLS GRID, Sold
 OFF MARKETNWMLS as distributed by MLS GRID, Sold
- OFF MARKETNWMLS as distributed by MLS GRID, Sold
 OFF MARKETNWMLS as distributed by MLS GRID, Sold
 OFF MARKETNWMLS as distributed by MLS GRID, Sold
Assigned Schools
These are the assigned schools for 16312 34th Drive SE.
- Henry M. Jackson High School
- 9-12
- Public
- 2214 Students
10/10GreatSchools RatingParent Rating AverageNot for everyone but my daughter likes the fact that its a huge school with lots of course options and clubs. She really found her footing this Sophomore year- with lots of clubs and things to do. It feels like a mini college with all the options. Administration and front office staff are great and helpful.Parent Review8mo ago - Heatherwood Middle School
- 6-8
- Public
- 1097 Students
8/10GreatSchools RatingParent Rating AverageMy child’s experience at heatherwood this year has been awful. He has experienced bullying, witnessed serious assaults, kids doing drugs/vaping in the bathrooms, and more. All of which has been completely dismissed by administration. Last week he was pushed into a wall and broke his collar bone… the women in the office said he was exaggerating and fine. Luckily, he called me because they weren’t going to. When he returned to school they asked him if we were going to sue. The education isn’t worth these struggles either. Too many of the teachers are disengaged and the kids spend far too much class time on YouTube. We won’t be returning next year.Parent Review1mo ago - Cedar Wood Elementary School
- PK-5
- Public
- 656 Students
10/10GreatSchools RatingParent Rating AverageIn the 4 years my kid was at this school, she was having a bless. Even now she is at middle school and going to high school next year, she would still remember her teachers from Cedar wood and talks about them all the time. Every year she had an amazing teacher and especially at grade 3, I don't want to name name, but her grade 3 teacher was my kid's all time favor. All those teachers know their stuff and are very patient. We are very happy that we have lived in that neighborhood, with all those amazing teachers!Parent Review1y ago  Check out schools near 16312 34th Drive SE.
What Locals Say about Mill Creek
At least 152 Trulia users voted on each feature.

94 % Say it's dog friendly

86 % Say car is needed

83 % Say there are sidewalks

79 % Say streets are well-lit

74 % Say it's walkable to grocery stores

73 % Say there's holiday spirit

72 % Say kids play outside

71 % Say it's walkable to restaurants

70 % Say parking is easy

68 % Say people would walk alone at night

59 % Say it's quiet

57 % Say yards are well-kept

55 % Say neighbors are friendly

54 % Say there's wildlife

48 % Say they plan to stay for at least 5 years

31 % Say there are community events
Sourced by Trulia users. Learn more about our methodology.
LGBTQ Local Legal Protections
LGBTQ Local Legal Protections



Apartments for Rent
 NEW - 1 DAY AGOPET FRIENDLY
 NEW - 1 DAY AGOPET FRIENDLY
 PET FRIENDLY
 PET FRIENDLY
 NEW - 7 HRS AGOPET FRIENDLYINCOME RESTRICTED
 NEW - 1 DAY AGOPET FRIENDLY
 PET FRIENDLY
 PET FRIENDLYFURNISHED
 PET FRIENDLY
 PET FRIENDLYINCOME RESTRICTED
 NEW - 1 DAY AGO
 PET FRIENDLYINCOME RESTRICTED
 PET FRIENDLYINCOME RESTRICTED
 PET FRIENDLYINCOME RESTRICTED
 PET FRIENDLY
 See more homes for rent inBothell
Explore by feature - Pet Friendly
- NEW - 7 HRS AGOSPECIAL OFFERPET FRIENDLYINCOME RESTRICTED
 SPECIAL OFFERPET FRIENDLY
 PET FRIENDLY
 NEW - 1 DAY AGOSPECIAL OFFERPET FRIENDLY
 PET FRIENDLY$1,750 - $2,895/mo1-3 bd1-2 baBennett Properties (Hilltop) LLC DBA Rivercroft | Woodinville Dr,
Bothell, WA 98011 NEW - 23 HRS AGOPET FRIENDLY
- SPECIAL OFFERPET FRIENDLYFURNISHED
- NEW - 1 DAY AGOPET FRIENDLY
- SPECIAL OFFERPET FRIENDLY
- PET FRIENDLY
Explore by feature - Garage
- NEW - 7 HRS AGOSPECIAL OFFERPET FRIENDLYINCOME RESTRICTED
- SPECIAL OFFERPET FRIENDLY
- PET FRIENDLY
- NEW - 1 DAY AGOSPECIAL OFFERPET FRIENDLY
- NEW - 23 HRS AGOPET FRIENDLY
- NEW - 1 DAY AGOPET FRIENDLY
- PET FRIENDLYINCOME RESTRICTED
- SPECIAL OFFERPET FRIENDLYINCOME RESTRICTED
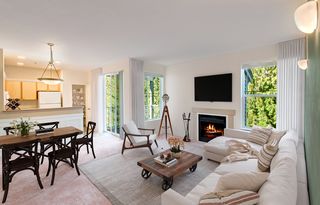 PET FRIENDLY$2,266 - $2,878/mo1-2 bd1-2 baWillina Ranch Apartments | Juanita Woodinville Way NE,
Bothell, WA 98011- NEW - 1 DAY AGOSPECIAL OFFERPET FRIENDLY
Explore by feature - Air Conditioning
- SPECIAL OFFERPET FRIENDLY
- NEW - 1 DAY AGOSPECIAL OFFERPET FRIENDLY
- NEW - 1 DAY AGOPET FRIENDLY
 PET FRIENDLY
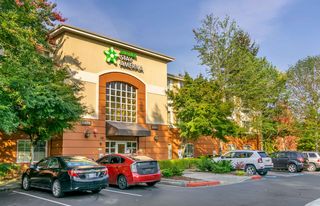 PET FRIENDLYFURNISHED
 PET FRIENDLYFURNISHED
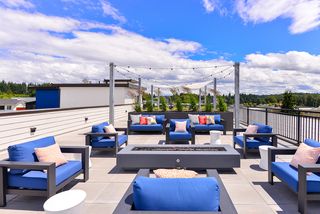 SPECIAL OFFERPET FRIENDLY
 SPECIAL OFFERPET FRIENDLY
 NEW - 1 DAY AGOSPECIAL OFFERPET FRIENDLY
 PET FRIENDLY
Explore by feature - Pool
- PET FRIENDLY$1,750 - $2,895/mo1-3 bd1-2 baBennett Properties (Hilltop) LLC DBA Rivercroft | Woodinville Dr,
Bothell, WA 98011 - NEW - 23 HRS AGOPET FRIENDLY
- SPECIAL OFFERPET FRIENDLYFURNISHED
- NEW - 1 DAY AGOPET FRIENDLY
- SPECIAL OFFERPET FRIENDLY
- PET FRIENDLYINCOME RESTRICTED
- SPECIAL OFFERPET FRIENDLYINCOME RESTRICTED
- PET FRIENDLY$2,266 - $2,878/mo1-2 bd1-2 baWillina Ranch Apartments | Juanita Woodinville Way NE,
Bothell, WA 98011 - NEW - 1 DAY AGOSPECIAL OFFERPET FRIENDLY
 PET FRIENDLYTotal price$1,965 - $2,792/mo1-3 bd1-2 baNorth Creek Heights Apartments | 112th Ave NE,
Bothell, WA 98011
Explore by feature - Washer/dryer
- SPECIAL OFFERPET FRIENDLY
- PET FRIENDLY
- NEW - 1 DAY AGOSPECIAL OFFERPET FRIENDLY
- PET FRIENDLY$1,750 - $2,895/mo1-3 bd1-2 baBennett Properties (Hilltop) LLC DBA Rivercroft | Woodinville Dr,
Bothell, WA 98011 - NEW - 23 HRS AGOPET FRIENDLY
- SPECIAL OFFERPET FRIENDLYFURNISHED
- NEW - 1 DAY AGOPET FRIENDLY
- SPECIAL OFFERPET FRIENDLY
- PET FRIENDLY
- PET FRIENDLYINCOME RESTRICTED
Explore by feature - Outdoor Space
 NEW - 1 DAY AGOAPPLY INSTANTLY
 NEW - 4 HRS AGOAPPLY INSTANTLYPET FRIENDLY
 NEW - 1 DAY AGOAPPLY INSTANTLY
- NEW - 2 DAYS AGOAPPLY INSTANTLYPET FRIENDLY
 APPLY INSTANTLYPET FRIENDLY
 APPLY INSTANTLY
 APPLY INSTANTLY
 APPLY INSTANTLY
 APPLY INSTANTLY
 APPLY INSTANTLY
Homes for sale near 16312 34th Drive SE
- NWMLS as distributed by MLS GRID, Active
 NWMLS as distributed by MLS GRID, Active
 NWMLS as distributed by MLS GRID, Active
 NWMLS as distributed by MLS GRID, Active
 NWMLS as distributed by MLS GRID, Active
 OPEN SAT, 1-3PMNWMLS as distributed by MLS GRID, Active
 OPEN SAT, 2-4PMNWMLS as distributed by MLS GRID, Active
 NWMLS as distributed by MLS GRID, Active
 OPEN FRI, 3-5PMNWMLS as distributed by MLS GRID, Active
 NWMLS as distributed by MLS GRID, Active
 See more homes for sale inBothell
Off Market Homes Near 16312 34th Drive SE
 SOLDJUL 16, 2026NWMLS as distributed by MLS GRID, Sold
 SOLDJUL 16, 2026NWMLS as distributed by MLS GRID, Sold
 SOLDJUL 16, 2026NWMLS as distributed by MLS GRID, Sold
 SOLDJUL 15, 2026NWMLS as distributed by MLS GRID, Sold
 SOLDJUL 15, 2026NWMLS as distributed by MLS GRID, Sold
 SOLDJUL 15, 2026NWMLS as distributed by MLS GRID, Sold
 SOLDJUL 15, 2026NWMLS as distributed by MLS GRID, Sold
 SOLDJUL 15, 2026NWMLS as distributed by MLS GRID, Sold
 SOLDJUL 15, 2026NWMLS as distributed by MLS GRID, Sold
 SOLDJUL 14, 2026NWMLS as distributed by MLS GRID, Sold
- See more homes for sale inBothell
Based on information submitted to the MLS GRID as of 2026-07-16 13:39:14 PDT. All data is obtained from various sources and may not have been verified by broker or
MLS GRID. Supplied Open House Information is subject to change without notice. All information should be independently reviewed and verified for accuracy. Properties may or may not be listed by
the office/agent presenting the information.
IDX information is provided exclusively for consumers’ personal noncommercial use, that it may not be used for any purpose other than to identify prospective properties consumers may be interested in purchasing, that the data is deemed reliable but is not guaranteed by MLS GRID. ©2026 NWMLS Click here for more information
IDX information is provided exclusively for consumers’ personal noncommercial use, that it may not be used for any purpose other than to identify prospective properties consumers may be interested in purchasing, that the data is deemed reliable but is not guaranteed by MLS GRID. ©2026 NWMLS Click here for more information