

1630 Kristin Ct
Minneapolis, MN 55432
Gardena 3 Beds
 2.5 Baths
 2,845 sqft
3 Beds
2.5 Baths
2,845 sqft
Local Information
- Map ViewExplore the area around 1630 Kristin Ct.

- Schools1 Preschool School2 Elementary Schools1 Middle School1 High School

- Shop & Eat

-- mins to
Home Highlights

Property Type
Single-Family Home

Year Built
1991
Living Area
2,845 sqft

Price/Sqft
$155

Parking
3 Car Garage

HOA
None
About this House
Beautifully maintained home with unique layout located in a quiet cul-de-sac. Hardwood floor throughout the main level. Kitchen features stainless steel appliances and granite countertops with a built-in writing desk station. Entire upper floor is an Owners Suite with French door entry, flex room, private bathroom with jetted tub and double sinks along with private water closet. The lower level is highlighted with box vault ceilings, built-in entertainment center, can lighting, and a kitchenette complete with cabinetry, seating area, and appliances.
1630 Kristin Ct, Minneapolis, MN 55432 is a 3 bedroom, 3 bathroom, 2,845 sqft single-family home in Gardena, built in 1991. It last sold for $401,000 on Oct 20, 2020 (3% above the $389,000 asking price). It is currently off market. The Trulia Estimate is $442,000, with a rent estimate of $2,972/month.
Home Details for 1630 Kristin Ct

|
|---|
MLS Status: Closed |

|
|---|
Interior Details Basement: Daylight,Drain Tiled,Egress Window(s),Finished,Full,Sump PumpNumber of Rooms: 13Types of Rooms: Bedroom, Bedroom 2, Bedroom 3, Primary Bathroom, Bar Wet Bar Room, Deck, Dining Room, Family Room, Flex Room, Kitchen, Laundry, Living Room, Other |
Beds & Baths Number of Bedrooms: 3Number of Bathrooms: 3Number of Bathrooms (full): 2Number of Bathrooms (half): 1 |
Dimensions and Layout Living Area: 2845 Square FeetFoundation Area: 1560 |
Appliances & Utilities Appliances: Dishwasher, Dryer, Gas Water Heater, Microwave, Range, Refrigerator, Washer, Water Softener OwnedDishwasherDryerMicrowaveRefrigeratorWasher |
Heating & Cooling Heating: Forced AirHas CoolingAir Conditioning: Central AirHas HeatingHeating Fuel: Forced Air |
Fireplace & Spa Number of Fireplaces: 1Fireplace: Brick, Gas, Living RoomHas a Fireplace |
Gas & Electric Gas: Natural Gas |
Levels, Entrance, & Accessibility Levels: Four or More Level SplitAccessibility: None |
View No View |

|
|---|
Exterior Home Features Roof: AsphaltFencing: Full, Wood |
Parking & Garage Number of Garage Spaces: 3Number of Covered Spaces: 3Other Parking: Garage Dimensions (22x32)No CarportHas a GarageHas an Attached GarageHas Open ParkingParking Spaces: 3Parking: Attached,Concrete,Garage Door Opener |
Frontage Road Frontage: City Street, Cul De Sac, CurbsResponsible for Road Maintenance: Public Maintained RoadRoad Surface Type: PavedNot on Waterfront |
Water & Sewer Sewer: City Sewer/Connected |
Finished Area Finished Area (above surface): 2214 Square FeetFinished Area (below surface): 631 Square Feet |

|
|---|
Cumulative Days on Market: 32 |

|
|---|
Year Built Year Built: 1991 |
Property Type / Style Property Type: ResidentialProperty Subtype: Single Family Residence |
Building Not a New ConstructionNot Attached PropertyNo Additional Parcels |
Property Information Parcel Number: 243024110121 |

|
|---|
Price List Price: $389,000 |
Status Change & Dates Off Market Date: Mon Sep 28 2020 |

|
|---|
Direction & Address City: FridleyCommunity: Heather Oaks |
School Information High School District: Fridley |

|
|---|
Building Area Building Area: 2845 Square Feet |

|
|---|
No HOA |

|
|---|
Lot Area: 9844.56 sqft |

|
|---|
Contingencies: None |

|
|---|
BasementMls Number: 5639249Above Grade Unfinished Area: 2214Activation Date: Tue Sep 01 2020 |
Last check for updates: about 21 hours ago
Listed by Mitchell E Spargur, (952) 412-6760
Keller Williams Classic Rlty NW
Bought with: Todd A Shipman, (612) 382-4550, Lakes Sotheby's International Realty
Source: NorthstarMLS as distributed by MLS GRID, MLS#5639249
Price History for 1630 Kristin Ct
| Date | Price | Event | Source |
|---|---|---|---|
| 10/20/2020 | $401,000 | Sold | NorthstarMLS as distributed by MLS GRID #5639249 |
Market trends in Fridley
Last updated June 2026
Avg. sale price
$327K
$27.27KMoM
Sale-to-List Price
—
Price per sq ft
$164
$17MoM
Available listings
63

- Results are loading
Comparable Sales for 1630 Kristin Ct
Address | Distance | Property Type | Sold Price | Sold Date | Bed | Bath | Sqft |
|---|---|---|---|---|---|---|---|
0.16 | Single-Family Home | $350,000 | 04/23/26 | 3 | 2 | 2,584 | |
0.19 | Single-Family Home | $470,000 | 08/04/25 | 3 | 2 | 2,763 | |
0.11 | Single-Family Home | $469,900 | 12/22/25 | 4 | 3 | 2,322 | |
0.37 | Single-Family Home | $368,000 | 01/16/26 | 3 | 3 | 2,264 | |
0.35 | Single-Family Home | $427,500 | 06/18/26 | 3 | 2 | 2,106 | |
0.23 | Single-Family Home | $375,000 | 12/05/25 | 3 | 2 | 1,580 | |
0.32 | Single-Family Home | $370,000 | 12/08/25 | 3 | 2 | 1,940 | |
0.16 | Single-Family Home | $342,000 | 11/06/25 | 4 | 2 | 1,689 | |
0.30 | Single-Family Home | $382,000 | 11/17/25 | 4 | 2 | 2,224 | |
0.45 | Single-Family Home | $385,000 | 01/02/26 | 3 | 2 | 2,356 |
Nearby homes
Get a sense of prices in the area by checking nearby homes. OFF MARKETCounselor Realty, Inc.
 OFF MARKETRichard A Levchak, Luke Team Real Estate
 OFF MARKETColdwell Banker Realty
 OFF MARKETColdwell Banker Realty
 OFF MARKETColdwell Banker Realty
 OFF MARKETKeller Williams Integrity Realty
 OFF MARKETKeller Williams Classic Rlty NW
 OFF MARKETColdwell Banker Realty
 OFF MARKETRE/MAX Advantage Plus
 OFF MARKETKeller Williams Classic Rlty NW
 SOLDDEC 22, 2025Keller Williams Classic Realty
Assigned Schools
These are the assigned schools for 1630 Kristin Ct.
- Fridley Middle School
- 5-8
- Public
- 694 Students
4/10GreatSchools RatingParent Rating AverageThis school has grown a ton over the years. No it is not perfect but truly no middle school is. Fridley Public Schools has grown as a whole a lot with the way that they provide for kids, graduation rates go up, how they keep in touch with families. I believe that Fridley will continue to grow and thrive in the future.Student Review4mo ago - Fridley Senior High School
- 9-12
- Public
- 796 Students
4/10GreatSchools RatingParent Rating AverageThis school is like actsuslly good thoughStudent Review3y ago - Hayes Elementary School
- PK-4
- Public
- 432 Students
5/10GreatSchools RatingParent Rating AverageLos maestros son buenos pero siento que necesita más ayuda de la ciudad para poder remodelar las aulasParent Review4y ago  Check out schools near 1630 Kristin Ct.
Neighborhood Overview

Neighborhood stats provided by third party data sources.
LGBTQ Local Legal Protections
LGBTQ Local Legal Protections



Apartments for Rent
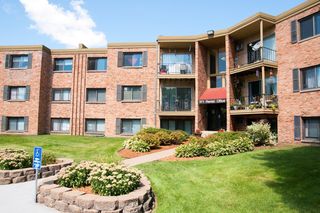
 PET FRIENDLY$1,399 - $2,899/moStudio-2 bd1-2 baThe Landings at Silver Lake Village | 2551 38th Ave NE,
Minneapolis, MN 55421 NEW - 16 HRS AGOPET FRIENDLY
 NEW - 1 DAY AGOPET FRIENDLY
 PET FRIENDLY
 PET FRIENDLY
 NEW - 1 DAY AGOPET FRIENDLY
 PET FRIENDLY
 PET FRIENDLY
 PET FRIENDLY$1,199 - $1,425/mo1-2 bd1 baGranite Falls at Silver Lake-2130 | 2130 County Rd E,
Saint Paul, MN 55112 SENIOR HOUSINGPET FRIENDLYINCOME RESTRICTED
 PET FRIENDLY
 PET FRIENDLY
 PET FRIENDLYFURNISHED
 See more homes for rent inMinneapolis
Explore by feature - Pet Friendly
 SPECIAL OFFERPET FRIENDLY
 PET FRIENDLY
 PET FRIENDLYFURNISHED
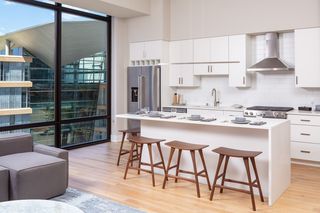
 SPECIAL OFFERPET FRIENDLY$2,080 - $2,850/mo1-2 bd1-2 baElseWarehouse in the North Loop | 730 Washington Ave N,
Minneapolis, MN 55401 SPECIAL OFFERPET FRIENDLY
 PET FRIENDLY
 SPECIAL OFFERPET FRIENDLY
 SPECIAL OFFERPET FRIENDLY
 NEW - 1 DAY AGOSPECIAL OFFERPET FRIENDLY
 PET FRIENDLY
Explore by feature - Garage
- PET FRIENDLY
 PET FRIENDLY
- PET FRIENDLY
- NEW - 1 DAY AGOSPECIAL OFFERPET FRIENDLY
- PET FRIENDLY
 SPECIAL OFFERPET FRIENDLY
 NEW - 1 DAY AGOSPECIAL OFFERPET FRIENDLY
 SPECIAL OFFERPET FRIENDLY
 SPECIAL OFFERPET FRIENDLY
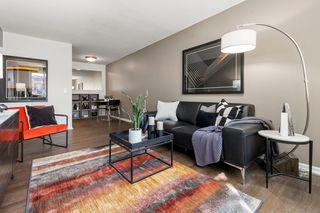
 NEW - 1 DAY AGOSPECIAL OFFERPET FRIENDLYTotal price$1,307 - $2,307/moStudio-2 bd1-2 baLuna Apartments | 2520 S 8th St,
Minneapolis, MN 55454
Explore by feature - Air Conditioning
- PET FRIENDLY
- SPECIAL OFFERPET FRIENDLY
- PET FRIENDLY
 SPECIAL OFFERPET FRIENDLY
- SPECIAL OFFERPET FRIENDLY
 NEW - 1 DAY AGOPET FRIENDLY
- NEW - 1 DAY AGOSPECIAL OFFERPET FRIENDLY
- NEW - 1 DAY AGOPET FRIENDLY
 SPECIAL OFFERPET FRIENDLY
 NEW - 1 DAY AGOPET FRIENDLY
Explore by feature - Pool
- PET FRIENDLY
- PET FRIENDLYFURNISHED
- SPECIAL OFFERPET FRIENDLY
- SPECIAL OFFERPET FRIENDLY
- NEW - 1 DAY AGOSPECIAL OFFERPET FRIENDLY
- PET FRIENDLY
 NEW - 1 DAY AGOSPECIAL OFFERPET FRIENDLYTotal price$1,951 - $6,077/mo1-3 bd1-2 baThe Beach Club Residences | 2900 Thomas Ave S,
Minneapolis, MN 55416- NEW - 1 DAY AGOPET FRIENDLY
- NEW - 1 DAY AGOSPECIAL OFFERPET FRIENDLY
- NEW - 1 DAY AGOPET FRIENDLY
Explore by feature - Washer/dryer
- SPECIAL OFFERPET FRIENDLY
- PET FRIENDLY
- SPECIAL OFFERPET FRIENDLY
 SPECIAL OFFERPET FRIENDLYFURNISHED$1,165 - $1,904/moStudio-2 bd1-2 baThe Bessemer at Seward Commons | 2220 Snelling Ave,
Minneapolis, MN 55404- NEW - 1 DAY AGOPET FRIENDLY
- NEW - 1 DAY AGOSPECIAL OFFERPET FRIENDLY
- NEW - 1 DAY AGOPET FRIENDLY

 SPECIAL OFFERPET FRIENDLY
- NEW - 1 DAY AGOPET FRIENDLY
Explore by feature - Outdoor Space
 PET FRIENDLY
 NEW - 12 HRS AGOSPECIAL OFFERPET FRIENDLY
 FURNISHED
 SPECIAL OFFERPET FRIENDLY
 PET FRIENDLY
 PET FRIENDLY
 NEW - 1 DAY AGOAPPLY INSTANTLYPET FRIENDLY
 NEW - 2 DAYS AGOAPPLY INSTANTLYPET FRIENDLY
 APPLY INSTANTLYPET FRIENDLY
Homes for sale near 1630 Kristin Ct
 NEWOPEN SUN, 12:30-2PM0.26 ACRESRE/MAX Results
 OPEN SUN, 2-4PMEdina Realty, Inc.
 0.48 ACRESHoward Gangestad Real Estate
 OPEN SUN, 1-3PM0.28 ACRESRE/MAX Synergy
 See more homes for sale inMinneapolis


Off Market Homes Near 1630 Kristin Ct
 SOLDJUL 31, 2026Coldwell Banker Realty
 SOLDJUL 31, 2026Edina Realty, Inc.
 SOLDJUL 31, 2026Edina Realty, Inc.
 SOLDJUL 31, 2026Morgan And Trust Realty
 SOLDJUL 30, 2026RE/MAX Synergy
 SOLDJUL 30, 2026Keller Williams Classic Realty
- See more homes for sale inMinneapolis


Based on information submitted to the MLS GRID as of 2026-07-31 04:48:19 PDT. All data is obtained from various sources and may not have been verified by broker or MLS GRID. Supplied Open House Information is subject to change without notice. All information should be independently reviewed and verified for accuracy. Properties may or may not be listed by the office/agent presenting the information. Some IDX listings have been excluded from this website. Click here for more information
By searching NorthstarMLS listings you agree to the NorthstarMLS End User License Agreement
By searching NorthstarMLS listings you agree to the NorthstarMLS End User License Agreement