


$374,400
 3 Beds
 3.5 Baths
 2,981 sqft (on 0.65 acres)
1630 Crestview St, Ashdown, AR 71822
Home Value
Trulia Estimate
$374KSince last month
Increased$2K (+0.5%)Since last year
Increased$26K (+7.4%)Learn more about this home's value by checking out its Trulia Estimate, the value of nearby homes, and how much similar homes have sold for.
Trulia Estimate
The of this home's value increased by +97% in the last 10 years
| Month | Estimated value |
|---|---|
2026 | |
| October 2026 | $379K |
| September 2026 | $374K |
| August 2026 | $377K |
| July 2026 | $384K |
2025 | |
2024 | |
2023 | |
2022 | |
2021 | |
2020 | |
2019 | |
2018 | |
2017 | |
2016 | |
Comparable sales
These are recently sold homes that have a similar location or other similar features to this home, like bedrooms, bathrooms, and square footage. Get a sense of the expected prices in the area by viewing these homes.Address | Distance | Property Type | Sold Price | Sold Date | Bed | Bath | Sqft |
|---|---|---|---|---|---|---|---|
0.22 | Single-Family Home | $283,000 | 07/01/26 | 3 | 2.5 | 3,290 | |
0.21 | Single-Family Home | $259,000 | 06/23/26 | 4 | 2 | 2,100 | |
0.34 | Single-Family Home | $225,000 | 10/05/26 | 3 | 2 | 1,635 | |
0.85 | Single-Family Home | - | 11/05/25 | 3 | 2 | 2,305 | |
1.68 | Single-Family Home | $220,000 | 08/07/26 | 3 | 2 | 2,423 | |
1.93 | Single-Family Home | $205,000 | 05/27/26 | 3 | 2 | 1,902 | |
1.43 | Single-Family Home | $170,000 | 03/26/26 | 2 | 2,173 | ||
2.37 | Single-Family Home | $534,000 | 10/31/25 | 4 | 3.5 | 2,800 | |
5.50 | Single-Family Home | $249,900 | 02/17/26 | 3 | 2.5 | 2,048 | |
6.33 | Single-Family Home | $290,000 | 04/28/26 | 3 | 2 | 2,150 |
Nearby home prices
Get a sense of expected prices in the area by checking the value of nearby homes.Address | Distance | Price | Bed | Bath | Sqft | Status |
|---|---|---|---|---|---|---|
0.03 | - | Studio | - | - | Off Market | |
0.04 | $323,300 | 4 | 3.5 | 2,853 | Off Market | |
0.05 | $253,700 | Studio | 4 | 3,485 | Off Market | |
0.06 | $335,600 | Studio | 3 | 3,083 | Off Market | |
0.07 | $207,000 | 3 | 2 | 1,752 | Off Market | |
0.07 | $254,300 | Studio | 2 | 1,955 | Off Market | |
0.08 | $228,200 | 4 | 3 | 2,664 | Off Market | |
0.08 | $225,800 | 3 | 2.5 | 1,500 | Off Market | |
0.09 | $215,900 | Studio | 2 | 2,042 | Off Market | |
0.09 | $280,400 | 4 | 3 | 2,480 | Off Market | |
0.10 | $281,100 | Studio | 3 | 2,352 | Off Market | |
0.10 | $245,900 | 3 | 3 | 2,236 | Off Market | |
0.10 | $232,800 | 4 | 3 | 3,069 | Off Market | |
0.10 | $224,700 | Studio | 2 | 1,784 | Off Market | |
0.11 | $313,100 | Studio | 3 | 2,656 | Off Market | |
0.11 | $230,200 | Studio | 2 | 1,600 | Off Market | |
0.12 | $187,600 | Studio | 2 | 1,461 | Off Market | |
0.12 | $313,200 | Studio | 2 | 2,290 | Off Market | |
0.12 | $246,000 | 4 | 2 | 1,940 | Off Market | |
0.12 | $240,000 | 3 | 2 | 2,277 | For Sale |
Local Information
- Map ViewExplore the area around 1630 Crestview St.

- Schools1 Elementary School1 Middle School1 High School

- Shop & Eat

-- mins to
Home Highlights

Single-Family Home

Built in 1987

0.65 acre lot

2,981 sqft

$126/sqft

Garage
About this House
What's unique:Wood privacy fencePrivate en-suite bathroomIn-ground poolSpacious bonus roomCustom closetsOpen-concept layout
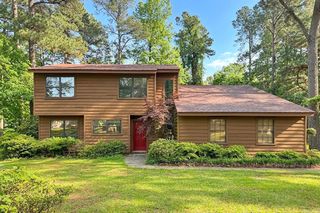
Welcome to this stunning 3-bedroom, 3.5-bath home in the sought-after Town & Country neighborhood, offering nearly 3,000 sq. ft. of thoughtfully designed living space. Completely renovated in 2021, this home combines modern luxury with everyday comfort and entertainment-ready features.
Step inside to find an open-concept layout with soaring vaulted and trayed ceilings and luxury vinyl plank flooring throughout. The chef’s kitchen boasts high-end stainless steel appliances, a gas range, quartz countertops, and a 14-foot island perfect for gatherings.
Each bedroom includes a private en-suite bathroom and custom closets, providing comfort and privacy for everyone. The spacious bonus room is wired for surround sound and currently serves as a home theater, complete with its own half bath — ideal for movie nights or as a game room. The gas fireplace adds warmth and ambiance indoors, while the security system offers peace of mind.
Enjoy outdoor living with a beautifully landscaped yard, wood privacy fence, an automatic sprinkler system, and a refreshing in-ground pool with a brand-new liner (installed summer 2025).
This home truly has it all — luxury, comfort, and convenience in a fantastic location.
Step inside to find an open-concept layout with soaring vaulted and trayed ceilings and luxury vinyl plank flooring throughout. The chef’s kitchen boasts high-end stainless steel appliances, a gas range, quartz countertops, and a 14-foot island perfect for gatherings.
Each bedroom includes a private en-suite bathroom and custom closets, providing comfort and privacy for everyone. The spacious bonus room is wired for surround sound and currently serves as a home theater, complete with its own half bath — ideal for movie nights or as a game room. The gas fireplace adds warmth and ambiance indoors, while the security system offers peace of mind.
Enjoy outdoor living with a beautifully landscaped yard, wood privacy fence, an automatic sprinkler system, and a refreshing in-ground pool with a brand-new liner (installed summer 2025).
This home truly has it all — luxury, comfort, and convenience in a fantastic location.
1630 Crestview St, Ashdown, AR 71822 is a 3 bedroom, 4 bathroom, 2,981 sqft single-family home built in 1987. This property is not currently displayed as for sale or rent on Trulia. The Trulia Estimate is $374,400, with a rent estimate of $2,705/month.
Home Details for 1630 Crestview St

|
|---|
Levels, Entrance, & Accessibility Stories: 1Floors: Tile, Laminate |
Interior Details AtticTypes of Rooms: Walk In Closet, Breakfast Nook, Laundry Room, Master Bath, Pantry, Recreation RoomCeiling Fan |
Appliances & Utilities Cable ReadyDishwasherDisposalDryerMicrowaveRefrigeratorWasher |
Heating & Cooling Air ConditioningCooling System: Central |
Fireplace & Spa Fireplace |
Windows, Doors, Floors & Walls Double Paned Windows |
Security Security System |

|
|---|
Exterior Home Features Roof: Shake ShingleExterior: Wood, BrickFoundation Type: SlabLawnPatioSprinkler System |
Pool Pool |
Parking & Garage GarageParking: Carport, Garage Detached |

|
|---|
Year Built Year Built: 1987Year Updated: 2021 |
Property Type / Style Property Type: Single Family Home |

|
|---|
Lot Area: 0.65 acres |
Price and Tax history
| Date | Event | Price |
|---|---|---|
Jan 5, 2026 Source: N/A | ListingRemoved | |
Oct 19, 2025 Source: N/A | Listed For Sale | $450,000 |
| Year | Property tax | Tax assessment |
|---|---|---|
| 2024 | $1,672 | $280,950 |
Home facts updated by county records
Market trends in Ashdown
Last updated August 2026
Avg. sale price
—
Sale-to-List Price
—
Price per sq ft
—
Available listings
32
5MoM
Around this home
The GreatSchools Rating compares schools on a variety of school quality indicators including test scores, college readiness, equity and more. Learn more.

What Locals Say about Ashdown
At least 6 Trulia users voted on each feature.

100 % Say parking is easy

100 % Say car is needed

100 % Say it's quiet

100 % Say there's holiday spirit

91 % Say yards are well-kept

88 % Say kids play outside

71 % Say neighbors are friendly

67 % Say they plan to stay for at least 5 years

67 % Say people would walk alone at night

57 % Say streets are well-lit

50 % Say it's walkable to grocery stores

45 % Say there's wildlife

44 % Say it's walkable to restaurants

30 % Say there are community events

25 % Say there are sidewalks

14 % Say it's dog friendly
Sourced by Trulia users. Learn more about our methodology.
LGBTQ Local Legal Protections
LGBTQ Local Legal Protections



Frequently asked questions about 1630 Crestview St
- What is 1630 Crestview St estimated to be worth?Trulia's estimated value for 1630 Crestview St in Ashdown, AR is $374,400.
- Is Ashdown a buyer's or seller's market?Ashdown is currently a buyer's market, based on recent for-sale activity.
- What do residents say about Ashdown?Residents describe Ashdown, AR as easy to park in, quiet, and well-kept. Most residents say you need a car. See recently sold homes in Ashdown, AR.
- What are the closest schools to 1630 Crestview St?The closest schools to 1630 Crestview St in Ashdown, AR are Ashdown Elementary School (rated 5/10), Ashdown High School (rated 5/10), Ashdown Junior High School (rated 4/10).
- Does 1630 Crestview St have air conditioning?Yes, 1630 Crestview St in Ashdown, AR has air conditioning.
- Does 1630 Crestview St have a pool?Yes, 1630 Crestview St in Ashdown, AR has a pool.
Apartments for Rent



Off Market Homes Near 1630 Crestview St
 SOLDOCT 5, 2026James H Mounts, Smith & Mounts Realty
 SOLDAUG 7, 2026Rachel Bradshaw, Smith & Mounts Realty
 SOLDJUL 1, 2026Jason Edington, Keller Williams Realty Hot Springs
 SOLDJUN 23, 2026Amanda Ables, Better Homes and Gardens Real Estate Infinity
 SOLDMAY 27, 2026
 OFF MARKETBrad Morris, ABC Realty
 See more homes for sale inAshdown
Homes for sale near 1630 Crestview St
 FOR SALE BY OWNER1 ACRE
 1.86 ACRES
 1.14 ACRES
 0.43 ACRESJames Mounts, Smith and Mounts Inc., My State MLS
 0.43 ACRESJames H Mounts, Smith & Mounts Realty
 0.5 ACRESJames H Mounts, Smith & Mounts Realty
 1 ACREConnie Altenbaumer, AT HOME REALTY, My State MLS
 NEW - 2 DAYS AGO0.32 ACRESEarnest Reed, ASHDOWN REALTY, My State MLS
 1.9 ACRESRachel Bradshaw, Smith & Mounts Realty
 1.9 ACRESRachel Bradshaw, Smith and Mounts Inc., My State MLS
- See more homes for sale inAshdown

- Results are loading