


$585,600
 4 Beds
 3 Baths
 3,511 sqft
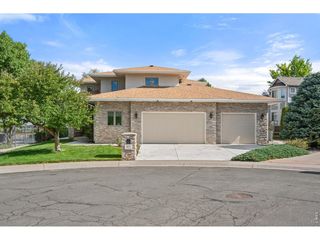
1629 E 131st Circle, Thornton, CO 80241
Est. Refi. Payment $3,591/mo*
Refinance Your HomeCurrently Off Market - Sold Sep 24, 2024 for $555,000
Home Value
Trulia Estimate
$586KSince last month
Decreased$5K (-0.8%)Since last year
Increased$51K (+9.6%)Since last sale
Increased$31K (+5.5%)Learn more about this home's value by checking out its Trulia Estimate, the value of nearby homes, and how much similar homes have sold for.
Trulia Estimate
The of this home's value increased by +50% in the last 10 years
| Month | Estimated value |
|---|---|
2026 | |
| September 2026 | $586K |
| August 2026 | $590K |
| July 2026 | $595K |
| June 2026 | $601K |
| May 2026 | $586K |
| March 2026 | $552K |
| February 2026 | $545K |
| January 2026 | $539K |
2025 | |
2024 | |
2023 | |
2022 | |
2021 | |
2020 | |
2019 | |
2018 | |
2017 | |
2016 | |
Comparable sales
These are recently sold homes that have a similar location or other similar features to this home, like bedrooms, bathrooms, and square footage. Get a sense of the expected prices in the area by viewing these homes.Address | Distance | Property Type | Sold Price | Sold Date | Bed | Bath | Sqft |
|---|---|---|---|---|---|---|---|
0.05 | Single-Family Home | $615,000 | 05/18/26 | 4 | 3 | 2,436 | |
0.06 | Single-Family Home | $603,750 | 10/20/25 | 4 | 2.5 | 2,440 | |
0.09 | Single-Family Home | $575,000 | 03/31/26 | 4 | 3.5 | 2,524 | |
0.17 | Single-Family Home | $680,000 | 11/18/25 | 4 | 3.5 | 2,968 | |
0.32 | Single-Family Home | $604,000 | 05/27/26 | 4 | 2.5 | 2,704 | |
0.30 | Single-Family Home | $748,500 | 06/17/26 | 4 | 3.5 | 3,162 | |
0.30 | Single-Family Home | $635,000 | 04/07/26 | 4 | 3 | 2,335 | |
0.21 | Single-Family Home | $705,000 | 10/07/25 | 5 | 3.5 | 3,150 | |
0.26 | Single-Family Home | $760,000 | 03/25/26 | 4 | 3 | 3,412 |
Nearby home prices
Get a sense of expected prices in the area by checking the value of nearby homes.Address | Distance | Price | Bed | Bath | Sqft | Status |
|---|---|---|---|---|---|---|
0.01 | $562,300 | 4 | 2.5 | 2,900 | Off Market | |
0.05 | $615,000 | 4 | 3 | 2,436 | Recently Sold | |
0.06 | $585,600 | 4 | 2.5 | 2,440 | Off Market | |
0.09 | $575,000 | 4 | 3.5 | 2,524 | Recently Sold | |
0.12 | $333,200 | 2 | 2 | 1,166 | Off Market | |
0.12 | $349,000 | 3 | 2 | 1,294 | Recently Sold | |
0.12 | $330,000 | 2 | 2 | 1,166 | For Sale | |
0.13 | $330,300 | 2 | 2 | 1,166 | Off Market | |
0.13 | $350,000 | 2 | 2 | 1,258 | Recently Sold | |
0.11 | $1,220,000 | 5 | 6 | 5,130 | Recently Sold | |
0.14 | $357,000 | 3 | 2 | 1,311 | Off Market |
Local Information
- Map ViewExplore the area around 1629 E 131st Circle.

- Schools1 Preschool School1 Elementary School1 Middle School1 High School

- Shop & Eat

-- mins to
Home Highlights

Single-Family Home

Built in 1998

3,511 sqft

$167/sqft

2 Car Garage

HOA $39/mo
About this House
What's unique:Gas log fireplaceUtility sinkMature shade treesPrivacy fenceMain floor livingFinished basement
Hunter's Glen/Tiburon ranch style gem! This classic beauty offers main floor living along with a fully finished basement with lots of additional living space. New vinyl plank flooring throughout is an added bonus along with fresh interior & exterior paint AND... a new roof! You are welcomed into the living/dining area with a bay window overlooking the front yard. The space flows seamlessly to the kitchen and family room. It's perfect for entertaining! Step into the bright, sunny kitchen that is perfect for the chef in your family with a huge pantry & large island for prep! A cozy nook is perfect for morning coffee or casual meals. The adjoining family room is showcased by a peaked ceiling, gas log fireplace & entertainment niche. The primary suite includes a vaulted ceiling with fan/light, walk-in closet and 5 pc. bath with glass blocks above the tub for privacy and light. The second main floor bedroom connects to a den/study with french doors. The main floor laundry provides easy access to the garage. The utility sink is an added plus & the stackable washer/dryer are included! You'll love the finished basement which almost doubles the livable square footage. It features an area perfect for a game table, not to mention a wet bar, gigantic rec room with gas log fireplace AND...projection tv w/screen. There are also two bedrooms that have egress windows & a full bath! Imagine the possibilities with the additional living space! The yard is accented by mature shade trees. The patio is perfect for alfresco dining or relaxing. Additional features include a privacy fence, sprinkler system, new furnace & new garage door. Prime location conveniently located near Century Middle School, Eastlake recreation, Orchard Mall & Premium outlets, the RTD station on the N line, and easy access to I-25. NOTE: Basement square footage in county records is incorrect. Buyer's agent and Buyers to verify square footage.
1629 E 131st Circle, Thornton, CO 80241 is a 4 bedroom, 3 bathroom, 3,511 sqft single-family home in Hunters Glen, built in 1998. It last sold for $555,000 on Sep 24, 2024 (1% above the $550,000 asking price). This property is not currently displayed as for sale or rent on Trulia. The Trulia Estimate is $585,600, with a rent estimate of $3,406/month.
Last check for updates: about 6 hours ago
Listed by Tammy Camalick, (303) 257-5355
RE/MAX Northwest Inc
Bought with: Lori Fontyn, (303) 359-9937, Coldwell Banker Realty 56
Source: REcolorado as distributed by MLS GRID, MLS#5485853
Home Details for 1629 E 131st Circle

|
|---|
Interior Details Basement: Finished,FullNumber of Rooms: 14Types of Rooms: Master Bedroom, Bedroom, Master Bathroom, Bathroom, Bonus Room, Dining Room, Family Room, Kitchen, Living Room, OfficeWet Bar |
Beds & Baths Number of Bedrooms: 4Main Level Bedrooms: 2Number of Bathrooms: 3Number of Bathrooms (full): 3Number of Bathrooms (main level): 2 |
Dimensions and Layout Living Area: 3511 Square Feet |
Appliances & Utilities Appliances: Dishwasher, Disposal, Dryer, Gas Water Heater, Microwave, Oven, Range, Refrigerator, Self Cleaning Oven, WasherDishwasherDisposalDryerLaundry: In UnitMicrowaveRefrigeratorWasher |
Heating & Cooling Heating: Forced Air,Natural GasHas CoolingAir Conditioning: Attic Fan,Central AirHas HeatingHeating Fuel: Forced Air |
Fireplace & Spa Number of Fireplaces: 2Fireplace: Family Room, Gas Log, Recreation RoomHas a Fireplace |
Windows, Doors, Floors & Walls Window: Bay Window(s), Double Pane Windows, Window CoveringsFlooring: Laminate |
Levels, Entrance, & Accessibility Stories: 1Levels: OneFloors: Laminate |
View No View |
Security Security: Carbon Monoxide Detector(s), Smoke Detector(s) |

|
|---|
Exterior Home Features Roof: CompositionPatio / Porch: PatioFencing: FullExterior: Private Yard |
Parking & Garage Number of Garage Spaces: 2Number of Covered Spaces: 2No CarportHas a GarageHas an Attached GarageParking Spaces: 2Parking: Oversized |
Frontage Not on Waterfront |
Water & Sewer Sewer: Public Sewer |
Finished Area Finished Area (above surface): 1778 Square FeetFinished Area (below surface): 1559 Square Feet |

|
|---|
Year Built Year Built: 1998 |
Property Type / Style Property Type: ResidentialProperty Subtype: Single Family ResidenceStructure Type: HouseArchitecture: Traditional |
Building Construction Materials: Brick, FrameNot Attached Property |
Property Information Not Included in Sale: NoneParcel Number: R0107925 |

|
|---|
Price List Price: $550,000 |
Status Change & Dates Off Market Date: Fri Aug 30 2024Possession Timing: Close Of Escrow |

|
|---|
MLS Status: Closed |

|
|---|

|
|---|
Direction & Address City: ThorntonCommunity: The Woods At Hunters Glen |
School Information Elementary School: Hunters GlenElementary School District: Adams 12 5 Star SchlJr High / Middle School: CenturyJr High / Middle School District: Adams 12 5 Star SchlHigh School: Mountain RangeHigh School District: Adams 12 5 Star Schl |

|
|---|
Building Area Building Area: 3511 Square Feet |

|
|---|
Not Senior Community |

|
|---|
HOA Fee Includes: Maintenance GroundsHOA Name: Tiburon/MSIHOA Phone: 303-420-4433Has an HOAHOA Fee: $39/Monthly |

|
|---|
Lot Area: 5489 sqft |

|
|---|
Special Conditions: Standard |

|
|---|
Contingencies: None KnownListing Terms: Cash, Conventional, FHA, VA Loan |

|
|---|
Mobile Home Park Mobile Home Units: Feet |

|
|---|
Business Information Ownership: Individual |

|
|---|
BasementMls Number: 5485853Attribution Contact: TAMMY@TAMMYCAMALICK.COM, 303-257-5355Above Grade Unfinished Area: 1778Below Grade Unfinished Area: 174Showing Service Name: Showing Time |
Price and Tax history
| Date | Event | Price |
|---|---|---|
Sep 24, 2024 Source: REcolorado as distributed by MLS GRID #5485853 | Sold | $555,000 |
Aug 30, 2024 Source: REcolorado as distributed by MLS GRID #5485853 | Pending | $550,000 |
Aug 28, 2024 Source: REcolorado as distributed by MLS GRID #5485853 | Listed For Sale | $550,000 |
Aug 2, 2016 Source: N/A | Sold | $389,000 |
May 30, 2016 Source: Agent Provided | Listed For Sale | $375,000 |
Jul 7, 2005 Source: N/A | Sold | $250,000 |
Jun 17, 2002 Source: N/A | Sold | $285,000 |
Feb 25, 1999 Source: N/A | Sold | $194,790 |
| Year | Property tax | Tax assessment |
|---|---|---|
| 2025 | $4,013 | $591,000 |
Home facts updated by county records
Market trends in Thornton
Last updated August 2026
Avg. sale price
$513K
$6.17KMoM
Sale-to-List Price
100.0%
Price per sq ft
$222
$6MoM
Available listings
625
10MoM
Around this home
Neighborhood Overview

Neighborhood stats provided by third party data sources.
What Locals Say about Hunters Glen
At least 11 Trulia users voted on each feature.

100 % Say there are sidewalks

100 % Say people would walk alone at night

93 % Say car is needed

92 % Say it's dog friendly

91 % Say yards are well-kept

87 % Say kids play outside

87 % Say parking is easy

85 % Say there's wildlife

82 % Say streets are well-lit

72 % Say there's holiday spirit

69 % Say it's quiet

58 % Say neighbors are friendly

54 % Say there are community events

45 % Say they plan to stay for at least 5 years

39 % Say it's walkable to grocery stores

21 % Say it's walkable to restaurants
Sourced by Trulia users. Learn more about our methodology.
LGBTQ Local Legal Protections
LGBTQ Local Legal Protections



© 2026 REcolorado® All rights reserved. Certain information contained herein is derived from information which is the licensed property of, and copyrighted by, REcolorado®. Some IDX listings have been excluded from this website. Click here for more information
Frequently asked questions about 1629 E 131st Circle
- What is 1629 E 131st Circle estimated to be worth?Trulia's estimated value for 1629 E 131st Circle in Thornton, CO is $585,600.
- What is the price history for 1629 E 131st Circle?1629 E 131st Circle in Thornton, CO last sold for $555,000 in September 2024.
- Is Thornton a buyer's or seller's market?Thornton is currently a balanced market, based on recent for-sale activity.
- What's the median sale price in Thornton?The median sale price in Thornton is $513K. That is up $6.17K from the prior month.
- Does 1629 E 131st Circle have air conditioning?Yes, 1629 E 131st Circle in Thornton, CO has air conditioning.
- Does 1629 E 131st Circle have laundry facilities?Yes, 1629 E 131st Circle in Thornton, CO has in-unit laundry.
Explore by feature - Pet Friendly
 SPECIAL OFFERPET FRIENDLY
 NEW - 1 DAY AGOSPECIAL OFFERPET FRIENDLY
 SPECIAL OFFERPET FRIENDLY
 NEW - 1 DAY AGOSPECIAL OFFERPET FRIENDLYTotal price$1,524 - $2,514/mo1-3 bd1-2 baThe Promenade at Hunter's Glen | 12801 Lafayette St,
Thornton, CO 80241 SPECIAL OFFERPET FRIENDLYTotal price$1,622 - $2,476/mo1-3 bd1-2 baThe Ridge at Thornton Station | 3650 E 103rd Cir,
Denver, CO 80229 NEW - 1 DAY AGOSPECIAL OFFERPET FRIENDLY
 NEW - 1 DAY AGOSPECIAL OFFERPET FRIENDLY
 NEW - 1 DAY AGOSPECIAL OFFERPET FRIENDLYTotal price$1,100 - $1,604/moStudio-2 bd1 baOdyssey Apartments | 1769 Coronado Pkwy N,
Denver, CO 80229 NEW - 1 DAY AGOPET FRIENDLY
 SPECIAL OFFERPET FRIENDLY
Explore by feature - Garage
- SPECIAL OFFERPET FRIENDLY
- NEW - 1 DAY AGOSPECIAL OFFERPET FRIENDLY
- NEW - 1 DAY AGOPET FRIENDLY
- SPECIAL OFFERPET FRIENDLY
 SPECIAL OFFERPET FRIENDLYTotal price$1,640 - $2,444/mo1-3 bd1-2 baLambertson Farms Apartment Homes | 10260 N Washington St,
Denver, CO 80229 NEW - 2 DAYS AGOSPECIAL OFFERPET FRIENDLY
 SPECIAL OFFERPET FRIENDLY
 SPECIAL OFFERPET FRIENDLYTotal price$1,889 - $3,024/mo1-3 bd1-2 baAvilla Eastlake | 12230 Washington Center Pkwy,
Thornton, CO 80241 SPECIAL OFFERPET FRIENDLY
 NEW - 1 DAY AGOSPECIAL OFFERPET FRIENDLY
Explore by feature - Air Conditioning
- SPECIAL OFFERPET FRIENDLY
- NEW - 1 DAY AGOSPECIAL OFFERPET FRIENDLYTotal price$1,524 - $2,514/mo1-3 bd1-2 baThe Promenade at Hunter's Glen | 12801 Lafayette St,
Thornton, CO 80241 - NEW - 1 DAY AGOSPECIAL OFFERPET FRIENDLY
- NEW - 1 DAY AGOSPECIAL OFFERPET FRIENDLY
- NEW - 1 DAY AGOSPECIAL OFFERPET FRIENDLYTotal price$1,100 - $1,604/moStudio-2 bd1 baOdyssey Apartments | 1769 Coronado Pkwy N,
Denver, CO 80229 - SPECIAL OFFERPET FRIENDLY
- SPECIAL OFFERPET FRIENDLYTotal price$1,640 - $2,444/mo1-3 bd1-2 baLambertson Farms Apartment Homes | 10260 N Washington St,
Denver, CO 80229 - NEW - 2 DAYS AGOSPECIAL OFFERPET FRIENDLY
 SPECIAL OFFERPET FRIENDLY
 SPECIAL OFFERPET FRIENDLY
Explore by feature - Pool
 SPECIAL OFFER
- SPECIAL OFFERPET FRIENDLY
- NEW - 1 DAY AGOSPECIAL OFFERPET FRIENDLY
- SPECIAL OFFERPET FRIENDLY
- NEW - 1 DAY AGOSPECIAL OFFERPET FRIENDLYTotal price$1,524 - $2,514/mo1-3 bd1-2 baThe Promenade at Hunter's Glen | 12801 Lafayette St,
Thornton, CO 80241 - SPECIAL OFFERPET FRIENDLYTotal price$1,622 - $2,476/mo1-3 bd1-2 baThe Ridge at Thornton Station | 3650 E 103rd Cir,
Denver, CO 80229 - NEW - 1 DAY AGOSPECIAL OFFERPET FRIENDLY
- NEW - 1 DAY AGOSPECIAL OFFERPET FRIENDLY
- NEW - 1 DAY AGOSPECIAL OFFERPET FRIENDLYTotal price$1,100 - $1,604/moStudio-2 bd1 baOdyssey Apartments | 1769 Coronado Pkwy N,
Denver, CO 80229 - NEW - 1 DAY AGOPET FRIENDLY
Explore by feature - Washer/dryer
- SPECIAL OFFERPET FRIENDLY
- NEW - 1 DAY AGOSPECIAL OFFERPET FRIENDLY
- NEW - 1 DAY AGOSPECIAL OFFERPET FRIENDLYTotal price$1,524 - $2,514/mo1-3 bd1-2 baThe Promenade at Hunter's Glen | 12801 Lafayette St,
Thornton, CO 80241 - SPECIAL OFFERPET FRIENDLYTotal price$1,622 - $2,476/mo1-3 bd1-2 baThe Ridge at Thornton Station | 3650 E 103rd Cir,
Denver, CO 80229 - NEW - 1 DAY AGOSPECIAL OFFERPET FRIENDLY
- NEW - 1 DAY AGOSPECIAL OFFERPET FRIENDLY
- NEW - 1 DAY AGOSPECIAL OFFERPET FRIENDLYTotal price$1,100 - $1,604/moStudio-2 bd1 baOdyssey Apartments | 1769 Coronado Pkwy N,
Denver, CO 80229 - NEW - 1 DAY AGOPET FRIENDLY
- SPECIAL OFFERPET FRIENDLY
- SPECIAL OFFERPET FRIENDLYTotal price$1,640 - $2,444/mo1-3 bd1-2 baLambertson Farms Apartment Homes | 10260 N Washington St,
Denver, CO 80229
Explore by feature - Outdoor Space
- SPECIAL OFFERPET FRIENDLYTotal price$1,889 - $3,024/mo1-3 bd1-2 baAvilla Eastlake | 12230 Washington Center Pkwy,
Thornton, CO 80241  PET FRIENDLY
 APPLY INSTANTLYPET FRIENDLY
 APPLY INSTANTLYPET FRIENDLY
 APPLY INSTANTLYPET FRIENDLY
 APPLY INSTANTLYPET FRIENDLY
 APPLY INSTANTLYPET FRIENDLY
 APPLY INSTANTLYPET FRIENDLY
 NEW - 7 HRS AGOPET FRIENDLY
 NEW - 20 HRS AGOPET FRIENDLY
Apartments for Rent
 PET FRIENDLY
 PET FRIENDLYTotal price$1,565 - $4,875/moStudio-3 bd1-3 baAlexan 505 | 505 W Community Center Dr,
Denver, CO 80234 PET FRIENDLY
- PET FRIENDLY
 NEW - 1 DAY AGOPET FRIENDLY
 NEW - 1 DAY AGOPET FRIENDLYTotal price$1,523 - $2,099/mo1-2 bd1-2 baHeritage at Stone Mountain | 11625 Community Center Dr,
Denver, CO 80233- NEW - 1 DAY AGOPET FRIENDLY
 Total price$1,490 - $2,405/mo1-3 bd1-2 baHaven 124 at Eastlake Station | 12255 Claude Ct,
Thornton, CO 80241- NEW - 1 DAY AGOPET FRIENDLY
- NEW - 1 DAY AGOPET FRIENDLYTotal price$1,524 - $2,514/mo1-3 bd1-2 baThe Promenade at Hunter's Glen | 12801 Lafayette St,
Thornton, CO 80241  PET FRIENDLY
- NEW - 1 DAY AGOPET FRIENDLY
- PET FRIENDLY

 PET FRIENDLYTotal price$1,395 - $2,787/moStudio-3 bd1-2 baArbour Square | 14770 Orchard Pkwy,
Broomfield, CO 80023 See more homes for rent inThornton
Off Market Homes Near 1629 E 131st Circle
 SOLDSEP 24, 2026RE/MAX Professionals, MLS#5216926
 SOLDSEP 24, 2026Coldwell Banker Realty 56, MLS#5365411
 SOLDSEP 23, 2026Serhant Colorado LLC, MLS#2127078
 SOLDSEP 23, 2026Kerrie A. Young (Independent), MLS#2117884
 SOLDSEP 22, 2026Corcoran Perry & Co., MLS#6799966
 SOLDSEP 22, 2026eXp Realty, LLC, MLS#7968966
 SOLDSEP 22, 2026Berkshire Hathaway HomeServices Colorado Real Estate, LLC – Erie, MLS#7007150
 SOLDSEP 22, 2026Serhant Colorado LLC, MLS#7050597
 SOLDSEP 22, 2026Jessica Gallegos, Coldwell Banker Realty-NOCO
 SOLDSEP 22, 2026Keller Williams DTC, MLS#5999301
 See more homes for sale inThornton
Homes for sale near 1629 E 131st Circle
 The Old Country Real Estate Group LLC, MLS#7571051
 OPEN SAT, 11-1PMLive.Laugh.Colorado. Real Estate Group, MLS#5804934
 Cornerstone Real Estate Rocky Mountains, MLS#4575809
 NEW CONSTRUCTION0.81 ACRESCompass - Denver, MLS#8978777
- See more homes for sale inThornton



- Results are loading