


Listed by Todd Chiriano, American Federal Properties, (909) 861-1000
$995,000
Original price: $340,000
 4 Beds
 4 Baths
 2,705 sqft
16269 Sun Summit Dr, Riverside, CA 92503
Est. Mortgage $6,185/mo*
Get Pre-QualifiedHome Highlights

Parking
3 Car Garage

Outdoor
Porch, Deck

HOA
$109/Monthly

Price/Sqft
$368

Climate Control
Central, Solar & Central Air

Listed
5 days ago
Local Information
- Map ViewExplore the area around 16269 Sun Summit Dr.

- Schools1 Elementary School1 Middle School1 High School

- Shop & Eat

-- mins to
About this House
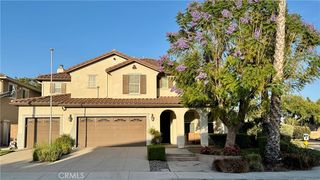
Introducing this Beautiful Turn Key 4 Bedrooms, 4 Baths plus a Den and a loft with a Permitted Balcony that has a second story view of the city and hills. The Home is located in the very desirable Lake hills Development in Riverside, CA. The Home features high Ceilings throughout, including a remodeled Kitchen with custom Counter Tops, Family Room, Living Room, Formal Dining Room and separate 2nd Story Laundry Room with a folding table and a deep sink. The large En-Suite Master Bedroom's Bath features Double Sinks, a Soaking tub, a Separate Walk in Shower and a large Master Closet. The Home also boasts of it's all upgraded new Wood and Tile flooring throughout. Enjoy all the Dual Pane windows throughout the home which means inside, Cooler in the Summer and Warmer in the Winter. There is an approximately 320 Sq. Ft. Permitted covered Patio with accessory glass sliding doors that enclose the space, which has it's own separate air conditioning unit. There is also, a Three car Garage with Beautiful Custom Brown Wood Doors combined with the fantastic front Landscaping, with the Night time lighting effects that truly shows off the beauty of the front of the home. There is also included, a Newer paid off ADT alarm system, with outside Cameras etc. Buyers to Pay off or to Assume the existing Two (2) Sun Run Solar Systems Agreements. The current total adjustable monthly payment upon Assumption of the 2 Agreements is of $275.00. Come and see this truly Beautiful Home.
Open House
Saturday, August 29
1:00 PM to 4:00 PM
Home Details for 16269 Sun Summit Dr

|
|---|
Interior Details Number of Rooms: 6Types of Rooms: Master Bedroom, Bathroom, Kitchen, Laundry, Living Room, Loft |
Beds & Baths Number of Bedrooms: 4Number of Bathrooms: 4Number of Bathrooms (full): 4Number of Bathrooms (main level): 1 |
Dimensions and Layout Living Area: 2705 Square Feet |
Appliances & Utilities Utilities: Cable Connected, Electricity Available, Electricity Connected, Natural Gas Available, Natural Gas Connected, Sewer Available, Sewer Connected, Underground Utilities, Water Available, Water ConnectedAppliances: Built-In Range, Dishwasher, Electric Oven, Gas Cooktop, Disposal, Microwave, Refrigerator, Water To Refrigerator, Water HeaterDishwasherDisposalLaundry: Laundry RoomMicrowaveRefrigerator |
Heating & Cooling Heating: Central,Fireplace(s),SolarHas CoolingAir Conditioning: Central Air,DualHas HeatingHeating Fuel: Central |
Fireplace & Spa Fireplace: Family Room, Gas, Gas StarterSpa: NoneHas a FireplaceNo Spa |
Gas & Electric Electric: 220 Volts in Garage |
Windows, Doors, Floors & Walls Window: Double Pane Windows, Screens, ShuttersFlooring: Laminate, Tile, WoodCommon Walls: 2+ Common Walls |
Levels, Entrance, & Accessibility Stories: 2Number of Stories: 2Levels: TwoEntry Location: FrontAccessibility: Safe Emergency Egress from Home, ParkingFloors: Laminate, Tile, Wood |
View Has a ViewView: City Lights, Hills, Mountain(s), Peek-A-Boo |
Security Security: Security System, Carbon Monoxide Detector(s), Fire Detection System, Smoke Detector(s), Security Lights |

|
|---|
Exterior Home Features Roof: ConcretePatio / Porch: Brick, Concrete, Deck, Enclosed, Front Porch, Porch, ScreenedFoundation: SlabNo Private Pool |
Parking & Garage Number of Garage Spaces: 3Number of Covered Spaces: 3Has a GarageHas an Attached GarageParking Spaces: 3Parking: Concrete,Door-Multi,Direct Access,Driveway,Driveway Up Slope From Street,Garage Faces Front,Garage |
Pool Pool: None |
Frontage Road Frontage: Country RoadRoad Surface Type: PavedNot on Waterfront |
Water & Sewer Sewer: Public Sewer |
Surface & Elevation Elevation Units: Feet |

|
|---|
Days on Market: 5 |

|
|---|
Year Built Year Built: 1995 |
Property Type / Style Property Type: ResidentialProperty Subtype: Single Family ResidenceStructure Type: HouseArchitecture: House |
Building Not a New ConstructionAttached To Another StructureNo Additional Parcels |
Property Information Condition: TurnkeyParcel Number: 140182005 |

|
|---|
Price List Price: $995,000Price Per Sqft: $368 |

|
|---|
MLS Status: Coming Soon |

|
|---|
Direction & Address City: Riverside |
School Information High School District: Riverside Unified |

|
|---|
Listing Agent Listing ID: TR26174499 |

|
|---|
Community Features: Curbs, Gutter(s), Street Lights, SidewalksNot Senior Community |

|
|---|
HOA Name: Lake HillsHOA Phone: 951-244-0048Association for this Listing: California Regional MLSHas an HOAHOA Fee: $109/Monthly |

|
|---|
Lot Area: 6970 sqft |

|
|---|
Special Conditions: Standard |

|
|---|
Contingencies: Contingent on Buyer(s) assuming 2 Sun Run Solar contracts at close of escrow. Sellers to purchase a new home and Escrows to close concurrently.Listing Terms: Cash, Cash to New Loan |

|
|---|
Mls Number: TR26174499Living Area Range Units: Square FeetAttribution Contact: 909-732-9994Activation Date: Sat Aug 29 2026Common Interest: Planned DevelopmentStart Showing Date: Sat Aug 29 2026Universal Property Id: US-06065-N-140182005-R-N |

|
|---|
HOA Amenities: PlaygroundSource Internet Entire Listing Display |
Around this home
Neighborhood Overview

Neighborhood stats provided by third party data sources.
What Locals Say about El Sobrante
At least 33 Trulia users voted on each feature.

95 % Say it's dog friendly

91 % Say there are sidewalks

90 % Say it's quiet

87 % Say parking is easy

86 % Say car is needed

86 % Say yards are well-kept

85 % Say there's holiday spirit

72 % Say streets are well-lit

71 % Say there's wildlife

71 % Say they plan to stay for at least 5 years

62 % Say people would walk alone at night

53 % Say neighbors are friendly

48 % Say kids play outside

17 % Say it's walkable to grocery stores

15 % Say it's walkable to restaurants

12 % Say there are community events
Sourced by Trulia users. Learn more about our methodology.
Market trends in Riverside
Last updated July 2026
Avg. sale price
$657K
$6.67KMoM
Sale-to-List Price
100.0%
Price per sq ft
$382
$2MoM
Available listings
697
15MoM
Home Value
Trulia Estimate
$802KSince last month
Decreased$12K (-1.5%)Since last year
Increased$4K (+0.5%)Since last sale
Increased$475K (+146.2%)Learn more about this home's value by checking out its Trulia Estimate, the value of nearby homes, and how much similar homes have sold for.
Trulia Estimate
The of this home's value increased by +63% in the last 10 years
| Month | Estimated value |
|---|---|
2026 | |
| August 2026 | $800K |
| July 2026 | $812K |
| June 2026 | $813K |
| May 2026 | $812K |
| April 2026 | $815K |
| March 2026 | $814K |
| February 2026 | $812K |
| January 2026 | $798K |
2025 | |
2024 | |
2023 | |
2022 | |
2021 | |
2020 | |
2019 | |
2018 | |
2017 | |
2016 | |
Comparable sales
These are recently sold homes that have a similar location or other similar features to this home, like bedrooms, bathrooms, and square footage. Get a sense of the expected prices in the area by viewing these homes.Address | Distance | Property Type | Sold Price | Sold Date | Bed | Bath | Sqft |
|---|---|---|---|---|---|---|---|
0.11 | Single-Family Home | $860,000 | 07/31/26 | 4 | 4 | 2,974 | |
0.08 | Single-Family Home | $990,000 | 07/15/26 | 4 | 4 | 2,705 | |
0.15 | Single-Family Home | $860,000 | 12/08/25 | 4 | 2.5 | 2,255 | |
0.14 | Single-Family Home | $865,000 | 06/18/26 | 4 | 3 | 2,909 | |
0.23 | Single-Family Home | $584,950 | 07/09/26 | 4 | 2.5 | 2,257 | |
0.23 | Single-Family Home | $782,000 | 08/07/26 | 4 | 2.5 | 2,217 | |
0.23 | Single-Family Home | $720,000 | 07/06/26 | 4 | 2.5 | 2,217 | |
0.29 | Single-Family Home | $799,000 | 01/22/26 | 4 | 3 | 2,175 | |
0.31 | Single-Family Home | $720,000 | 08/06/26 | 4 | 2.5 | 2,217 | |
0.32 | Single-Family Home | $710,000 | 11/14/25 | 4 | 2.5 | 2,217 |
Nearby home prices
Get a sense of expected prices in the area by checking the value of nearby homes.Address | Distance | Price | Bed | Bath | Sqft | Status |
|---|---|---|---|---|---|---|
0.05 | $839,400 | 4 | 4 | 2,705 | Off Market | |
0.05 | - | 5 | 3.5 | 2,705 | Off Market | |
0.08 | $990,000 | 4 | 4 | 2,705 | Recently Sold | |
0.11 | $860,000 | 4 | 4 | 2,974 | Recently Sold | |
0.11 | - | 4 | 4 | 2,974 | Off Market | |
0.14 | $865,000 | 4 | 3 | 2,909 | Recently Sold | |
0.09 | $1,495,000 | 4 | 4 | 2,974 | For Sale | |
0.15 | $860,000 | 4 | 2.5 | 2,255 | Recently Sold | |
0.18 | $918,700 | 4 | 3 | 2,761 | Off Market | |
0.18 | $992,700 | 5 | 3 | 2,909 | Off Market | |
0.20 | $736,600 | 4 | 2.5 | 2,217 | Off Market |
Price and Tax history
| Date | Event | Price |
|---|---|---|
May 25, 2012 Source: N/A | Sold | $325,000 |
Apr 5, 2012 Source: Agent Provided | PriceChange | $325,000 Price decreased by 4% |
Mar 31, 2012 Source: Agent Provided | Listed For Sale | $340,000 |
Mar 6, 2011 Source: Agent Provided | ListingRemoved | $357,000 |
Feb 4, 2011 Source: Agent Provided | Listed For Sale | $357,000 |
Feb 29, 1996 Source: N/A | Sold | $212,000 |
| Year | Property tax | Tax assessment |
|---|---|---|
| 2026 | Unavailable | $424,620 |
Home facts updated by county records
LGBTQ Local Legal Protections
LGBTQ Local Legal Protections



Todd Chiriano, American Federal Properties
Agent Phone: (909) 732-9994

The multiple listing data appearing on this website, or contained in reports produced therefrom, is owned and copyrighted by California Regional Multiple Listing Service, Inc. ("CRMLS") and is protected by all applicable copyright laws. Information provided is for viewer's personal, non-commercial use and may not be used for any purpose other than to identify prospective properties the viewer may be interested in purchasing. All listing data, including but not limited to square footage and lot size is believed to be accurate, but the listing Agent, listing Broker and CRMLS and its affiliates do not warrant or guarantee such accuracy. The viewer should independently verify the listed data prior to making any decisions based on such information by personal inspection and/or contacting a real estate professional.
Based on information from California Regional Multiple Listing Service, Inc. as of 2026-08-27 17:33:45 PDT and /or other sources. All data, including all measurements and calculations of area, is obtained from various sources and has not been, and will not be, verified by broker or MLS. All information should be independently reviewed and verified for accuracy. Properties may or may not be listed by the office/agent presenting the information
Based on information from California Regional Multiple Listing Service, Inc. as of 2026-08-27 17:33:45 PDT and /or other sources. All data, including all measurements and calculations of area, is obtained from various sources and has not been, and will not be, verified by broker or MLS. All information should be independently reviewed and verified for accuracy. Properties may or may not be listed by the office/agent presenting the information
Similar Homes You May Like
 OPEN SUN, 2-5PMColdwell Banker Top Team
 OPEN SAT, 11-1PMKELLER WILLIAMS EMPIRE ESTATES
 OPEN SUN, 12-4PMExcellence RE Real Estate, Inc.
 2.05 ACRESAllison James Estates & Homes
 OPEN SAT, 11-3PMExcellence RE Real Estate
 NEW - 1 DAY AGODG Realty & Services, Inc.
 See more homes for sale inRiverside




New Listings near 16269 Sun Summit Dr
 NEWOPEN SAT, 12-3PMCOMING SOON 8/29eXp Realty of Southern Ca, Inc
 NEWOPEN SAT, 2-6PM0.25 ACRESNEST REAL ESTATE
 0.29 ACRESBERKSHIRE HATHAWAY HOMESERVICES CALIFORNIA REALTY
 OPEN FRI, 2-6PM0.28 ACRESReal Brokerage Technologies
 OPEN SAT, 12-3PMeXp Realty of Greater Los Angeles
 OPEN SAT, 10-1PM0.6 ACRESCOLDWELL BANKER REALTY
- See more homes for sale inRiverside


Frequently asked questions about 16269 Sun Summit Dr
- What is the estimated monthly payment for 16269 Sun Summit Dr?Based on a $995,000 list price with 20% down at today's rates, the estimated monthly payment for 16269 Sun Summit Dr in Riverside, CA is approximately $6,186 (about $5,141 principal & interest, $970 property taxes, and $75 homeowner's insurance). This is an estimate. Actual payment depends on your loan terms.
- How does the list price for 16269 Sun Summit Dr compare to homes in Riverside?16269 Sun Summit Dr in Riverside, CA is listed at $995,000, about 52% above the $657K median sale price in Riverside.
- What do residents say about the El Sobrante neighborhood?Residents describe the El Sobrante neighborhood in Riverside, CA as dog-friendly, pedestrian-friendly, and quiet. See homes for sale in El Sobrante, Riverside.
- What are the closest schools to 16269 Sun Summit Dr?The closest schools to 16269 Sun Summit Dr in Riverside, CA are Hillcrest High School (rated 7/10), Lake Hills Elementary School (rated 7/10), Ysmael Villegas Middle School (rated 6/10).
- Does 16269 Sun Summit Dr have air conditioning?Yes, 16269 Sun Summit Dr in Riverside, CA has air conditioning.
- Does 16269 Sun Summit Dr have laundry facilities?Yes, 16269 Sun Summit Dr in Riverside, CA has laundry facilities.
16269 Sun Summit Dr, Riverside, CA 92503 is a 4 bedroom, 4 bathroom, 2,705 sqft single-family home built in 1995. 16269 Sun Summit Dr is located in El Sobrante, Riverside. This property is currently available for sale and was listed by CRMLS on Aug 22, 2026. The MLS # for this home is MLS# TR26174499.