

1626 W Elder Ct
Boise, ID 83705
Vista 2 Beds
 1 Bath
 836 sqft
2 Beds
1 Bath
836 sqft
Local Information
- Map ViewExplore the area around 1626 W Elder Ct.

- Schools1 Preschool School1 Elementary School1 Middle School1 High School

- Shop & Eat

-- mins to
Home Highlights

Property Type
Single-Family Home

Year Built
1980
Living Area
836 sqft

Price/Sqft
$444

Parking
1 Car Garage

HOA
None
About this House
Darling, updated Boise Bench home with a freshly remodeled kitchen and bathroom on a quiet cul-de-sac with peek-a-boo mountain views and potential RV parking! Additional updates include: new exterior paint in 2024; new HVAC air conditioning unit, updated furnace air handler and coil in 2023; new carpet in 2022; new roof in 2020. The kitchen features hardwood floors, wood cabinetry, quartz countertops, updated fixtures and hardware, a new sink, and a new stove. Well-thought-out floor plan with vaulted ceilings and built-ins in the living room. The spacious backyard boasts raised garden beds, a storage shed, full automatic sprinklers, and potential rear yard access for RV parking. Excellent location close to schools, restaurants, shopping, I-84, and downtown Boise. BTVA.
Home Details for 1626 W Elder Ct

|
|---|
MLS Status: Sold |

|
|---|
Interior Details Number of Rooms: 4Types of Rooms: Master Bedroom, Bedroom 2, Kitchen, Living Room |
Beds & Baths Number of Bedrooms: 2Main Level Bedrooms: 2Number of Bathrooms: 1Number of Bathrooms (main level): 1 |
Dimensions and Layout Living Area: 836 Square Feet |
Appliances & Utilities Utilities: Sewer Connected, Cable ConnectedAppliances: Electric Water Heater, Dishwasher, Disposal, Microwave, Oven/Range Freestanding, RefrigeratorDishwasherDisposalMicrowaveRefrigerator |
Heating & Cooling Heating: Electric,Forced AirHas CoolingAir Conditioning: Central AirHas HeatingHeating Fuel: Electric |
Fireplace & Spa No Fireplace |
Windows, Doors, Floors & Walls Flooring: Hardwood, Carpet |
Levels, Entrance, & Accessibility Levels: OneFloors: Hardwood, Carpet |

|
|---|
Exterior Home Features Roof: Architectural Style CompositionFencing: WoodOther Structures: Shed(s) |
Parking & Garage Number of Garage Spaces: 1Number of Covered Spaces: 1No CarportHas a GarageHas an Attached GarageParking Spaces: 1Parking: Attached |
Frontage Road Surface Type: Paved |
Finished Area Finished Area (above surface): 836 Square Feet |

|
|---|
Year Built Year Built: 1980 |
Property Type / Style Property Type: ResidentialProperty Subtype: Single Family Residence |
Building Construction Materials: Frame |
Property Information Parcel Number: R4823370130 |

|
|---|
Price List Price: $365,000 |

|
|---|
Direction & Address City: BoiseCommunity: Kalispell Sub |
School Information Elementary School: HawthorneElementary School District: Boise School District #1Jr High / Middle School: South (Boise)Jr High / Middle School District: Boise School District #1High School: BorahHigh School District: Boise School District #1 |

|
|---|
Building Area Building Area: 836 Square Feet |

|
|---|
Lot Area: 6098.4 sqft |

|
|---|
Listing Terms: Cash, Conventional, FHA, VA Loan |

|
|---|
Business Information Ownership: Fee Simple, Fractional Ownership: No |

|
|---|
Mls Number: 98932260Above Grade Unfinished Area: 836 |
Listed by Edenn Jablonski, (208) 869-2388
Coldwell Banker Tomlinson
Natasya Jackson, (208) 949-9451
Coldwell Banker Tomlinson
Bought with: Ryan Yost, (760) 927-6321, Boise Premier Real Estate
Source: IMLS, MLS#98932260
Market trends in Boise
Last updated June 2026
Avg. sale price
$523K
$29.33KMoM
Sale-to-List Price
100.0%
Price per sq ft
$319
$5MoM
Available listings
840
11MoM

- Results are loading
Property Tax and Assessment
| Year | 2025 |
|---|---|
| Tax | $2,395 |
| Assessment | $327,200 |
Home facts updated by county records
Comparable Sales for 1626 W Elder Ct
Address | Distance | Property Type | Sold Price | Sold Date | Bed | Bath | Sqft |
|---|---|---|---|---|---|---|---|
0.05 | Single-Family Home | - | 05/22/26 | 3 | 1 | 1,064 | |
0.06 | Single-Family Home | - | 11/03/25 | 3 | 1 | 1,300 | |
0.15 | Single-Family Home | - | 04/08/26 | 3 | 2 | 1,163 | |
0.11 | Single-Family Home | - | 04/30/26 | 3 | 2 | 1,351 | |
0.54 | Single-Family Home | - | 05/29/26 | 2 | 1 | 858 | |
0.52 | Single-Family Home | - | 03/31/26 | 3 | 1 | 936 | |
0.48 | Single-Family Home | - | 11/03/25 | 3 | 1 | 1,066 | |
0.50 | Single-Family Home | - | 11/21/25 | 3 | 1 | 1,230 | |
0.13 | Single-Family Home | - | 02/25/26 | 3 | 2 | 1,796 | |
0.49 | Single-Family Home | - | 07/31/26 | 3 | 1 | 1,262 |
Nearby homes
Get a sense of prices in the area by checking nearby homes. OFF MARKETKeller Williams Realty Boise, Sold
 OFF MARKETKeller Williams Realty Boise, Sold
 OFF MARKETSilvercreek Realty Group, Sold
 OFF MARKETBoise Real Estate Company, Sold
 OFF MARKETSilvercreek Realty Group, Sold
 SOLDMAY 22, 2026Windermere Real Estate Professionals, Sold


Assigned Schools
These are the assigned schools for 1626 W Elder Ct.
- Borah Senior High School
- 9-12
- Public
- 1308 Students
7/10GreatSchools RatingParent Rating AverageSome teachers were amazing, others were okay, learned alot at this school, and was served well enough by it in my time there.Student Review1mo ago - Hawthorne Elementary School
- PK-6
- Public
- 264 Students
6/10GreatSchools RatingParent Rating AverageSuch a nurturing and positive learning environment at this school! My child loves it.Parent Review3y ago - South Junior High School
- 7-9
- Public
- 533 Students
3/10GreatSchools RatingParent Rating AverageThe teachers at south are great and there isn't much homework from the teachers but it also depends on the class and teacher how much work you get during class the main problem at south is the drugs and sex going on people have been caught in bathroom stalls at south doing inappropriate things with each other and they have been caught vaping or smoking multiple times throughout the school year. Two weeks before this school year was over they had to close many bathrooms for "maintenance" but the real reason was because many people had been caught in a bathroom stall doing things together. Someone had sent death threats to my best friend and my best friend showed it to the counselor and they got in trouble and were suspended for a few days. Most teachers are really nice like Mr. Kramis, Mr. Fahlen, Mr Bevis and Ms Drick they are really nice teachers.Student Review2mo ago  Check out schools near 1626 W Elder Ct.
Neighborhood Overview

Neighborhood stats provided by third party data sources.
What Locals Say about Vista
At least 38 Trulia users voted on each feature.

88 % Say it's dog friendly

82 % Say there are sidewalks

82 % Say car is needed

77 % Say yards are well-kept

71 % Say there's holiday spirit

67 % Say parking is easy

65 % Say it's walkable to restaurants

60 % Say kids play outside

58 % Say it's quiet

57 % Say it's walkable to grocery stores

56 % Say people would walk alone at night

49 % Say neighbors are friendly

45 % Say they plan to stay for at least 5 years

40 % Say streets are well-lit

30 % Say there's wildlife

18 % Say there are community events
Sourced by Trulia users. Learn more about our methodology.
LGBTQ Local Legal Protections
LGBTQ Local Legal Protections



Apartments for Rent
 PET FRIENDLY
 PET FRIENDLY
 PET FRIENDLY
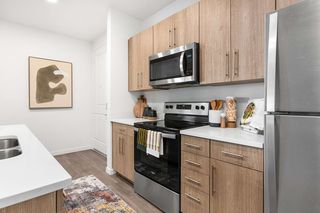 NEW - 1 DAY AGOPET FRIENDLY
 PET FRIENDLY
 PET FRIENDLY
 PET FRIENDLY
 PET FRIENDLY
 PET FRIENDLYFURNISHED
 PET FRIENDLY
 PET FRIENDLY
 PET FRIENDLY
 INCOME RESTRICTED
 PET FRIENDLY
 PET FRIENDLYFURNISHED
 See more homes for rent inBoise
Explore by feature - Pet Friendly
 SPECIAL OFFERPET FRIENDLYFURNISHEDTotal price$1,766 - $2,328/mo1-3 bd1-2 baWhitewater Park | 365 N Whitewater Park Blvd,
Boise, ID 83702 SPECIAL OFFERPET FRIENDLYTotal price$1,680 - $2,289/mo1-3 bd1-2 baRosewood and Rosewood Premier | 930 N Maple Grove Rd,
Boise, ID 83704 SPECIAL OFFERPET FRIENDLY
- PET FRIENDLY
 PET FRIENDLY
- SPECIAL OFFERPET FRIENDLY
 SPECIAL OFFERPET FRIENDLY
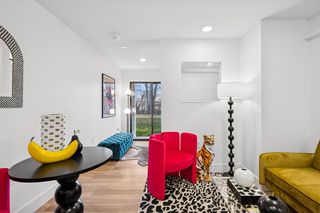 SPECIAL OFFERPET FRIENDLY
 SPECIAL OFFERPET FRIENDLY
 NEW - 12 HRS AGOPET FRIENDLY
Explore by feature - Garage
- SPECIAL OFFERPET FRIENDLYFURNISHEDTotal price$1,766 - $2,328/mo1-3 bd1-2 baWhitewater Park | 365 N Whitewater Park Blvd,
Boise, ID 83702 - SPECIAL OFFERPET FRIENDLYTotal price$1,680 - $2,289/mo1-3 bd1-2 baRosewood and Rosewood Premier | 930 N Maple Grove Rd,
Boise, ID 83704 
- PET FRIENDLY
- PET FRIENDLY
- SPECIAL OFFERPET FRIENDLY
 APPLY INSTANTLYPET FRIENDLYFURNISHED
- PET FRIENDLY
 PET FRIENDLY
- PET FRIENDLY
Explore by feature - Air Conditioning
- SPECIAL OFFERPET FRIENDLYFURNISHEDTotal price$1,766 - $2,328/mo1-3 bd1-2 baWhitewater Park | 365 N Whitewater Park Blvd,
Boise, ID 83702 - SPECIAL OFFERPET FRIENDLYTotal price$1,680 - $2,289/mo1-3 bd1-2 baRosewood and Rosewood Premier | 930 N Maple Grove Rd,
Boise, ID 83704 - PET FRIENDLY
- PET FRIENDLY
- SPECIAL OFFERPET FRIENDLY
- SPECIAL OFFERPET FRIENDLY
- NEW - 12 HRS AGOPET FRIENDLY
- PET FRIENDLY
- PET FRIENDLY
Explore by feature - Pool
- SPECIAL OFFERPET FRIENDLYFURNISHEDTotal price$1,766 - $2,328/mo1-3 bd1-2 baWhitewater Park | 365 N Whitewater Park Blvd,
Boise, ID 83702 - SPECIAL OFFERPET FRIENDLYTotal price$1,680 - $2,289/mo1-3 bd1-2 baRosewood and Rosewood Premier | 930 N Maple Grove Rd,
Boise, ID 83704 - PET FRIENDLY
- SPECIAL OFFERPET FRIENDLY
- SPECIAL OFFERPET FRIENDLY
- SPECIAL OFFERPET FRIENDLY
- SPECIAL OFFERPET FRIENDLY
- NEW - 12 HRS AGOPET FRIENDLY
- PET FRIENDLY
- PET FRIENDLY
Explore by feature - Washer/dryer
- SPECIAL OFFERPET FRIENDLYFURNISHEDTotal price$1,766 - $2,328/mo1-3 bd1-2 baWhitewater Park | 365 N Whitewater Park Blvd,
Boise, ID 83702 - SPECIAL OFFERPET FRIENDLYTotal price$1,680 - $2,289/mo1-3 bd1-2 baRosewood and Rosewood Premier | 930 N Maple Grove Rd,
Boise, ID 83704 - PET FRIENDLY
- PET FRIENDLY
- NEW - 12 HRS AGOPET FRIENDLY
- PET FRIENDLY
- PET FRIENDLY
- PET FRIENDLY
- APPLY INSTANTLYPET FRIENDLYFURNISHED
 SPECIAL OFFERPET FRIENDLY
Explore by feature - Outdoor Space
 PET FRIENDLY
 PET FRIENDLY
 NEW - 23 HRS AGOAPPLY INSTANTLYPET FRIENDLY
 APPLY INSTANTLY
 APPLY INSTANTLY
 APPLY INSTANTLYROOM FOR RENT
 APPLY INSTANTLYPET FRIENDLY
 APPLY INSTANTLYFURNISHED
 APPLY INSTANTLYPET FRIENDLY
 APPLY INSTANTLYPET FRIENDLY

Homes for sale near 1626 W Elder Ct
 NEW CONSTRUCTIONSilvercreek Realty Group, No Price New Construction
 See more homes for sale inBoise


Off Market Homes Near 1626 W Elder Ct
 SOLDMAY 5, 2026
 SOLDMAY 1, 2026
 SOLDAPR 20, 2026
- SOLDFEB 11, 2026
 SOLDOCT 17, 2025Silvercreek Realty Group, Sold
 SOLDOCT 17, 2025CBH Sales & Marketing Inc, Sold
 SOLDOCT 17, 2025Better Homes & Gardens 43North, Sold
 SOLDOCT 17, 2025CBH Sales & Marketing Inc, Sold
- See more homes for sale inBoise


IDX information is provided exclusively for consumers’ personal, non-commercial use, that it may not be used for any purpose other than to identify prospective properties consumers may be interested in purchasing. IMLS does not assume any liability for missing or inaccurate data.
Information provided by IMLS is deemed reliable but not guaranteed.
Information provided by IMLS is deemed reliable but not guaranteed.