


$519,900
 4 Beds
 4 Baths
 2,957 sqft (on 0.75 acres)
1626 Ashtons Ln, Hernando, MS 38632
Est. Mortgage $3,164/mo*
Get Pre-QualifiedHome Highlights

Single-Family Home

Built in 2025

0.75 acre lot

$176/sqft

Garage

HOA $42/mo
Local Information
- Map ViewExplore the area around 1626 Ashtons Ln.

- Schools1 Preschool School2 Elementary Schools1 Middle School1 High School

- Shop & Eat

-- mins to
About this House
What's unique:Huge game roomBeautiful treed backyardBeautiful soaker tubCustom plantation shuttersFormal dining roomLuxurious master bedroom
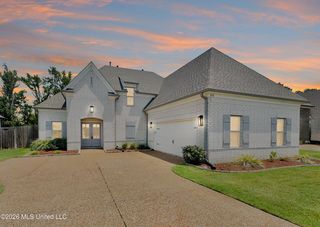
Welcome to your new home with beautiful custom plantation shutters and a Whole House Generac Generator for those unexpected power outages. This is the home you've been dreaming of! Situated in a friendly community with large lots. You'll love this peaceful and cozy 4 bedroom 4 bath immaculate home with 2 bedrooms downstairs and upstairs 2 bedrooms plus a huge game room that could be used as a 5th bedroom and/or media room. There is a formal dining room and large living room with a gas log fireplace. This open concept home is light and airy with soothing colors and beautiful treed backyard. The spacious Chefs kitchen features top of the line Zline Stainless appliances, beautiful Quartz counter tops, the breakfast bar that is open to the great room. The large laundry room is conveniently located off the kitchen. The luxurious master bedroom features an amazing salon bath with double sinks, HUGE walk in shower with 2 shower heads and beautiful soaker tub. Master bath also has a wonderful walk in closet. This plan offer a quiet and serene back porch to spend your mornings on the back porch with a fresh cup of coffee. SCHEDULE AN APPOINTMENT TO SEE THIS AWESOME HOME TODAY!6
Last check for updates: about 5 hours ago
Listing courtesy of Liz Stott, (901) 218-5109
Crye-Leike Hernando, (662) 429-2442
Source: MLS United, MLS#4148910
Also Listed on MLS United.
Home Details for 1626 Ashtons Ln

|
|---|
Interior Details Number of Rooms: 6Types of Rooms: Master Bedroom, Bedroom, Bonus Room, Dining Room, Family RoomWet Bar |
Beds & Baths Number of Bedrooms: 4Number of Bathrooms: 4Number of Bathrooms (full): 4 |
Dimensions and Layout Living Area: 2957 Square Feet |
Appliances & Utilities Utilities: Cable Connected, Electricity Connected, Natural Gas Connected, Sewer Connected, Water Connected, Underground UtilitiesAppliances: Dishwasher, Disposal, Double Oven, Exhaust Fan, Free-Standing Gas Oven, Free-Standing Range, Gas Water Heater, Microwave, Range Hood, Stainless Steel Appliance(s), Water HeaterDishwasherDisposalLaundry: Electric Dryer Hookup,Inside,Laundry Room,Main Level,Washer HookupMicrowave |
Heating & Cooling Heating: Central,Forced Air,Natural GasHas CoolingAir Conditioning: Central Air,ElectricHas HeatingHeating Fuel: Central |
Fireplace & Spa Fireplace: Living RoomHas a Fireplace |
Gas & Electric Has Electric on Property |
Windows, Doors, Floors & Walls Window: Blinds, Screens, Shutters, VinylDoor: Dead Bolt Lock(s), Double EntryFlooring: Carpet, Combination, Tile, Vinyl |
Levels, Entrance, & Accessibility Stories: 2Levels: TwoFloors: Carpet, Combination, Tile, Vinyl |
Security Security: Carbon Monoxide Detector(s), Security System, Smoke Detector(s) |

|
|---|
Exterior Home Features Roof: Architectural ShinglesPatio / Porch: Patio, SlabFencing: NoneExterior: Private Yard, Rain GuttersFoundation: SlabNo Private Pool |
Parking & Garage Number of Garage Spaces: 3Number of Covered Spaces: 3No CarportHas a GarageNo Attached GarageParking Spaces: 3Parking: Garage Door Opener,Garage Faces Side,Concrete |
Frontage Waterfront: NoneNot on Waterfront |
Water & Sewer Sewer: Public Sewer |

|
|---|
Days on Market: 142 |

|
|---|
Year Built Year Built: 2025 |
Property Type / Style Property Type: ResidentialProperty Subtype: Residential, Single Family ResidenceStructure Type: HouseArchitecture: Traditional |
Building Construction Materials: BrickNot a New Construction |
Property Information Condition: Move In ReadyParcel Number: Unassigned |

|
|---|
Price List Price: $519,900Price Per Sqft: $176 |
Status Change & Dates Off Market Date: Tue Sep 01 2026 |

|
|---|
MLS Status: Pending |

|
|---|

|
|---|
Direction & Address City: HernandoCommunity: Chapel Grove |
School Information Elementary School: HernandoJr High / Middle School: HernandoHigh School: Hernando |

|
|---|
Listing Agent Listing ID: 4148910 |

|
|---|
Building Area Building Area: 2957 Square Feet |

|
|---|
HOA Fee Includes: Accounting/Legal, Maintenance Grounds, ManagementHas an HOAHOA Fee: $500/Annually |

|
|---|
Lot Area: 0.75 acres |

|
|---|
Mobile Home Park Mobile Home Units: Feet |

|
|---|
Mls Number: 4148910 |
Around this home
What Locals Say about Hernando
At least 103 Trulia users voted on each feature.

90 % Say yards are well-kept

87 % Say it's dog friendly

85 % Say car is needed

85 % Say there's holiday spirit

82 % Say parking is easy

80 % Say kids play outside

76 % Say people would walk alone at night

75 % Say it's quiet

60 % Say streets are well-lit

56 % Say neighbors are friendly

55 % Say they plan to stay for at least 5 years

53 % Say there are sidewalks

50 % Say there's wildlife

33 % Say there are community events

29 % Say it's walkable to grocery stores

26 % Say it's walkable to restaurants
Sourced by Trulia users. Learn more about our methodology.
Market trends in Hernando
Last updated August 2026
Avg. sale price
$373K
$13.27KMoM
Sale-to-List Price
99.2%
0.2%MoM
Price per sq ft
$162
$4MoM
Available listings
152
4MoM
Home Value
Trulia Estimate
$517KSince last month
$200 (0%)Since last year
Decreased$14K (-2.6%)Learn more about this home's value by checking out its Trulia Estimate, the value of nearby homes, and how much similar homes have sold for.
Trulia Estimate
The of this home's value decreased by -2% in the last 10 years
| Month | Estimated value |
|---|---|
2026 | |
| September 2026 | $517K |
| August 2026 | $517K |
| July 2026 | $527K |
| June 2026 | $528K |
| May 2026 | $535K |
| April 2026 | $530K |
| March 2026 | $530K |
| February 2026 | $532K |
| January 2026 | $536K |
2025 | |
Comparable sales
These are recently sold homes that have a similar location or other similar features to this home, like bedrooms, bathrooms, and square footage. Get a sense of the expected prices in the area by viewing these homes.Address | Distance | Property Type | Sold Price | Sold Date | Bed | Bath | Sqft |
|---|---|---|---|---|---|---|---|
0.05 | Single-Family Home | - | 01/26/26 | 4 | 3 | 2,920 | |
0.06 | Single-Family Home | - | 03/23/26 | 4 | 3 | 3,100 | |
0.05 | Single-Family Home | - | 08/10/26 | 4 | 3.5 | 3,249 | |
0.03 | Single-Family Home | - | 07/09/26 | 5 | 3 | 3,026 | |
0.18 | Single-Family Home | - | 06/29/26 | 4 | 3.5 | 3,840 | |
0.27 | Single-Family Home | - | 07/16/26 | 4 | 3 | 2,500 | |
0.30 | Single-Family Home | - | 03/11/26 | 4 | 3 | 2,592 | |
0.38 | Single-Family Home | - | 03/02/26 | 4 | 2.5 | 2,645 | |
0.19 | Single-Family Home | - | 09/30/25 | 4 | 2 | 2,300 | |
0.26 | Single-Family Home | - | 07/09/26 | 4 | 3 | 2,610 |
Nearby home prices
Get a sense of expected prices in the area by checking the value of nearby homes.Address | Distance | Price | Bed | Bath | Sqft | Status |
|---|---|---|---|---|---|---|
0.05 | - | 4 | 3 | 2,920 | Recently Sold | |
0.03 | - | 5 | 3 | 3,026 | Recently Sold | |
0.07 | $619,900 | 4 | 3.5 | 3,441 | For Sale | |
0.09 | $445,500 | 4 | 3 | 2,635 | Off Market | |
0.06 | - | 4 | 3 | 3,100 | Recently Sold | |
0.05 | - | 4 | 3.5 | 3,249 | Recently Sold | |
0.13 | $406,700 | 4 | 3 | 2,270 | Off Market | |
0.12 | $412,800 | 4 | 3 | 2,440 | Off Market | |
0.12 | $443,300 | 4 | 3 | 2,690 | Off Market | |
0.11 | $525,200 | 4 | 3 | 2,865 | Off Market | |
0.15 | $386,500 | 3 | 2 | 2,150 | Off Market | |
0.15 | $421,100 | 4 | 2.5 | 2,505 | Off Market |
Price and Tax history
| Date | Event | Price |
|---|---|---|
Sep 1, 2026 Source: MLS United #4148910 | Pending | $519,900 |
Aug 9, 2026 Source: MLS United #4148910 | PriceChange | $519,900 Price decreased by 2% |
Jun 24, 2026 Source: MLS United #4148910 | PriceChange | $529,900 Price decreased by 1% |
May 10, 2026 Source: MLS United #4148910 | Listed For Sale | $535,900 |
Sep 4, 2025 Source: MLS United #4115629 | Sold | -- |
Jul 22, 2025 Source: MLS United #4115629 | Pending | $529,900 |
Jun 7, 2025 Source: MLS United #4115629 | Listed For Sale | $529,900 |
| Year | Property tax | Tax assessment |
|---|---|---|
| 2025 | $658 | $37,500 |
Home facts updated by county records
LGBTQ Local Legal Protections
LGBTQ Local Legal Protections



Liz Stott, Crye-Leike Hernando, (662) 429-2442
Agent Phone: (901) 218-5109
Information is deemed to be reliable but not guaranteed. Copyright 2026 MLS United, LLC.
Similar Homes You May Like
 0.29 ACRESSweet Home Realty Group
 NEW - 2 DAYS AGOFOR SALE BY OWNER0.49 ACRES
 0.57 ACRESUnited Real Estate Mid-South
 0.79 ACRESKeller Williams Realty - MS
 0.5 ACRESMarx-Bensdorf, Realtors
 NEW CONSTRUCTION0.28 ACRESCrye-Leike Hernando
 0.75 ACRESREI Nation Real Estate Services, LLC
 0.44 ACRESKeller Williams Realty - MS
 OPEN THU, 2-4PMRegency Realty, Llc
 0.27 ACRESHarris & Harris Realty Group
 0.28 ACRESMarx-Bensdorf, Realtors
 0.33 ACRESBurch Realty Group Hernando
 OPEN TUE, 12-5PMNEW CONSTRUCTION0.38 ACRESGrant New Homes Llc Dba Grant & Co.
 0.49 ACRESBest Real Estate Company, Llc
 NEW CONSTRUCTION0.32 ACRESKeller Williams Realty - MS
 0.28 ACRESLocal Agency Realty Group
 3 ACRESBurch Realty Group Hernando
 0.25 ACRESCrye-Leike Of MS-OB
 0.69 ACRESGrant New Homes Llc Dba Grant & Co.
 See more homes for sale inHernando


New Listings near 1626 Ashtons Ln
 0.28 ACRESKeller Williams Realty - MS
 1.63 ACRESBest Real Estate Company, Llc
 0.73 ACRESColdwell Banker Collins-Maury Southaven
- See more homes for sale inHernando




Frequently asked questions about 1626 Ashtons Ln
- What is the estimated monthly payment for 1626 Ashtons Ln?Based on a $519,900 list price with 20% down at today's rates, the estimated monthly payment for 1626 Ashtons Ln in Hernando, MS is approximately $3,246 (about $2,928 principal & interest, $243 property taxes, and $75 homeowner's insurance). This is an estimate. Actual payment depends on your loan terms.
- How does the list price for 1626 Ashtons Ln compare to homes in Hernando?1626 Ashtons Ln in Hernando, MS is listed at $519,900, about 39% above the $373K median sale price in Hernando.
- What do residents say about Hernando?Residents describe Hernando, MS as well-kept, dog-friendly, and easy to park in. Most residents say you need a car. See homes for sale in Hernando, MS.
- What are the closest schools to 1626 Ashtons Ln?The closest schools to 1626 Ashtons Ln in Hernando, MS are Hernando High School (rated 9/10), Hernando Hills Elementary School (rated 9/10), Hernando Middle School (rated 9/10).
- Does 1626 Ashtons Ln have air conditioning?Yes, 1626 Ashtons Ln in Hernando, MS has air conditioning.
- Does 1626 Ashtons Ln have laundry facilities?Yes, 1626 Ashtons Ln in Hernando, MS has laundry facilities.
1626 Ashtons Ln, Hernando, MS 38632 is a 4 bedroom, 4 bathroom, 2,957 sqft single-family home built in 2025. This property is currently available for sale and was listed by MLS United on May 10, 2026. The MLS # for this home is MLS# 4148910.