

16221 Ternglade Dr
Lithia, FL 33547
 4 Beds
 4.5 Baths
 5,052 sqft (on 0.75 acres)
4 Beds
4.5 Baths
5,052 sqft
(on 0.75 acres)
Local Information
- Map ViewExplore the area around 16221 Ternglade Dr.

- Schools1 Preschool School1 Elementary School1 Middle School1 High School

- Shop & Eat

-- mins to
Home Highlights

Property Type
Single-Family Home

Year Built
2015

Lot Size
0.75 acres
Living Area
5,052 sqft

Price/Sqft
$353

Parking
3 Car Garage

HOA
$58/Monthly
About this House
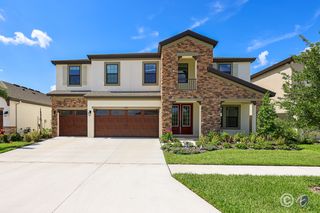
BACK ON THE MARKET -- Contract fell through! Inspired by Mediterranean villas, this home exudes luxury, comfort and elegance in the highly desirable, gated enclave of Tern Wood in FishHawk Ranch. Custom built by Homes by John C. Fowke, exquisite details must be seen to be appreciated. Nestled on a .75-acre lot, this stately home sits on a conservation lot with easy access to nature trails and shopping. A brick-paved driveway is surrounded by lush landscaping and an impressive turret shrouds the custom, iron doors that welcome you. Soaring ceilings grace the foyer and travertine flooring greets the eye as far as you can see. Step into the lavish living room with travertine columns and a fireplace with matching columns topped by beautifully carved lions. A formal dining room makes entertaining a breeze with its wet bar, fridge and plentiful storage. The adjoining kitchen is a gourmand’s dream, with an equally impressive travertine hood of unique design and a custom red LaCanche stove, made and imported from France exclusively for this house. Professional chefs would cherish the stove’s cast-iron traditional plate, the electric plancha and five gas burners. Enjoy the flexibility of an electric and gas oven, as well as a warming drawer to keep your food at the perfect temperature. The Sub-Zero refrigerator is beautifully integrated into kitchen by custom, furniture-grade wood panels. Storage is not a concern in the enormous walk-in pantry with onyx countertop and built-ins. The kitchen and family room are crowned by wood beams, and light bathes the large family room from expansive sliding glass doors on two sides. Escape to the lanai and immerse yourself into the surrounding woods. Relax in front of the masterfully carved fireplace or choose the gas firepit at the base of the heated pool’s infinity edge and spa. Customize the outdoor kitchen to your liking with the pre-plumbed water and gas hookups and exhaust vent. The gorgeous primary suite features a large bedroom with a tray ceiling and ample sitting room. The primary bathroom is understated elegance with soothing tones for maximum relaxation. The huge shower features a double entry on either side of the Jacuzzi tub, with space enough for two. Blue marble tops the counters' vanities, which feature furniture-style legs and make-up area. The water closet is complete with a bidet. Next to the bedroom, a wet bar with fridge makes trips to the kitchen unnecessary. Indulge in two large closets with built-ins -- you will never want to leave this sanctuary. Two other bedrooms feature a Jack-n-Jill bathroom and a fourth bedroom features an en-suite bathroom with a walk-in shower. The hallway has two closets to satisfy storage needs. The expansive bonus room has its own wet bar with fridge and enough room to watch the large TV or store exercise equipment. The huge laundry room features a farm-house sink, plenty of built-in cabinets and counter for folding laundry. A walk-in closet in the laundry room provides additional storage. Extra space abounds in the three-car, side-entry garage and brick-paved parking area. Maintaining the lawn is a cinch with irrigation from the well. FishHawk offers clubhouses, pools, tennis courts and more. In an A-rated school district, FishHawk is an hour away from Disney, Universal and Florida’s top beaches. Don’t miss the opportunity to own one of the most unique, special custom homes in the area. View https://listings.nextdoorphotos.com/16221terngladedrive/?mls
16221 Ternglade Dr, Lithia, FL 33547 is a 4 bedroom, 5 bathroom, 5,052 sqft single-family home built in 2015. It last sold for $1,800,000 on Jul 30, 2024 (8% below the $1,950,000 asking price). It is currently off market. The Trulia Estimate is $1,782,000, with a rent estimate of $6,791/month.
Home Details for 16221 Ternglade Dr

|
|---|
Interior Details Number of Rooms: 11Types of Rooms: Primary Bedroom, Bedroom 2, Bedroom 3, Bedroom 4, Den, Dinette, Dining Room, Family Room, Game Room, Kitchen, Living RoomWet Bar |
Beds & Baths Number of Bedrooms: 4Number of Bathrooms: 5Number of Bathrooms (full): 4Number of Bathrooms (half): 1 |
Dimensions and Layout Living Area: 5052 Square Feet |
Appliances & Utilities Utilities: BB/HS Internet Available, Cable Connected, Electricity Connected, Natural Gas Connected, Public, Sewer Connected, Sprinkler Well, Street Lights, Underground Utilities, Water ConnectedAppliances: Bar Fridge, Dishwasher, Disposal, Dryer, Electric Water Heater, Exhaust Fan, Gas Water Heater, Microwave, Range, Range Hood, Refrigerator, Tankless Water Heater, Washer, Water Softener, Wine RefrigeratorDishwasherDisposalDryerLaundry: Corridor Access,Electric Dryer Hookup,Inside,Laundry Room,Washer HookupMicrowaveRefrigeratorWasher |
Heating & Cooling Heating: Central,Electric,Heat Pump,Natural Gas,ZonedHas CoolingAir Conditioning: Central Air,ZonedHas HeatingHeating Fuel: Central |
Fireplace & Spa Fireplace: Gas, Living Room, Outside, VentlessSpa: Heated, In GroundHas a FireplaceHas a Spa |
Gas & Electric Has Electric on Property |
Windows, Doors, Floors & Walls Window: Aluminum Frames, Blinds, Double Pane Windows, ENERGY STAR Qualified Windows, Shades, Shutters, Window Treatments, Wood FramesDoor: French Doors, Sliding DoorsFlooring: Brick/Stone, Carpet, Ceramic Tile, Luxury Vinyl, Travertine, Hardwood |
Levels, Entrance, & Accessibility Stories: 1Number of Stories: 1Levels: OneFloors: Brick Stone, Carpet, Ceramic Tile, Luxury Vinyl, Travertine, Hardwood |
View Has a ViewView: Pool, Trees/Woods |
Security Security: Fire Alarm, Gated Community, Security System Owned, Smoke Detector(s) |

|
|---|
Exterior Home Features Roof: TilePatio / Porch: Covered, Patio, ScreenedVegetation: Mature Landscaping, Oak Trees, Trees/Landscaped, WoodedExterior: Irrigation System, Lighting, Private Mailbox, Rain Gutters, SidewalkFoundation: Block, Slab, Stem WallHas a Private Pool |
Parking & Garage Number of Garage Spaces: 3Number of Covered Spaces: 3No CarportHas a GarageHas an Attached GarageHas Open ParkingParking Spaces: 3Parking: Driveway,Garage Door Opener,Garage Faces Side,Ground Level,Off Street,Oversized,Parking Pad,Split Garage |
Pool Pool: Child Safety Fence, Gunite, Heated, In Ground, Lighting, Outside Bath Access, Salt Water, Screen Enclosure, TilePool |
Frontage Road Surface Type: Paved, AsphaltNot on Waterfront |
Water & Sewer Sewer: Public Sewer |

|
|---|
Cumulative Days on Market: 56 |

|
|---|
Year Built Year Built: 2015 |
Property Type / Style Property Type: ResidentialProperty Subtype: Single Family ResidenceArchitecture: Mediterranean |
Building Construction Materials: Block, StuccoNot a New ConstructionNot Attached PropertyNo Additional ParcelsDoes Not Include Home Warranty |
Property Information Condition: CompletedParcel Number: U28302179X00010200009.0 |

|
|---|
Price List Price: $1,950,000 |
Status Change & Dates Off Market Date: Mon Jul 15 2024 |

|
|---|
MLS Status: Sold |


|
|---|
Direction & Address City: LITHIACommunity: FISHHAWK RANCH PH 2 PRCL |
School Information Elementary School: Fishhawk Creek-HBJr High / Middle School: Randall-HBHigh School: Newsome-HB |

|
|---|
Building Details Builder Name: Homes by John C. Fowke |
Building Area Building Area: 6811 Square Feet |
Community rooms Fitness Center |

|
|---|
Community Features: Clubhouse, Deed Restrictions, Dog Park, Fitness Center, Gated Community - No Guard, Park, Playground, Pool, SidewalksNot Senior Community |
Other Playground |

|
|---|
HOA Name: Grand Manors, Sandra FuentesHOA Phone: 855-947-2636Association for this Listing: TampaHas an HOAHOA Fee: $58/Monthly |

|
|---|
Lot Area: 0.75 acres |

|
|---|
Special Conditions: None |

|
|---|
Listing Terms: Cash, Conventional, FHA, VA Loan |

|
|---|
Business Information Ownership: Fee Simple |

|
|---|
Mls Number: T3512642Showing AttendedShowing Considerations: No Sign, See RemarksShowing Requirements: Appointment Only, Call Listing Agent, Gate Code Required, Listing Agent Must Accompany, See Remarks, ShowingTimeUniversal Property Id: US-12057-N-28302179000102000090-R-N |

|
|---|
HOA Amenities: Basketball Court,Clubhouse,Fence Restrictions,Fitness Center,Gated,Park,Pickleball Court(s),Playground,Pool,Recreation Facilities,Spa/Hot Tub,Tennis Court(s),Trail(s) |
Last check for updates: 1 day ago
Listed by Avril Wick, (813) 716-0210
GAVIN REALTY INC., (813) 513-2501
KaLeena Laubach, (813) 464-4803
GAVIN REALTY INC., (813) 513-2501
Bought with: Avril Wick, (813) 716-0210, GAVIN REALTY INC., (813) 513-2501
Originating MLS: Tampa
Source: Stellar MLS, MLS#T3512642
IDX information is provided exclusively for personal, non-commercial use, and may not be used for any purpose other than to identify prospective properties consumers may be interested in purchasing. Information is deemed reliable but not guaranteed. Some IDX listings have been excluded from this website.
Listing Information presented by local MLS brokerage: Zillow, Inc - (407) 904-3511
Listing Information presented by local MLS brokerage: Zillow, Inc - (407) 904-3511
Price History for 16221 Ternglade Dr
| Date | Price | Event | Source |
|---|---|---|---|
| 07/30/2024 | $1,800,000 | Sold | Stellar MLS #T3512642 |
| 07/16/2024 | $1,950,000 | Pending | Stellar MLS #T3512642 |
| 07/02/2024 | $1,950,000 | PendingToActive | Stellar MLS #T3512642 |
| 06/12/2024 | $1,950,000 | Pending | Stellar MLS #T3512642 |
| 05/22/2024 | $1,950,000 | PendingToActive | Stellar MLS #T3512642 |
| 05/01/2024 | $1,950,000 | Pending | Stellar MLS #T3512642 |
| 04/17/2024 | $1,950,000 | PriceChange | Stellar MLS #T3512642 |
| 04/09/2024 | $2,200,000 | Listed For Sale | Stellar MLS #T3512642 |
| 11/18/2013 | $250,000 | Sold | N/A |
| 09/04/2013 | $240,000 | Sold | N/A |
| 06/01/2013 | $1,174,000 | ListingRemoved | Agent Provided |
| 12/01/2012 | $1,174,000 | Listed For Sale | Agent Provided |
Market trends in Lithia
Last updated June 2026
Avg. sale price
$549K
$833MoM
Sale-to-List Price
98.9%
Price per sq ft
$221
$1MoM
Available listings
183
1MoM

- Results are loading
Property Tax and Assessment
| Year | 2025 |
|---|---|
| Tax | $22,911 |
| Assessment | $1,368,207 |
Home facts updated by county records
Comparable Sales for 16221 Ternglade Dr
Address | Distance | Property Type | Sold Price | Sold Date | Bed | Bath | Sqft |
|---|---|---|---|---|---|---|---|
0.24 | Single-Family Home | $1,240,000 | 10/28/25 | 4 | 4.5 | 5,038 | |
0.38 | Single-Family Home | $1,560,000 | 05/14/26 | 5 | 4.5 | 4,700 | |
0.35 | Single-Family Home | $1,725,000 | 09/12/25 | 5 | 5 | 5,151 | |
0.26 | Single-Family Home | $1,050,000 | 06/18/26 | 4 | 4 | 3,814 | |
0.40 | Single-Family Home | $1,030,000 | 06/18/26 | 4 | 4 | 4,266 | |
0.32 | Single-Family Home | $850,000 | 10/17/25 | 5 | 4 | 4,341 | |
0.33 | Single-Family Home | $955,000 | 09/02/25 | 5 | 3.5 | 4,073 | |
0.24 | Single-Family Home | $950,000 | 05/14/26 | 4 | 3 | 3,442 | |
0.31 | Single-Family Home | $850,000 | 10/02/25 | 4 | 4 | 3,361 |
Nearby homes
Get a sense of prices in the area by checking nearby homes. FOR SALE
 3D VIEW0.64 ACRESKELLER WILLIAMS SUBURBAN TAMPA
 OFF MARKETCENTURY 21 BEGGINS ENTERPRISES
 OFF MARKETKELLER WILLIAMS SUBURBAN TAMPA
 OFF MARKETSIGNATURE REALTY ASSOCIATES
 OFF MARKETSIGNATURE REALTY ASSOCIATES
 OFF MARKETSIGNATURE REALTY ASSOCIATES
 FOR SALE3D VIEWCOLDWELL BANKER REALTY
 SOLDJUN 30, 2026SIGNATURE REALTY ASSOCIATES
 FOR SALENEWOPEN SAT, 10-2PM3D VIEWLPT REALTY, LLC


Assigned Schools
These are the assigned schools for 16221 Ternglade Dr.
- Newsome High School
- 9-12
- Public
- 3068 Students
8/10GreatSchools RatingParent Rating AverageI sent my kids to newsome and it’s supposed to be a great school !! They favor to the kids in sports to the point where they don’t get punished !! One of the assistant principals stared at my daughter outside at lunch so she moved inside and he followed her inside and watched her daily .I'm very disappointed i wanted my kids to be at the “best “ school and my daughter graduated and I took my son out of newsome for this terrible behavior from the assistant principles !!!Parent Review1y ago - Fishhawk Creek Elementary School
- PK-5
- Public
- 861 Students
9/10GreatSchools RatingParent Rating AverageI have observed both positive and negative aspects of the school and understand why some parents give it a low rating. If they relocated from northern states, the schools in the south might not meet their expectations. However, if they explored other public schools in Florida, they might have a different perspective. My family moved from Connecticut, and after trying a highly-rated charter school in Florida, I feel that the current school is more caring than that charter school. Regarding the teachers, there have been occasions when my kids had issues with them. However, I addressed this by leaving notes in the binder and communicating with the teacher. At first, I thought I had offended the teacher and that there would be ongoing issues. To my surprise, my son ended up loving that teacher. I understand that there are many teachers with different backgrounds and experiences, and not all of them may be the right fit for everyone. However, I also believe that parental involvement can make a difference. We have been with the school for a year now, and I have a kindergarten and a 3rd grader attending. I do have some complaints, such as the cafeteria food being unappetizing. I initially tried packing homemade meals for my kids, but after realizing that they didn't eat much of it, I gave up and let them eat the school food. In my honest review, I would say they are okay if you compare them to public schools in Connecticut in neighborhoods with home values of over $600k. However, compared to surrounding towns, there may not be a better choice.Parent Review2y ago - Randall Middle School
- 6-8
- Public
- 1352 Students
9/10GreatSchools RatingParent Rating AverageRandall Middle School is one of the better schools around here since HCPS schools are all subpar and mostly bad. The issue with Randall is that most teachers are bullies themselves. They bully the children and love to punish them at every opportunity they get. They have no compassion and don't like teaching and mostly don't like kids. Most teachers don't even know what they are teaching and are clueless. Then why you became teachers? Go find another job and leave the kids alone.Parent Review2mo ago  Check out schools near 16221 Ternglade Dr.
What Locals Say about Lithia
At least 20 Trulia users voted on each feature.

96 % Say it's dog friendly

92 % Say yards are well-kept

90 % Say car is needed

86 % Say it's quiet

86 % Say kids play outside

83 % Say there are sidewalks

83 % Say parking is easy

81 % Say people would walk alone at night

78 % Say there's holiday spirit

74 % Say there's wildlife

70 % Say streets are well-lit

58 % Say neighbors are friendly

50 % Say it's walkable to restaurants

50 % Say there are community events

47 % Say they plan to stay for at least 5 years

43 % Say it's walkable to grocery stores
Sourced by Trulia users. Learn more about our methodology.
LGBTQ Local Legal Protections
LGBTQ Local Legal Protections



Apartments for Rent
 NEW - 1 DAY AGOPET FRIENDLY
 See more homes for rent inLithia
Explore by feature - Pet Friendly
- NEW - 1 DAY AGOSPECIAL OFFERPET FRIENDLY
 APPLY INSTANTLYPET FRIENDLY
 APPLY INSTANTLYPET FRIENDLY
 APPLY INSTANTLYPET FRIENDLY
 NEW - 16 HRS AGOPET FRIENDLY
 NEW - 2 DAYS AGOPET FRIENDLY
 PET FRIENDLY
 PET FRIENDLY
 PET FRIENDLY
 PET FRIENDLY
Explore by feature - Garage
- NEW - 1 DAY AGOSPECIAL OFFERPET FRIENDLY
- APPLY INSTANTLYPET FRIENDLY
- APPLY INSTANTLYPET FRIENDLY
- APPLY INSTANTLYPET FRIENDLY
 APPLY INSTANTLYPET FRIENDLY
- NEW - 16 HRS AGOPET FRIENDLY
- NEW - 2 DAYS AGOPET FRIENDLY
- PET FRIENDLY
- PET FRIENDLY
- PET FRIENDLY
Explore by feature - Air Conditioning
- NEW - 1 DAY AGOSPECIAL OFFERPET FRIENDLY
- APPLY INSTANTLYPET FRIENDLY
- APPLY INSTANTLYPET FRIENDLY
- APPLY INSTANTLYPET FRIENDLY
- APPLY INSTANTLYPET FRIENDLY
 ROOM FOR RENT
- PET FRIENDLY
- PET FRIENDLY
 PET FRIENDLY
 PET FRIENDLY

Explore by feature - Pool
- NEW - 1 DAY AGOSPECIAL OFFERPET FRIENDLY
- APPLY INSTANTLYPET FRIENDLY
- APPLY INSTANTLYPET FRIENDLY
- APPLY INSTANTLYPET FRIENDLY
- NEW - 16 HRS AGOPET FRIENDLY
- NEW - 2 DAYS AGOPET FRIENDLY
- PET FRIENDLY
- PET FRIENDLY
- PET FRIENDLY
 PET FRIENDLY
Explore by feature - Washer/dryer
- NEW - 1 DAY AGOSPECIAL OFFERPET FRIENDLY
- APPLY INSTANTLYPET FRIENDLY
- APPLY INSTANTLYPET FRIENDLY
- APPLY INSTANTLYPET FRIENDLY
- APPLY INSTANTLYPET FRIENDLY
- ROOM FOR RENT
- PET FRIENDLY

 PET FRIENDLY
 PET FRIENDLY
Explore by feature - Outdoor Space
- APPLY INSTANTLYPET FRIENDLY
- NEW - 2 DAYS AGOPET FRIENDLY
- PET FRIENDLY
- PET FRIENDLY
- PET FRIENDLY
 PET FRIENDLY
 PET FRIENDLY
 PET FRIENDLY
 PET FRIENDLY
Homes for sale near 16221 Ternglade Dr
 0.51 ACRESPROPERTY HOLDINGS REALTY GROUP
- 0.64 ACRESKELLER WILLIAMS SUBURBAN TAMPA
 0.5 ACRESKELLER WILLIAMS SOUTH TAMPA
- NEWOPEN SAT, 10-2PMLPT REALTY, LLC
 See more homes for sale inLithia


Off Market Homes Near 16221 Ternglade Dr
 SOLDJUL 24, 2026KELLER WILLIAMS TAMPA PROPERTIES
 SOLDJUL 21, 2026SPARTAN GROUP REALTY INC
 SOLDJUL 16, 2026STELLAR NON-MEMBER OFFICE
 SOLDJUL 9, 2026STELLAR NON-MEMBER OFFICE
 SOLDJUL 8, 2026KELLER WILLIAMS SOUTH TAMPA
 SOLDJUL 8, 2026HOMES BY WESTBAY REALTY
 SOLDJUL 2, 2026KELLER WILLIAMS SOUTH TAMPA
 SOLDJUN 30, 2026SIGNATURE REALTY ASSOCIATES
 SOLDJUN 30, 2026TRUENORTH REALTY OF FLORIDA LLC
 SOLDJUN 28, 2026HOMES BY WESTBAY REALTY
- See more homes for sale inLithia