


$522,200
 4 Beds
 3 Baths
 3,443 sqft (on 0.79 acres)
1621 Valiant Dr, Greeneville, TN 37745
Est. Refi. Payment $3,138/mo*
Refinance Your HomeCurrently Off Market - Sold May 15, 2024 for $521,000
Home Value
Trulia Estimate
$522KSince last month
Decreased$2K (-0.4%)Since last year
Increased$14K (+2.8%)Since last sale
Increased$900 (+0.2%)Learn more about this home's value by checking out its Trulia Estimate, the value of nearby homes, and how much similar homes have sold for.
Trulia Estimate
The of this home's value increased by +140% in the last 10 years
| Month | Estimated value |
|---|---|
2026 | |
| September 2026 | $522K |
| August 2026 | $524K |
| July 2026 | $524K |
| June 2026 | $531K |
| May 2026 | $532K |
| April 2026 | $524K |
| March 2026 | $523K |
| February 2026 | $517K |
| January 2026 | $516K |
2025 | |
2024 | |
2023 | |
2022 | |
2021 | |
2020 | |
2019 | |
2018 | |
2017 | |
2016 | |
Comparable sales
These are recently sold homes that have a similar location or other similar features to this home, like bedrooms, bathrooms, and square footage. Get a sense of the expected prices in the area by viewing these homes.Address | Distance | Property Type | Sold Price | Sold Date | Bed | Bath | Sqft |
|---|---|---|---|---|---|---|---|
0.26 | Single-Family Home | $565,000 | 06/10/26 | 5 | 2.5 | 3,106 | |
0.21 | Single-Family Home | $295,000 | 03/31/26 | 4 | 3 | 3,136 | |
0.46 | Single-Family Home | $285,000 | 01/30/26 | 4 | 2.5 | 3,594 | |
0.33 | Single-Family Home | $785,500 | 08/12/26 | 4 | 4.5 | 4,580 | |
0.33 | Single-Family Home | $785,500 | 08/12/26 | 4 | 4.5 | 4,580 | |
0.90 | Single-Family Home | $485,000 | 03/25/26 | 3 | 3 | 2,323 | |
0.59 | Single-Family Home | $449,900 | 06/12/26 | 4 | 2 | 2,028 |
Nearby home prices
Get a sense of expected prices in the area by checking the value of nearby homes.Address | Distance | Price | Bed | Bath | Sqft | Status |
|---|---|---|---|---|---|---|
0.18 | $399,100 | 5 | 4 | 3,528 | Off Market | |
0.20 | $574,200 | 4 | 3.5 | 3,196 | Off Market | |
0.21 | $295,000 | 4 | 3 | 3,136 | Recently Sold | |
0.26 | $565,000 | 5 | 2.5 | 3,106 | Recently Sold | |
0.26 | $309,100 | 4 | 2 | 1,808 | Off Market | |
0.33 | $785,500 | 4 | 4.5 | 4,580 | Recently Sold | |
0.33 | $785,500 | 4 | 4.5 | 4,580 | Recently Sold | |
0.29 | $267,700 | - | - | - | Off Market | |
0.29 | $399,000 | 3 | 2 | 2,210 | For Sale | |
0.30 | $341,700 | 4 | 2.5 | 2,842 | Off Market | |
0.31 | $343,800 | 4 | 3 | 2,678 | Off Market |
Local Information
- Map ViewExplore the area around 1621 Valiant Dr.

- Schools1 Preschool School1 Elementary School1 Middle School1 High School

- Shop & Eat

-- mins to
Home Highlights

Single-Family Home

Built in 1976

0.79 acre lot

3,443 sqft

$152/sqft

2 Car Garage
About this House
What's unique:Mountain viewsMajestic mountain viewsBreathtaking mountain viewsHigh ceilingBrick fireplaceClose to town
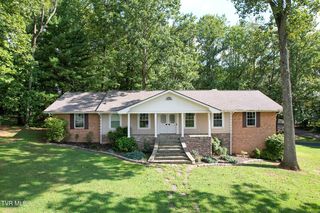
NESTLED IN THE FOOTHILLS of the Upper Unaka Mountains with breathtaking views, this charming four bedroom, three bath Dutch Colonial home offers a peaceful retreat just minutes from town. Set on over three-quarters of an acre, the picturesque property abuts more than 200 acres of privately owned open space. It's a year-round haven for wildlife enthusiasts, with deer, wild turkey, and colorful songbirds frequenting the expansive rolling fields.
Boasting over 3000 square feet of living space, this well-built, single-owner residence is a testament to timeless craftsmanship and thoughtful design. Step inside to discover a welcoming sanctuary, where vaulted ceilings accentuate the airy kitchen and breakfast nook, anchored by a charming brick fireplace, perfect for cozy gatherings and culinary adventures.
The heart of the home unfolds seamlessly into the inviting family room and sunroom, where abundant natural light illuminates every corner, beckoning you to bask in the beauty of every sunrise and sunset. You'll be drawn to the spacious sunlit space for morning coffee, neighborly visits, and family gatherings. Lose yourself in the pages of a book by the raised hearth gas fireplace and built-in bookcases. Or entertain guests in the elegant living room and dining room off the front foyer, each adorned with classic molding and refined finishes. A full bath and home office that could double as a guest space complete this level.
Upstairs you'll find a primary bedroom and bath complete with generous closets and a dressing area. Two additional bedrooms and a full bath provide ample space and storage, ensuring comfort for every member of the family.
• All information deemed reliable; Buyer's and/or Buyer's Agent to verify all information. Call your REALTOR© today for a private showing! (See more details) The finished walk-out basement offers a third floor of living and endless possibilities for recreation and leisure, with a wet bar and roomy laundry and storage area that's plumbed for an additional bathroom. Morning sun streams through the windows and sliding door that leads to the nestled side patio and rose garden. The attached oversized two-car garage provides convenient storage and attic access.
Conveniently located near schools, historic downtown, shops, restaurants, and major highways, this idyllic retreat offers the perfect blend of country living and urban convenience. Embrace the charm of Greeneville, Tennessee's second oldest town, with its rich history, vibrant culture, and picturesque landscapes.
Take advantage of this rare and treasured opportunity for country living close to town. ###
Boasting over 3000 square feet of living space, this well-built, single-owner residence is a testament to timeless craftsmanship and thoughtful design. Step inside to discover a welcoming sanctuary, where vaulted ceilings accentuate the airy kitchen and breakfast nook, anchored by a charming brick fireplace, perfect for cozy gatherings and culinary adventures.
The heart of the home unfolds seamlessly into the inviting family room and sunroom, where abundant natural light illuminates every corner, beckoning you to bask in the beauty of every sunrise and sunset. You'll be drawn to the spacious sunlit space for morning coffee, neighborly visits, and family gatherings. Lose yourself in the pages of a book by the raised hearth gas fireplace and built-in bookcases. Or entertain guests in the elegant living room and dining room off the front foyer, each adorned with classic molding and refined finishes. A full bath and home office that could double as a guest space complete this level.
Upstairs you'll find a primary bedroom and bath complete with generous closets and a dressing area. Two additional bedrooms and a full bath provide ample space and storage, ensuring comfort for every member of the family.
• All information deemed reliable; Buyer's and/or Buyer's Agent to verify all information. Call your REALTOR© today for a private showing! (See more details) The finished walk-out basement offers a third floor of living and endless possibilities for recreation and leisure, with a wet bar and roomy laundry and storage area that's plumbed for an additional bathroom. Morning sun streams through the windows and sliding door that leads to the nestled side patio and rose garden. The attached oversized two-car garage provides convenient storage and attic access.
Conveniently located near schools, historic downtown, shops, restaurants, and major highways, this idyllic retreat offers the perfect blend of country living and urban convenience. Embrace the charm of Greeneville, Tennessee's second oldest town, with its rich history, vibrant culture, and picturesque landscapes.
Take advantage of this rare and treasured opportunity for country living close to town. ###
1621 Valiant Dr, Greeneville, TN 37745 is a 4 bedroom, 3 bathroom, 3,443 sqft single-family home built in 1976. It last sold for $521,000 on May 15, 2024 (6% below the $555,000 asking price). This property is not currently displayed as for sale or rent on Trulia. The Trulia Estimate is $522,200, with a rent estimate of $2,443/month.
Last check for updates: about 21 hours ago
Listed by Steven Harbison, (423) 620-1528
Greeneville Real Estate & Auction Team
Bought with: Steven Harbison, (423) 620-1528, Greeneville Real Estate & Auction Team
Source: TVRMLS, MLS#9954840
Home Details for 1621 Valiant Dr

|
|---|
Interior Details Basement: Concrete,Exterior Entry,Full,Heated,Interior Entry,Partially Finished,Plumbed,Walk-Out Access,See RemarksNumber of Rooms: 12Types of Rooms: Master Bedroom, Bedroom 2, Bedroom 3, Bedroom 4, Bathroom 1, Bathroom 2, Bathroom 3, Den, Dining Room, Family Room, Kitchen, Laundry, Living Room, Sun RoomWet Bar |
Beds & Baths Number of Bedrooms: 4Number of Bathrooms: 3Number of Bathrooms (full): 3 |
Dimensions and Layout Living Area: 3443 Square Feet |
Appliances & Utilities Utilities: Cable Available, Cable ConnectedAppliances: Dishwasher, Disposal, Electric Range, Humidifier, Microwave, Refrigerator, Trash Compactor, OtherDishwasherDisposalLaundry: Electric Dryer Hookup,Washer Hookup,SinkMicrowaveRefrigerator |
Heating & Cooling Heating: Heat Pump,Natural GasHas CoolingAir Conditioning: Heat PumpHas HeatingHeating Fuel: Heat Pump |
Fireplace & Spa Number of Fireplaces: 1Fireplace: Brick, Gas LogHas a Fireplace |
Windows, Doors, Floors & Walls Window: Double Pane WindowsDoor: Storm Door(s)Flooring: Carpet, Ceramic Tile, Concrete, Hardwood |
Levels, Entrance, & Accessibility Stories: 2Levels: TwoFloors: Carpet, Ceramic Tile, Concrete, Hardwood |
View Has a ViewView: Mountain(s) |
Security Security: Security System, Smoke Detector(s) |

|
|---|
Exterior Home Features Roof: Asphalt ShinglePatio / Porch: Front Porch, Rear Patio, See RemarksExterior: GardenFoundation: BlockGarden |
Parking & Garage Number of Garage Spaces: 2Number of Covered Spaces: 2No CarportHas a GarageHas an Attached GarageNo Open ParkingParking Spaces: 2Parking: Attached,Concrete,Garage Door Opener,Parking Pad |
Water & Sewer Sewer: Public Sewer |
Surface & Elevation Topography: Level, Rolling Slope, Wooded |
Finished Area Finished Area (below surface): 766 Square Feet |

|
|---|
Year Built Year Built: 1976 |
Property Type / Style Property Type: ResidentialProperty Subtype: Single Family Residence, ResidentialStructure Type: HouseArchitecture: Dutch Colonial |
Building Construction Materials: Brick, HardiPlank Type, OtherNot a New ConstructionIncludes Home Warranty |
Property Information Condition: Above AverageParcel Number: 099f E 001.00 & 002.00 |

|
|---|
Price List Price: $555,000 |
Status Change & Dates Off Market Date: Wed May 15 2024 |

|
|---|
MLS Status: Closed |

|
|---|

|
|---|
Direction & Address City: GreenevilleCommunity: Harrison Heights |
School Information Elementary School: Tusculum ViewJr High / Middle School: GreenevilleHigh School: Greeneville |

|
|---|
Building Area Building Area: 3779 Square Feet |

|
|---|
No HOA |

|
|---|
Lot Area: 0.79 acres |

|
|---|
Listing Terms: Cash, Conventional, FHA, USDA Loan, VA Loan |

|
|---|
BasementMls Number: 9954840 |

|
|---|
HOA Amenities: Landscaping |
Price and Tax history
| Date | Event | Price |
|---|---|---|
May 15, 2024 Source: TVRMLS #9954840 | Sold | $521,000 |
Apr 3, 2024 Source: TVRMLS #9954840 | Pending | $555,000 |
Feb 29, 2024 Source: TVRMLS #9954840 | PriceChange | $555,000 Price decreased by 2% |
Jan 20, 2024 Source: TVRMLS #9954840 | PendingToActive | $567,000 |
Jan 8, 2024 Source: TVRMLS #9954840 | Contingent | $567,000 |
Nov 17, 2023 Source: TVRMLS #9954840 | PriceChange | $567,000 Price decreased by 5% |
Oct 23, 2023 Source: TVRMLS #9954840 | PriceChange | $597,500 Price decreased by 5% |
Jul 28, 2023 Source: TVRMLS #9954840 | Listed For Sale | $629,000 |
| Year | Property tax | Tax assessment |
|---|---|---|
| 2025 | $3,438 | $410,900 |
Home facts updated by county records
Market trends in Greeneville
Last updated August 2026
Avg. sale price
$257K
$3.5KMoM
Sale-to-List Price
97.5%
0.4%MoM
Price per sq ft
$160
$7MoM
Available listings
228
9MoM
Around this home
What Locals Say about Greeneville
At least 117 Trulia users voted on each feature.

88 % Say car is needed

87 % Say yards are well-kept

79 % Say parking is easy

78 % Say there's holiday spirit

65 % Say kids play outside

56 % Say they plan to stay for at least 5 years

56 % Say there's wildlife

51 % Say it's quiet

49 % Say neighbors are friendly

47 % Say it's dog friendly

47 % Say people would walk alone at night

43 % Say streets are well-lit

31 % Say it's walkable to grocery stores

28 % Say it's walkable to restaurants

26 % Say there are community events

24 % Say there are sidewalks
Sourced by Trulia users. Learn more about our methodology.
LGBTQ Local Legal Protections
LGBTQ Local Legal Protections



IDX information is provided exclusively for personal, non-commercial use, and may not be used for any purpose other than to identify prospective properties consumers may be interested in purchasing. Some or all of the listings displayed may not belong to the firm whose website is being visited
Listing information is deemed reliable, but not guaranteed.
Frequently asked questions about 1621 Valiant Dr
- What is 1621 Valiant Dr estimated to be worth?Trulia's estimated value for 1621 Valiant Dr in Greeneville, TN is $522,200.
- What is the price history for 1621 Valiant Dr?1621 Valiant Dr in Greeneville, TN last sold for $521,000 in May 2024.
- Is Greeneville a buyer's or seller's market?Greeneville is currently a buyer's market, based on recent for-sale activity.
- What's the median sale price in Greeneville?The median sale price in Greeneville is $257K. That is up $3.5K from the prior month.
- Does 1621 Valiant Dr have air conditioning?Yes, 1621 Valiant Dr in Greeneville, TN has air conditioning.
- Does 1621 Valiant Dr have laundry facilities?Yes, 1621 Valiant Dr in Greeneville, TN has laundry facilities.
Explore by feature - Pet Friendly
 APPLY INSTANTLYPET FRIENDLY
 NEW - 1 DAY AGOAPPLY INSTANTLYPET FRIENDLY
 APPLY INSTANTLYPET FRIENDLY
 APPLY INSTANTLYPET FRIENDLYFURNISHED
 APPLY INSTANTLYPET FRIENDLY
 PET FRIENDLY
 PET FRIENDLY
 PET FRIENDLY
 PET FRIENDLY
- PET FRIENDLY
Explore by feature - Garage
 APPLY INSTANTLY
 APPLY INSTANTLYPET FRIENDLY
 APPLY INSTANTLY

Explore by feature - Air Conditioning
- APPLY INSTANTLYPET FRIENDLY
- APPLY INSTANTLY
- APPLY INSTANTLYPET FRIENDLY
 NEW - 1 DAY AGOAPPLY INSTANTLYPET FRIENDLY
- NEW - 1 DAY AGOAPPLY INSTANTLYPET FRIENDLY
- APPLY INSTANTLYPET FRIENDLY
- APPLY INSTANTLY
- APPLY INSTANTLYPET FRIENDLYFURNISHED
- APPLY INSTANTLYPET FRIENDLY
Explore by feature - Washer/dryer
- APPLY INSTANTLYPET FRIENDLY
- APPLY INSTANTLY
- NEW - 1 DAY AGOAPPLY INSTANTLYPET FRIENDLY
- NEW - 1 DAY AGOAPPLY INSTANTLYPET FRIENDLY
- APPLY INSTANTLY
- APPLY INSTANTLYPET FRIENDLYFURNISHED
- APPLY INSTANTLYPET FRIENDLY
 APPLY INSTANTLY
Apartments for Rent
- APPLY INSTANTLYPET FRIENDLY
- NEW - 1 DAY AGOAPPLY INSTANTLYPET FRIENDLY
- APPLY INSTANTLYPET FRIENDLY
 APPLY INSTANTLY
- PET FRIENDLY
- PET FRIENDLY
- PET FRIENDLY
 See more homes for rent inGreeneville
Off Market Homes Near 1621 Valiant Dr


Homes for sale near 1621 Valiant Dr
 NEW - 1 DAY AGO0.25 ACRES
 NEW CONSTRUCTION0.36 ACRESJamie Kelley
 NEW CONSTRUCTION0.36 ACRESUptown Real Estate Group
 See more homes for sale inGreeneville



- Results are loading