


$529,900
Original price: $539,900
 2 Beds
 2 Baths
 1,689 sqft
1621 Saddlegate Dr, Canton, GA 30114
Est. Mortgage $3,405/mo*
Get Pre-QualifiedHome Highlights

Single-Family Home

Built in 2023

$314/sqft

Attached Garage

HOA $240/mo
Local Information
- Map ViewExplore the area around 1621 Saddlegate Dr.

- Schools1 Preschool School1 Elementary School1 Middle School1 High School

- Shop & Eat

-- mins to
About this House
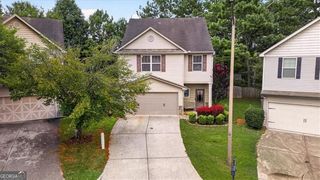
Welcome to carefree living in the desirable gated Active Adult community of Hickory Bluffs! This like-new, 2-year-old home offers 1,680 square feet of thoughtfully designed living space with 2 bedrooms, 2 full baths, and a versatile flex room that's perfect for a home office, hobby room, or guest space. The open-concept floor plan is ideal for entertaining and everyday living, featuring durable luxury vinyl plank flooring throughout the home for both style and easy maintenance. The spacious kitchen flows seamlessly into the dining and living areas, creating a bright and inviting space for family and friends. Step outside to relax on the screened porch overlooking the private, fenced corner lot-perfect for enjoying your morning coffee or unwinding at the end of the day. The attached two-car garage offers plenty of room for vehicles and additional storage. Enjoy a vibrant, low-maintenance lifestyle with exceptional community amenities, including a resort-style swimming pool, pickleball courts, tennis courts, a fully equipped fitness center, and meeting rooms where neighbors gather for social events and activities. Conveniently located near shopping, restaurants, and everyday conveniences, this home also offers easy access to the beautiful North Georgia Mountains for weekend getaways, hiking, wineries, and scenic drives. Whether you're looking to stay active, make lasting friendships, or simply enjoy a peaceful, maintenance-friendly lifestyle, this beautiful home has it all. Don't miss your opportunity to become part of the sought-after Hickory Bluffs community-schedule your private showing today!
Home Details for 1621 Saddlegate Dr

|
|---|
MLS Status: Active |

|
|---|
Interior Details Basement: NoneNumber of Rooms: 1Types of Rooms: Kitchen |
Beds & Baths Number of Bedrooms: 2Main Level Bedrooms: 2Number of Bathrooms: 2Number of Bathrooms (full): 2Number of Bathrooms (main level): 2 |
Dimensions and Layout Living Area: 1689 Square Feet |
Appliances & Utilities Utilities: Cable Available, Electricity Available, High Speed Internet, Natural Gas Available, Phone Available, Sewer Available, Underground Utilities, Water AvailableAppliances: Dishwasher, Disposal, Microwave, RefrigeratorDishwasherDisposalLaundry: Laundry ClosetMicrowaveRefrigerator |
Heating & Cooling Heating: Central,Natural GasHas CoolingAir Conditioning: Ceiling Fan(s),Central AirHas HeatingHeating Fuel: Central |
Fireplace & Spa Number of Fireplaces: 1Fireplace: Factory Built, Family Room, Gas LogHas a Fireplace |
Gas & Electric Electric: 220 VoltsHas Electric on Property |
Windows, Doors, Floors & Walls Window: Double Pane Windows, Window TreatmentsFlooring: TileCommon Walls: No Common Walls |
Levels, Entrance, & Accessibility Stories: 1Levels: OneFloors: Tile |
View No View |
Security Security: Carbon Monoxide Detector(s), Gated Community, Smoke Detector(s) |

|
|---|
Exterior Home Features Roof: CompositionPatio / Porch: ScreenedFencing: Back Yard, FencedFoundation: SlabNo Private Pool |
Parking & Garage No CarportHas a GarageHas an Attached GarageParking Spaces: 2Parking: Attached,Garage,Garage Door Opener,Kitchen Level |
Frontage Waterfront: No Dock Or BoathouseNot on Waterfront |
Water & Sewer Sewer: Public SewerWater Body: None |
Finished Area Finished Area (above surface): 1689 Square Feet |

|
|---|
Cumulative Days on Market: 47Days on Market: 55 |

|
|---|
Year Built Year Built: 2023 |
Property Type / Style Property Type: ResidentialProperty Subtype: Single Family ResidenceStructure Type: HouseArchitecture: Craftsman,Ranch,Traditional |
Building Construction Materials: ConcreteNot a New ConstructionNot Attached PropertyDoes Not Include Home Warranty |
Property Information Condition: ResaleParcel Number: 14N22F 352 |

|
|---|
Price List Price: $529,900Price Per Sqft: $314 |
Status Change & Dates Possession Timing: Negotiable |

|
|---|
Direction & Address City: CantonCommunity: Hickory Bluffs |
School Information Elementary School: HastyJr High / Middle School: TeasleyHigh School: Other |

|
|---|
Listing Agent Listing ID: 10808688 |

|
|---|
Building Area Building Area: 1689 Square Feet |
Community rooms Fitness Center |

|
|---|
Community Features: Fitness Center, Gated, Pool, Retirement Community, Sidewalks, Street Lights, Tennis Court(s), Walk To Schools, Near ShoppingIs a Senior Community |

|
|---|
HOA Fee Includes: Maintenance Grounds, Reserve Fund, Swimming, TennisHas an HOAHOA Fee: $2,880/Annually |

|
|---|
Lot Area: 7840.8 sqft |

|
|---|
Listing Agreement Type: Exclusive Right To SellListing Terms: 1031 Exchange, Cash, Conventional, VA Loan |

|
|---|
Mls Number: 10808688Above Grade Unfinished Area: 1689Showing Requirements: Call Listing Agent, Use Showing Time |

|
|---|
GatedPoolRetirement CommunitySidewalksStreet LightsTennis Court(s)Walk To SchoolsNear Shopping |
Around this home
What Locals Say about Canton
At least 464 Trulia users voted on each feature.

89 % Say car is needed

85 % Say it's dog friendly

82 % Say yards are well-kept

81 % Say there's holiday spirit

80 % Say parking is easy

71 % Say it's quiet

67 % Say there are sidewalks

66 % Say people would walk alone at night

65 % Say kids play outside

60 % Say streets are well-lit

56 % Say there's wildlife

54 % Say neighbors are friendly

47 % Say they plan to stay for at least 5 years

38 % Say there are community events

30 % Say it's walkable to grocery stores

25 % Say it's walkable to restaurants
Sourced by Trulia users. Learn more about our methodology.
Market trends in Canton
Last updated July 2026
Avg. sale price
$509K
$15.7KMoM
Sale-to-List Price
99.0%
0.3%MoM
Price per sq ft
$206
$4MoM
Available listings
670
9MoM
Home Value
Trulia Estimate
$522KSince last month
Decreased$11K (-2%)Since last year
Increased$54K (+11.5%)Since last sale
Increased$72K (+16%)Learn more about this home's value by checking out its Trulia Estimate, the value of nearby homes, and how much similar homes have sold for.
Trulia Estimate
The of this home's value increased by +17% in the last 10 years
| Month | Estimated value |
|---|---|
2026 | |
| September 2026 | $522K |
| August 2026 | $519K |
| July 2026 | $533K |
| March 2026 | $451K |
| February 2026 | $450K |
2025 | |
2024 | |
Comparable sales
These are recently sold homes that have a similar location or other similar features to this home, like bedrooms, bathrooms, and square footage. Get a sense of the expected prices in the area by viewing these homes.Address | Distance | Property Type | Sold Price | Sold Date | Bed | Bath | Sqft |
|---|---|---|---|---|---|---|---|
0.06 | Single-Family Home | $521,000 | 11/21/25 | 2 | 2 | 1,983 | |
0.12 | Single-Family Home | $477,500 | 12/29/25 | 3 | 2 | 1,829 | |
0.03 | Single-Family Home | $530,000 | 12/02/25 | 4 | 3 | 2,641 | |
0.04 | Single-Family Home | $550,000 | 02/24/26 | 4 | 3 | 2,658 | |
0.09 | Single-Family Home | $575,000 | 03/06/26 | 3 | 3 | 2,899 | |
0.38 | Single-Family Home | $545,000 | 07/13/26 | 3 | 2 | 1,829 | |
0.50 | Single-Family Home | $545,000 | 04/30/26 | 2 | 2 | 1,938 | |
0.53 | Single-Family Home | $503,600 | 11/07/25 | 3 | 2 | 1,829 | |
0.30 | Single-Family Home | $577,500 | 07/15/26 | 3 | 3 | 2,765 |
Nearby home prices
Get a sense of expected prices in the area by checking the value of nearby homes.Address | Distance | Price | Bed | Bath | Sqft | Status |
|---|---|---|---|---|---|---|
0.03 | $530,000 | 4 | 3 | 2,641 | Recently Sold | |
0.03 | $507,700 | 3 | 3 | 2,674 | Off Market | |
0.06 | $467,500 | 3 | 2 | 2,084 | Off Market | |
0.07 | $474,800 | 2 | 2 | 1,817 | Off Market | |
0.04 | $550,000 | 4 | 3 | 2,658 | Recently Sold | |
0.06 | $521,000 | 2 | 2 | 1,983 | Recently Sold | |
0.05 | $491,300 | 2 | 2 | 2,114 | Off Market | |
0.05 | $534,200 | 4 | 3 | 2,657 | Off Market | |
0.06 | $524,000 | 4 | 3 | 2,648 | Off Market | |
0.09 | $459,500 | 2 | 2 | 2,117 | Off Market | |
0.08 | $462,000 | 3 | 2 | 1,829 | Off Market |
Price and Tax history
| Date | Event | Price |
|---|---|---|
Aug 24, 2026 Source: FMLS GA #7806415 | PriceChange | $529,900 Price decreased by 2% |
Jul 18, 2026 Source: FMLS GA #7806415 | Listed For Sale | $539,900 |
Jul 17, 2024 Source: N/A | Sold | $449,900 |
Jun 4, 2024 Source: Lennar Homes | Listed For Sale | $449,900 |
| Year | Property tax | Tax assessment |
|---|---|---|
| 2025 | $1,092 | $399,900 |
Home facts updated by county records
LGBTQ Local Legal Protections
LGBTQ Local Legal Protections



Lois E Petteys, Virtual Properties Realty.com
Agent Phone: (404) 819-9828

The data relating to real estate for sale on this web site comes in part from the Broker Reciprocity Program of GAMLS. All real estate listings are marked with the GAMLS Broker Reciprocity thumbnail logo and detailed information about them includes the name of the listing brokers.
The broker providing these data believes them to be correct, but advises interested parties to confirm them before relying on them in a purchase decision.
Copyright 2026 GAMLS. All rights reserved.
Copyright 2026 GAMLS. All rights reserved.
Similar Homes You May Like
 Keller Williams Realty Consultants, Active
 OPEN SAT, 2-4PMUrsula and Associates, Active
 Keller Williams Realty Atl. Partners, Active
 Century 21 Lindsey & Pauley, Active Under Contract
 Keller Williams Realty Atl. Partners, Active
 0.7 ACRESCrye-Leike, Realtors, Active
 Keller Williams Realty Partners, Active
 0.96 ACRESKeller Williams Northwest, Active
 0.63 ACRESAtlanta Communities, Active
 0.48 ACRESKeller Williams Realty Atl. Partners, Active
 Keller Williams Realty North Atlanta, Active
 Keller Williams Realty Partners, Active
 Keller Williams Realty Consultants, Active
 Keller Williams Realty North Atlanta, Active Under Contract
 Keller Williams Realty Atl. Partners, Active
 Broadus Realty Group, LLC, Active
 Keller Williams Realty Partners, Active Under Contract
 0.61 ACRESKeller Williams Realty Community Partners
 See more homes for sale inCanton


New Listings near 1621 Saddlegate Dr
 3.46 ACRESMark Spain Real Estate, Active
 0.65 ACRESKeller Williams Realty Consultants, Active
 NEW CONSTRUCTION0.51 ACRESKeller Williams Realty Atl. Partners, Active
 1 ACREKeller Williams Realty First Atlanta, Active
 2.06 ACRESHester Group, REALTORS, Active
 OPEN SUN, 2-4PMKeller Williams Realty, Active
 5 ACRESAtlanta Communities, Active Under Contract
 2 ACRESMendoza Realty, Active Under Contract
 OPEN SUN, 2-4PMSanders Real Estate, Active
 NEW CONSTRUCTION2 ACRESERA Sunrise Realty
- See more homes for sale inCanton



Frequently asked questions about 1621 Saddlegate Dr
- What is the estimated monthly payment for 1621 Saddlegate Dr?Based on a $529,900 list price with 20% down at today's rates, the estimated monthly payment for 1621 Saddlegate Dr in Canton, GA is approximately $3,229 (about $2,814 principal & interest, $340 property taxes, and $75 homeowner's insurance). This is an estimate. Actual payment depends on your loan terms.
- How does the list price for 1621 Saddlegate Dr compare to homes in Canton?1621 Saddlegate Dr in Canton, GA is listed at $529,900, about 4% above the $509K median sale price in Canton.
- What do residents say about Canton?Residents describe Canton, GA as dog-friendly, well-kept, and easy to park in. Most residents say you need a car. See homes for sale in Canton, GA.
- What are the closest schools to 1621 Saddlegate Dr?The closest schools to 1621 Saddlegate Dr in Canton, GA are Cherokee High School (rated 5/10), Teasley Middle School (rated 6/10), William G. Hasty- Sr. Elementary School (Pre-K, rated 6/10).
- Does 1621 Saddlegate Dr have air conditioning?Yes, 1621 Saddlegate Dr in Canton, GA has air conditioning.
- Does 1621 Saddlegate Dr have a pool?Yes, 1621 Saddlegate Dr in Canton, GA has a pool.
1621 Saddlegate Dr, Canton, GA 30114 is a 2 bedroom, 2 bathroom, 1,689 sqft single-family home built in 2023. This property is currently available for sale and was listed by GAMLS on Jul 19, 2026. The MLS # for this home is MLS# 10808688.