


$479,900
 5 Beds
 2 Baths
 1,351 sqft
162 SASSMAN RD, Marion, TX 78124
Est. Mortgage $3,288/mo*
Get Pre-QualifiedHome Highlights

Single-Family Home

Built in 1996

$355/sqft

Garage
Local Information
- Map ViewExplore the area around 162 SASSMAN RD.

- Schools1 Preschool School2 Elementary Schools1 Middle School1 High School

- Shop & Eat

-- mins to
About this House
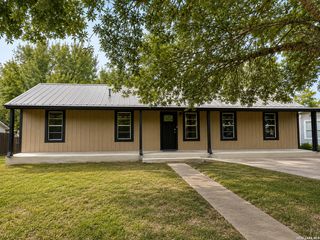
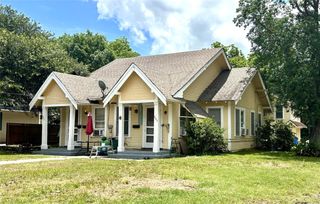
Great Investment Property in Marion, TX! Don't miss this rare opportunity to own two tenant-occupied homes on approximately 2 acres in the growing Marion area. With no restrictions, this property offers excellent flexibility for investors looking to generate immediate rental income or explore future development potential. Whether you're expanding your investment portfolio or searching for a versatile property with multiple possibilities, this one checks all the boxes. Conveniently located with easy access to shopping, restaurants, major highways and Randolph AFB. Schedule your showing today and explore the possibilities this unique property has to offer!
Last check for updates: about 8 hours ago
Listing courtesy of Carmen Ortega TREC #680771, (210) 708-2256
Texas Edge Realty
Source: LERA MLS, MLS#1999766
Also Listed on LERA MLS.
Home Details for 162 SASSMAN RD

|
|---|
Interior Details Number of Rooms: 8Types of Rooms: Master Bedroom, Bedroom 2, Bedroom 3, Bedroom 4, Bedroom 5, Master Bathroom, Kitchen, Living Room |
Beds & Baths Number of Bedrooms: 5Number of Bathrooms: 2Number of Bathrooms (full): 2 |
Dimensions and Layout Living Area: 1351 Square Feet |
Appliances & Utilities Utilities: City Garbage serviceLaundry: Washer Hookup,Dryer Connection |
Heating & Cooling Heating: Central,ElectricHas CoolingAir Conditioning: Central AirHas HeatingHeating Fuel: Central |
Fireplace & Spa Fireplace: Not ApplicableNo Fireplace |
Windows, Doors, Floors & Walls Flooring: Vinyl |
Levels, Entrance, & Accessibility Stories: 1Levels: OneFloors: Vinyl |

|
|---|
Exterior Home Features Roof: CompositionNo Private Pool |
Parking & Garage Has a GarageNo Attached GarageParking: Detached |
Pool Pool: None |
Water & Sewer Sewer: Septic |

|
|---|
Cumulative Days on Market: 13Days on Market: 57 |

|
|---|
Year Built Year Built: 1996 |
Property Type / Style Property Type: ResidentialProperty Subtype: Single Family Residence |
Building Construction Materials: SidingNot a New Construction |
Property Information Condition: Pre-OwnedParcel Number: 2G0210000003710418 |

|
|---|
Price List Price: $479,900Price Per Sqft: $355 |
Status Change & Dates Possession Timing: Close Of Escrow |

|
|---|
MLS Status: Active |

|
|---|
Direction & Address City: MarionCommunity: Marion Park |
School Information Elementary School: Call DistrictElementary School District: MarionJr High / Middle School: Call DistrictJr High / Middle School District: MarionHigh School: Call DistrictHigh School District: Marion |

|
|---|
Listing Agent Listing ID: 1999766 |

|
|---|
Community Features: None |

|
|---|
Listing Terms: Cash, Other |

|
|---|
Mls Number: 1999766Attribution Contact: 210-708-2256 |

|
|---|
None |
Around this home
The GreatSchools Rating compares schools on a variety of school quality indicators including test scores, college readiness, equity and more. Learn more.

What Locals Say about Santa Clara
At least 2 Trulia users voted on each feature.

100 % Say car is needed

100 % Say it's dog friendly

100 % Say yards are well-kept

100 % Say it's quiet

100 % Say people would walk alone at night

86 % Say there's holiday spirit

83 % Say parking is easy

67 % Say kids play outside

57 % Say there's wildlife

50 % Say streets are well-lit

40 % Say neighbors are friendly

33 % Say there are community events

25 % Say they plan to stay for at least 5 years
Sourced by Trulia users. Learn more about our methodology.
Market trends in Santa Clara
Last updated July 2026
Avg. sale price
—
Sale-to-List Price
—
Price per sq ft
—
Available listings
10
Home Value
Trulia Estimate
$475KSince last month
Increased$800 (+0.2%)Since last year
Decreased$35K (-6.8%)Learn more about this home's value by checking out its Trulia Estimate, the value of nearby homes, and how much similar homes have sold for.
Trulia Estimate
The of this home's value increased by +358% in the last 10 years
| Month | Estimated value |
|---|---|
2026 | |
| September 2026 | $475K |
| August 2026 | $470K |
| July 2026 | $474K |
| June 2026 | $798K |
| May 2026 | $850K |
| April 2026 | $819K |
| March 2026 | $524K |
| February 2026 | $521K |
| January 2026 | $520K |
2025 | |
2024 | |
2023 | |
2022 | |
2021 | |
2020 | |
2019 | |
2018 | |
2017 | |
2016 | |
Comparable sales
These are recently sold homes that have a similar location or other similar features to this home, like bedrooms, bathrooms, and square footage. Get a sense of the expected prices in the area by viewing these homes.Address | Distance | Property Type | Sold Price | Sold Date | Bed | Bath | Sqft |
|---|---|---|---|---|---|---|---|
0.67 | Single-Family Home | - | 09/02/26 | 4 | 2.5 | 2,559 | |
0.72 | Single-Family Home | - | 07/21/26 | 4 | 2.5 | 2,241 | |
0.73 | Single-Family Home | - | 11/24/25 | 4 | 3 | 2,369 | |
0.81 | Single-Family Home | - | 11/24/25 | 5 | 3 | 2,767 | |
0.83 | Single-Family Home | - | 11/21/25 | 5 | 3 | 2,767 | |
0.77 | Single-Family Home | - | 07/17/26 | 4 | 2.5 | 2,767 | |
0.77 | Single-Family Home | - | 05/27/26 | 4 | 3 | 2,865 | |
0.75 | Single-Family Home | - | 07/06/26 | 4 | 3.5 | 3,100 | |
0.82 | Single-Family Home | - | 09/29/25 | 4 | 3.5 | 2,465 | |
0.99 | Single-Family Home | - | 08/07/26 | 5 | 4 | 3,068 |
Nearby home prices
Get a sense of expected prices in the area by checking the value of nearby homes.Address | Distance | Price | Bed | Bath | Sqft | Status |
|---|---|---|---|---|---|---|
0.19 | $229,900 | - | - | - | For Sale | |
0.23 | - | - | - | 472,626 | Off Market | |
0.20 | $178,500 | 3 | 2 | 1,098 | Off Market | |
0.32 | $402,700 | 3 | 2 | 2,808 | Off Market | |
0.36 | - | - | - | - | Off Market | |
0.35 | - | - | - | - | Off Market | |
0.41 | - | - | - | - | Off Market | |
0.39 | - | - | - | - | Off Market | |
0.39 | $296,000 | 3 | 2 | 2,124 | Off Market | |
0.40 | - | 3 | 2 | 1,568 | Recently Sold | |
0.41 | - | - | - | - | Off Market |
Price and Tax history
| Date | Event | Price |
|---|---|---|
Jul 13, 2026 Source: LERA MLS #1999766 | Listed For Sale | $479,900 |
Oct 4, 2025 Source: LERA MLS #1873994 | ListingRemoved | $539,900 |
Jul 18, 2025 Source: LERA MLS #1873994 | PriceChange | $539,900 Price decreased by 2% |
Jun 9, 2025 Source: LERA MLS #1873994 | Listed For Sale | $549,500 |
| Year | Property tax | Tax assessment |
|---|---|---|
| 2025 | $3,234 | $223,000 |
Home facts updated by county records
LGBTQ Local Legal Protections
LGBTQ Local Legal Protections



Carmen Ortega, Texas Edge Realty
Agent Phone: (210) 708-2256
IDX information is provided exclusively for personal, non-commercial use, and may not be used for any purpose other than to identify prospective properties consumers may be interested in purchasing.
Information is deemed reliable but not guaranteed.
Similar Homes You May Like
 Kenneth Henderson TREC #616201, Your Neighborhood Realty, LLC
 0.33 ACRESRobert Wynn TREC #304807, Wynn-One Realty
 Adolfo Trevino TREC #633443, 3D Realty & Property Management
 Patricia Courage-Menard TREC #282424, Keller Williams Heritage
 Anthony King TREC #447637, Action Realty
 Charles Curtis TREC #0811158, Weichert Realtors Strategic Alliance
 Richard Crow TREC #549453, Crow Realty
 0.26 ACRESJoe Davalos TREC #304731, Davalos & Associates
 Ronnah Stabenow TREC #585253, Good Life Realty Group
 Stephen Schumacher TREC #554726, Elite Agents
 3.8 ACRESLaura Cisneros TREC #721844, Jadestone Real Estate
 Aaron Ward TREC #763441, IH 10 Realty
 Michelle Doerr TREC #424230, Doerr Realty
 Roger Fisher TREC #382977, RE/MAX Associates Boerne
 0.87 ACRESAlejandra Cantu TREC #749795, Phyllis Browning Company
 Andrew Pruske TREC #603007, Andrew Pruske
 Meghan Friesenhahn TREC #630324, Century 21 Scott Myers, REALTORS
 Betty Coleman TREC #292507, CLRE LLC Canyon Land Real Estate and Property Mana
 James Garcia TREC #615377, Mitchell Realty
 Karen Hale TREC #520453, Keller Williams Legacy
 Susan Spitzer TREC #232112, Christian Brother, REALTORS
 Darryl Scales TREC #739981, BHHS PenFed Realty
 0.3 ACRESMichelle Doerr TREC #424230, Doerr Realty
 Dezmon Metze TREC #755414, eXp Realty
 Edward McClintick TREC #303307, Joseph Walter Realty, LLC
 Sylvia Cuellar TREC #477470, TriPoint Realty LLC
 1.9 ACRESPamela Cassidy TREC #481049, StepStone Realty LLC
 Antonio Espino TREC #644132, JPAR San Antonio
 Catherine Ilongo TREC #505579, RE/MAX North-San Antonio
 5.69 ACRESJonathan Minerick TREC #799871, HomeCoin.com
 Betty Coleman TREC #292507, CLRE LLC Canyon Land Real Estate and Property Mana
 Janice Flowers TREC #667004, JB Goodwin, REALTORS
 2.53 ACRESJohn Foster TREC #448320, Foster Family Real Estate
 0.27 ACRESPedro Vargas TREC #614176, Kingsland Properties
 Inez Moya TREC #165678, RE/MAX Associates Boerne
 0.33 ACRESOscar Caballero TREC #750213, LJG COMM Real Estate
 Donna Crabtree TREC #512451, Sophus Properties, LLC
 See more homes for sale inMarion


New Listings near 162 SASSMAN RD
 0.37 ACRESSarah Dietz TREC #657208, Keller Williams Heritage
 Maria Perez TREC #801955, BK Real Estate
 5 ACRESWilliam Boyd TREC #660844, Boyd Realty Group, LLC
 Andrew Martinez TREC #636522, Gold Standard Acquisitions,LLC
 Marc Moore TREC #775144, Griffith Realty Group
 Marvin Venus TREC #657444, CloverLeaf Property Management
 Robert Simmonds TREC #522329, Simmonds Real Estate Inc.
 Joni Falcone TREC #599998, JB Goodwin, REALTORS
 1.49 ACRESRiley Griffin TREC #814607, Real Broker, LLC
 0.6 ACRESChelsea Roberts TREC #639047, Coldwell Banker D'Ann Harper
 Sophia James TREC #764544, Levi Rodgers Real Estate Group
 Joe Davalos TREC #304731, Davalos & Associates
 Sebastiano Formica TREC #693859, eXp Realty
 Christopher Marti TREC #628996, Keller Williams City-View
- See more homes for sale inMarion

Frequently asked questions about 162 SASSMAN RD
- What is the estimated monthly payment for 162 SASSMAN RD?Based on a $479,900 list price with 20% down at today's rates, the estimated monthly payment for 162 SASSMAN RD in Marion, TX is approximately $3,312 (about $2,529 principal & interest, $708 property taxes, and $75 homeowner's insurance). This is an estimate. Actual payment depends on your loan terms.
- What are the closest schools to 162 SASSMAN RD?The closest schools to 162 SASSMAN RD in Marion, TX are Marion High School (rated 5/10), Marion Middle School (rated 6/10), Norma Krueger Elementary Bert Karrer Campus (rated 6/10).
- What is 162 SASSMAN RD estimated to be worth?Trulia's estimated value for 162 SASSMAN RD in Marion, TX is $474,600.
- Does 162 SASSMAN RD have air conditioning?Yes, 162 SASSMAN RD in Marion, TX has air conditioning.
- Does 162 SASSMAN RD have laundry facilities?Yes, 162 SASSMAN RD in Marion, TX has laundry facilities.
- Does 162 SASSMAN RD have a garage?Yes, 162 SASSMAN RD in Marion, TX has a garage.
162 SASSMAN RD, Marion, TX 78124 is a 5 bedroom, 2 bathroom, 1,351 sqft single-family home built in 1996. This property is currently available for sale and was listed by LERA MLS on Jul 13, 2026. The MLS # for this home is MLS# 1999766.