

Listed by VERUSHKA POLANCO, REDFIN, (951) 472-2842 . Bought with PORTER REAL ESTATE
1619 Bison St
Upland, CA 91784
 5 Beds
 4 Baths
 3,573 sqft
5 Beds
4 Baths
3,573 sqft
Home Value
Trulia Estimate
$1.2MSince last month
Decreased$16K (-1.3%)Since last year
Increased$38K (+3.3%)Since last sale
Increased$42K (+3.6%)Learn more about this home's value by checking out its Trulia Estimate, the value of nearby homes, and how much similar homes have sold for.
Trulia Estimate
The of this home's value increased by +61% in the last 10 years
| Month | Estimated value |
|---|---|
2026 | |
| August 2026 | $1.19M |
| July 2026 | $1.21M |
| June 2026 | $1.21M |
| May 2026 | $1.21M |
| April 2026 | $1.21M |
| March 2026 | $1.22M |
| February 2026 | $1.22M |
| January 2026 | $1.21M |
2025 | |
2024 | |
2023 | |
2022 | |
2021 | |
2020 | |
2019 | |
2018 | |
2017 | |
2016 | |
Comparable sales
These are recently sold homes that have a similar location or other similar features to this home, like bedrooms, bathrooms, and square footage. Get a sense of the expected prices in the area by viewing these homes.Address | Distance | Property Type | Sold Price | Sold Date | Bed | Bath | Sqft |
|---|---|---|---|---|---|---|---|
0.07 | Single-Family Home | $1,100,000 | 03/19/26 | 5 | 3 | 3,634 | |
0.27 | Single-Family Home | $1,000,500 | 02/27/26 | 5 | 4 | 2,888 | |
0.23 | Single-Family Home | $1,225,000 | 09/08/25 | 5 | 3 | 3,364 | |
0.22 | Single-Family Home | $1,020,000 | 04/23/26 | 5 | 2.5 | 3,164 | |
0.18 | Single-Family Home | $1,020,500 | 02/10/26 | 4 | 2.5 | 3,192 | |
0.21 | Single-Family Home | $1,000,000 | 07/23/26 | 4 | 3 | 2,301 | |
0.07 | Single-Family Home | $850,000 | 07/16/26 | 3 | 2.5 | 3,079 | |
0.25 | Single-Family Home | $1,040,000 | 03/09/26 | 4 | 3 | 2,964 | |
0.29 | Single-Family Home | $970,000 | 06/10/26 | 5 | 4 | 2,646 |
Nearby home prices
Get a sense of expected prices in the area by checking the value of nearby homes.Address | Distance | Price | Bed | Bath | Sqft | Status |
|---|---|---|---|---|---|---|
0.07 | $1,100,000 | 5 | 3 | 3,634 | Recently Sold | |
0.07 | $850,000 | 3 | 2.5 | 3,079 | Recently Sold | |
0.08 | $1,199,000 | 4 | 2.5 | 3,079 | For Sale | |
0.15 | $1,286,500 | 5 | 4 | 3,573 | Off Market | |
0.18 | $1,020,500 | 4 | 2.5 | 3,192 | Recently Sold | |
0.16 | $1,018,200 | 4 | 2.5 | 3,050 | Off Market | |
0.13 | $762,900 | 3 | 2 | 1,248 | Off Market | |
0.16 | $1,033,700 | 5 | 2.5 | 3,170 | Off Market | |
0.16 | $928,900 | 4 | 3 | 1,991 | Off Market | |
0.18 | $915,400 | 3 | 2.5 | 2,325 | Off Market | |
0.17 | $912,700 | 4 | 2 | 2,063 | Off Market |
Local Information
- Map ViewExplore the area around 1619 Bison St.

- Schools1 Elementary School1 Middle School1 High School

- Shop & Eat

-- mins to
Home Highlights

Property Type
Single-Family Home

Year Built
2003
Living Area
3,573 sqft

Price/Sqft
$335

Parking
4 Car Garage

HOA
$105/Monthly
About this House
Discover elegance and comfort in this beautiful Upland home, uniquely positioned at the end of a small roundabout cul-de-sac with a long driveway, offering a serene retreat. The interior is adorned with recessed lighting, new flooring, and fresh paint, creating a welcoming atmosphere. A chandelier graces the formal living space. A den or formal dining area, featuring built-in cabinets, provides versatility in the floor plan. The family room boasts a striking black fireplace and seven built-in speakers for a rich surround audio experience. The stylish kitchen is a chef's delight, offering two-tone cabinetry, granite countertops, a butler's pantry, a walk-in pantry, and a new dishwasher. Blackout window coverings in all bedrooms provide privacy and promote restorative sleep. All bathrooms have been tastefully refreshed with new paint and plumbing fixtures. The home features epoxy flooring and recessed lighting in the 4-car garage, additional cabinets and electrical outlets, and is wired for two EV charging locations. One bedroom and bathroom are conveniently located downstairs, while upstairs unveils four bedrooms and three bathrooms. The expansive primary bedroom features blackout window coverings, a slider door to a balcony with mountain views, 2 walk-in closets with mirrored doors, dual vanities, a separate shower, and a soaking tub. A new shower door enhances the modern aesthetic, and a private toilet area adds convenience. A huge loft offers flex space for work or play, and the whole-house fan capitalizes on cool outside air to reduce energy bills. The laundry room, complete with cabinets and a sink, is upstairs along with a walk-in linen closet. Go out to the big backyard with a covered patio and over twenty fruit trees lining the property, providing a perfect outdoor retreat. Close to shopping centers, schools, dining options, and freeway 210 access, this residence offers the epitome of refined living in a desirable area. Don't miss the chance to make it yours!
1619 Bison St, Upland, CA 91784 is a 5 bedroom, 4 bathroom, 3,573 sqft single-family home built in 2003. It last sold for the $1,150,000 asking price on Apr 1, 2024. More recently, it was listed as a rental in May 2019 with an asking price of $3,500 per month. That rental listing was removed on June 8, 2019. It is currently off market. The Trulia Estimate is $1,195,200, with a rent estimate of $4,754/month.
Home Details for 1619 Bison St

|
|---|
Interior Details Number of Rooms: 12Types of Rooms: Bathroom, Attic, Bonus Room, Entry Foyer, Family Room, Great Room, Kitchen, Laundry, Living Room, Loft, Other |
Beds & Baths Number of Bedrooms: 5Main Level Bedrooms: 1Number of Bathrooms: 4Number of Bathrooms (full): 4Number of Bathrooms (main level): 1 |
Dimensions and Layout Living Area: 3573 Square Feet |
Appliances & Utilities Appliances: Built-In Range, Convection Oven, Dishwasher, ENERGY STAR Qualified Appliances, Electric Oven, Gas Range, Gas Water Heater, Microwave, Range Hood, Self Cleaning Oven, Water Softener, Vented Exhaust Fan, Water To RefrigeratorDishwasherLaundry: Washer Hookup,Gas Dryer Hookup,Inside,Laundry Room,Upper LevelMicrowave |
Heating & Cooling Heating: Central,Forced Air,Fireplace(s),ZonedHas CoolingAir Conditioning: Central Air,ENERGY STAR Qualified Equipment,Whole House Fan,ZonedHas HeatingHeating Fuel: Central |
Fireplace & Spa Fireplace: Family Room, GasSpa: NoneHas a FireplaceNo Spa |
Windows, Doors, Floors & Walls Flooring: VinylCommon Walls: No Common Walls |
Levels, Entrance, & Accessibility Stories: 2Number of Stories: 2Levels: TwoEntry Location: 1Floors: Vinyl |
View Has a ViewView: Park/Greenbelt, Mountain(s), Neighborhood |

|
|---|
Exterior Home Features Roof: Asphalt Ridge Vents ShingleFencing: Block, Excellent Condition, VinylNo Private Pool |
Parking & Garage Number of Garage Spaces: 4Number of Covered Spaces: 4Open Parking Spaces: 8Has a GarageHas an Attached GarageParking Spaces: 12Parking: Concrete,Direct Access,Door-Single,Driveway,Electric Vehicle Charging Station(s),Garage Faces Front,Garage,Garage Door Opener,Storage,Tandem |
Pool Pool: None |
Frontage Not on Waterfront |
Water & Sewer Sewer: Public Sewer |
Surface & Elevation Elevation Units: Feet |

|
|---|
Cumulative Days on Market: 7 |

|
|---|
Year Built Year Built: 2003 |
Property Type / Style Property Type: ResidentialProperty Subtype: Single Family ResidenceStructure Type: HouseArchitecture: House |
Building Construction Materials: Copper PlumbingNot a New ConstructionNot Attached PropertyNo Additional Parcels |
Property Information Included in Sale: Stove, TV brackets, water softenerParcel Number: 1044691300000 |

|
|---|
Price List Price: $1,150,000 |
Status Change & Dates Off Market Date: Mon Apr 01 2024 |

|
|---|
MLS Status: Closed |

|
|---|
Direction & Address City: Upland |
School Information High School District: Upland |

|
|---|
Community Features: Curbs, Gutter(s), Hiking, Park, Preserve/Public Land, Storm Drain(s), Street Lights, Suburban, SidewalksNot Senior CommunityUnits in Building: 400 |

|
|---|
HOA Name: The ColoniesHOA Phone: 909-981-4131Association for this Listing: California Regional MLSHas an HOAHOA Fee: $105/Monthly |

|
|---|
Lot Area: 10554 sqft |

|
|---|
Special Conditions: Standard |

|
|---|
Listing Terms: Cash, Cash to New Loan, Conventional, Submit |

|
|---|
Energy Efficiency Features: Appliances |

|
|---|
Mls Number: IV24037556Living Area Range Units: Square FeetAttribution Contact: 951-345-5680Common Interest: Planned DevelopmentUniversal Property Id: US-06071-N-1044691300000-R-N |

|
|---|
HOA Amenities: Maintenance Grounds,Management,Picnic Area,Playground,Pet Restrictions,Security,Trail(s) |
Price and Tax history
| Date | Event | Price |
|---|---|---|
Apr 1, 2024 Source: CRMLS #IV24037556 | Sold | $1,150,000 |
Mar 7, 2024 Source: CRMLS #IV24037556 | Contingent | $1,150,000 |
Feb 28, 2024 Source: CRMLS #IV24037556 | Listed For Sale | $1,150,000 |
Apr 14, 2021 Source: N/A | Sold | $840,000 |
Jan 2, 2021 Source: Agent Provided | Pending | $865,000 |
Oct 6, 2020 Source: Agent Provided | Listed For Sale | $865,000 |
Jun 8, 2019 Source: Agent Provided | ListingRemoved | $3,500 |
May 4, 2019 Source: Agent Provided | Listed For Rent | $3,500 |
Feb 6, 2019 Source: Agent Provided | ListingRemoved | $3,400 |
Aug 30, 2018 Source: Agent Provided | Listed For Rent | $3,400 |
Jun 7, 2016 Source: Agent Provided | ListingRemoved | $3,200 |
Apr 7, 2013 Source: Agent Provided | ListingRemoved | $2,900 |
Mar 11, 2013 Source: Agent Provided | Listed For Rent | $2,900 |
Jan 26, 2011 Source: Agent Provided | ListingRemoved | $2,900 |
Jan 20, 2011 Source: Agent Provided | Listed For Sale | $2,900 |
Jul 10, 2003 Source: N/A | Sold | $481,000 |
| Year | Property tax | Tax assessment |
|---|---|---|
| 2025 | $13,403 | $1,173,000 |
Home facts updated by county records
Market trends in Upland
Last updated July 2026
Avg. sale price
$816K
$9.67KMoM
Sale-to-List Price
100.0%
0.3%MoM
Price per sq ft
$442
$7MoM
Available listings
200
26MoM
Around this home
What Locals Say about Upland
At least 652 Trulia users voted on each feature.

90 % Say it's dog friendly

89 % Say there are sidewalks

82 % Say car is needed

75 % Say yards are well-kept

74 % Say there's holiday spirit

68 % Say parking is easy

63 % Say streets are well-lit

63 % Say it's walkable to grocery stores

62 % Say it's walkable to restaurants

62 % Say it's quiet

62 % Say people would walk alone at night

58 % Say they plan to stay for at least 5 years

58 % Say kids play outside

52 % Say there's wildlife

51 % Say neighbors are friendly

25 % Say there are community events
Sourced by Trulia users. Learn more about our methodology.
LGBTQ Local Legal Protections
LGBTQ Local Legal Protections



The multiple listing data appearing on this website, or contained in reports produced therefrom, is owned and copyrighted by California Regional Multiple Listing Service, Inc. ("CRMLS") and is protected by all applicable copyright laws. Information provided is for viewer's personal, non-commercial use and may not be used for any purpose other than to identify prospective properties the viewer may be interested in purchasing. All listing data, including but not limited to square footage and lot size is believed to be accurate, but the listing Agent, listing Broker and CRMLS and its affiliates do not warrant or guarantee such accuracy. The viewer should independently verify the listed data prior to making any decisions based on such information by personal inspection and/or contacting a real estate professional.
Based on information from California Regional Multiple Listing Service, Inc. as of 2026-08-23 14:40:59 PDT and /or other sources. All data, including all measurements and calculations of area, is obtained from various sources and has not been, and will not be, verified by broker or MLS. All information should be independently reviewed and verified for accuracy. Properties may or may not be listed by the office/agent presenting the information
Based on information from California Regional Multiple Listing Service, Inc. as of 2026-08-23 14:40:59 PDT and /or other sources. All data, including all measurements and calculations of area, is obtained from various sources and has not been, and will not be, verified by broker or MLS. All information should be independently reviewed and verified for accuracy. Properties may or may not be listed by the office/agent presenting the information
Frequently asked questions about 1619 Bison St
- What is 1619 Bison St estimated to be worth?Trulia's estimated value for 1619 Bison St in Upland, CA is $1,195,200.
- What is the price history for 1619 Bison St?1619 Bison St in Upland, CA last sold for $1,150,000 in April 2024.
- Is Upland a buyer's or seller's market?Upland is currently a seller's market, based on recent for-sale activity.
- What's the median sale price in Upland?The median sale price in Upland is $816K. That is up $9.67K from the prior month.
- Does 1619 Bison St have air conditioning?Yes, 1619 Bison St in Upland, CA has air conditioning.
- Does 1619 Bison St have laundry facilities?Yes, 1619 Bison St in Upland, CA has laundry facilities.
Explore by feature - Pet Friendly
 PET FRIENDLY$1,840 - $2,570/moStudio-2 bd1-2 baMountain Springs Apartment Homes | 1413 San Bernardino Rd,
Upland, CA 91786 SPECIAL OFFERPET FRIENDLY
 SPECIAL OFFERPET FRIENDLY
 PET FRIENDLY
 PET FRIENDLYTotal price$1,955 - $2,699/moStudio-2 bd1-2 baStoneridge Apartment Homes | 1540 W 8th St,
Upland, CA 91786 NEW - 1 DAY AGOPET FRIENDLY
 PET FRIENDLY
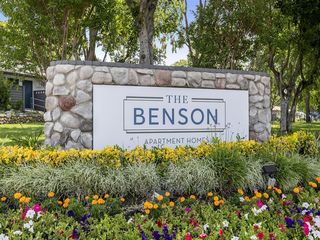 SPECIAL OFFERPET FRIENDLY
 PET FRIENDLY$1,950 - $2,515/moStudio-2 bd1-2 baMountain View Apartment Homes | 1256 W Arrow Hwy,
Upland, CA 91786 SPECIAL OFFERPET FRIENDLY
Explore by feature - Garage
- PET FRIENDLY$1,840 - $2,570/moStudio-2 bd1-2 baMountain Springs Apartment Homes | 1413 San Bernardino Rd,
Upland, CA 91786 - PET FRIENDLY
- NEW - 1 DAY AGOPET FRIENDLY
 PET FRIENDLY
 PET FRIENDLY
 SPECIAL OFFERPET FRIENDLY
 APPLY INSTANTLY
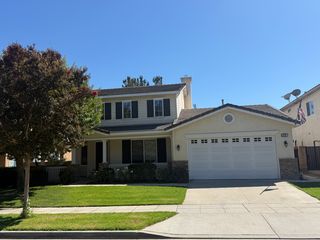 APPLY INSTANTLY
 APPLY INSTANTLYPET FRIENDLY
 APPLY INSTANTLY
Explore by feature - Air Conditioning
- PET FRIENDLY$1,840 - $2,570/moStudio-2 bd1-2 baMountain Springs Apartment Homes | 1413 San Bernardino Rd,
Upland, CA 91786 - SPECIAL OFFERPET FRIENDLY
- PET FRIENDLY
- PET FRIENDLYTotal price$1,955 - $2,699/moStudio-2 bd1-2 baStoneridge Apartment Homes | 1540 W 8th St,
Upland, CA 91786 - NEW - 1 DAY AGOPET FRIENDLY
- PET FRIENDLY
- SPECIAL OFFERPET FRIENDLY
- PET FRIENDLY$1,950 - $2,515/moStudio-2 bd1-2 baMountain View Apartment Homes | 1256 W Arrow Hwy,
Upland, CA 91786 - SPECIAL OFFERPET FRIENDLY
 SPECIAL OFFERPET FRIENDLY
Explore by feature - Pool
- PET FRIENDLY$1,840 - $2,570/moStudio-2 bd1-2 baMountain Springs Apartment Homes | 1413 San Bernardino Rd,
Upland, CA 91786 - SPECIAL OFFERPET FRIENDLY
- SPECIAL OFFERPET FRIENDLY
- PET FRIENDLY
- PET FRIENDLYTotal price$1,955 - $2,699/moStudio-2 bd1-2 baStoneridge Apartment Homes | 1540 W 8th St,
Upland, CA 91786 - NEW - 1 DAY AGOPET FRIENDLY
- PET FRIENDLY
- SPECIAL OFFERPET FRIENDLY
- PET FRIENDLY$1,950 - $2,515/moStudio-2 bd1-2 baMountain View Apartment Homes | 1256 W Arrow Hwy,
Upland, CA 91786 - SPECIAL OFFERPET FRIENDLY
Explore by feature - Washer/dryer
- PET FRIENDLY$1,840 - $2,570/moStudio-2 bd1-2 baMountain Springs Apartment Homes | 1413 San Bernardino Rd,
Upland, CA 91786 - PET FRIENDLY
- NEW - 1 DAY AGOPET FRIENDLY
- PET FRIENDLY
- PET FRIENDLY$1,950 - $2,515/moStudio-2 bd1-2 baMountain View Apartment Homes | 1256 W Arrow Hwy,
Upland, CA 91786  NEW - 1 DAY AGOSPECIAL OFFERPET FRIENDLY
 NEW - 1 DAY AGOSPECIAL OFFERPET FRIENDLY
- PET FRIENDLY
- PET FRIENDLY
- SPECIAL OFFERPET FRIENDLY
Explore by feature - Outdoor Space
 SPECIAL OFFERPET FRIENDLYFURNISHED
- APPLY INSTANTLYPET FRIENDLY
 PET FRIENDLY
 NEW - 1 DAY AGOAPPLY INSTANTLYPET FRIENDLYFURNISHEDROOM FOR RENT
 APPLY INSTANTLYPET FRIENDLY
 APPLY INSTANTLYPET FRIENDLY
 APPLY INSTANTLYPET FRIENDLY
 APPLY INSTANTLYPET FRIENDLY
 APPLY INSTANTLYPET FRIENDLY
 APPLY INSTANTLYPET FRIENDLY

Apartments for Rent
- PET FRIENDLY$1,840 - $2,570/moStudio-2 bd1-2 baMountain Springs Apartment Homes | 1413 San Bernardino Rd,
Upland, CA 91786 - PET FRIENDLY
 PET FRIENDLY
- NEW - 1 DAY AGOPET FRIENDLY
- PET FRIENDLY
 PET FRIENDLY
 NEW - 1 DAY AGOPET FRIENDLY
- PET FRIENDLY
 PET FRIENDLY
 NEW - 1 DAY AGOPET FRIENDLY
 PET FRIENDLY
 PET FRIENDLY
 PET FRIENDLY$2,050 - $2,420/mo1-2 bd1-2 baMountainside Apartment Homes | 9181 Foothill Blvd,
Rancho Cucamonga, CA 91730 PET FRIENDLYINCOME RESTRICTED
 PET FRIENDLY
 See more homes for rent inUpland
Off Market Homes Near 1619 Bison St
 SOLDAUG 21, 2026Keller Williams Riverside
 SOLDAUG 21, 2026First Team Real Estate
 SOLDAUG 21, 2026Park Regency Realty
 SOLDAUG 20, 2026HILL TOP REAL ESTATE
 SOLDAUG 20, 2026Your Dream Properties, Inc.
 See more homes for sale inUpland


Homes for sale near 1619 Bison St


- Results are loading