

$444,700
 3 Beds
 2 Baths
 1,796 sqft
1612 E 97TH AVENUE, Tampa, FL 33610
Est. Refi. Payment $3,040/mo*
Refinance Your HomeCurrently Off Market - Sold Sep 2, 2026 for $450,000 (0% above list price)
Home Value
Trulia Estimate
$445KSince last month
Decreased$300 (-0.1%)Since last year
Increased$8K (+1.8%)Since last sale
Decreased$5K (-1.1%)Learn more about this home's value by checking out its Trulia Estimate, the value of nearby homes, and how much similar homes have sold for.
Trulia Estimate
The of this home's value increased by +50% in the last 10 years
| Month | Estimated value |
|---|---|
2026 | |
| August 2026 | $445K |
| August 2026 | $445K |
| July 2026 | $445K |
| June 2026 | $446K |
| May 2026 | $476K |
| April 2026 | $458K |
| March 2026 | $458K |
| February 2026 | $461K |
| January 2026 | $454K |
2025 | |
2024 | |
2023 | |
2022 | |
Comparable sales
These are recently sold homes that have a similar location or other similar features to this home, like bedrooms, bathrooms, and square footage. Get a sense of the expected prices in the area by viewing these homes.Address | Distance | Property Type | Sold Price | Sold Date | Bed | Bath | Sqft |
|---|---|---|---|---|---|---|---|
0.20 | Single-Family Home | $425,000 | 12/22/25 | 3 | 2 | 1,578 | |
0.06 | Single-Family Home | $385,000 | 09/24/25 | 4 | 2 | 1,680 | |
0.19 | Single-Family Home | $350,000 | 07/22/26 | 3 | 2 | 1,212 | |
0.14 | Single-Family Home | $315,000 | 10/31/25 | 3 | 2 | 1,145 | |
0.07 | Single-Family Home | $313,000 | 07/29/26 | 3 | 2 | 1,184 | |
0.26 | Single-Family Home | $349,000 | 09/19/25 | 3 | 2 | 1,326 | |
0.22 | Single-Family Home | $325,000 | 03/13/26 | 3 | 1.5 | 1,401 | |
0.12 | Single-Family Home | $260,000 | 01/12/26 | 3 | 1.5 | 1,022 |
Nearby home prices
Get a sense of expected prices in the area by checking the value of nearby homes.Address | Distance | Price | Bed | Bath | Sqft | Status |
|---|---|---|---|---|---|---|
0.02 | $399,400 | 3 | 2 | 1,499 | Off Market | |
0.03 | $253,300 | 3 | 1 | 810 | Off Market | |
0.01 | $430,200 | 3 | 2 | 1,598 | Off Market | |
0.07 | $313,000 | 3 | 2 | 1,184 | Recently Sold | |
0.06 | $381,200 | 4 | 2 | 1,680 | Off Market | |
0.08 | $344,800 | 4 | 2 | 1,318 | Off Market | |
0.06 | - | - | - | - | Off Market | |
0.12 | $371,100 | 4 | 2 | 1,674 | Off Market | |
0.14 | $105,000 | 3 | 1 | 788 | Recently Sold | |
0.14 | $313,500 | 3 | 2 | 1,145 | Off Market | |
0.12 | $260,000 | 3 | 1.5 | 1,022 | Recently Sold |
Local Information
- Map ViewExplore the area around 1612 E 97TH AVENUE.

- Schools1 Preschool School1 Elementary School1 Middle School1 High School

- Shop & Eat

-- mins to
Home Highlights

Property Type
Single-Family Home

Year Built
2023

Living Area
1,796 sqft

Price/Sqft
$251/sqft

Parking
2 Car Garage

HOA
None
About this House
** This home qualifies for $0 down program** Experience modern luxury and effortless living in this lightly lived-in 2023 built home located in Tampa’s highly desirable Uptown area, just minutes from USF, Busch Gardens, Moffitt Cancer Center, shopping, dining, and major commuter routes. Designed with both style and functionality in mind, this like-new residence offers exceptional craftsmanship, upscale finishes, and a thoughtfully designed split-bedroom floorplan perfect for everyday living and entertaining. The stunning chef’s kitchen serves as the heart of the home and features granite countertops, solid wood white maple cabinetry with crown molding, matte black hardware, soft-close doors and drawers, stainless steel appliances, recessed lighting, and a spacious walk-in pantry. The oversized island includes built-in storage, pendant lighting, convenient outlets, and an undermount stainless steel sink with a sleek matte black faucet. The open-concept family and dining areas provide an inviting atmosphere with modern designer lighting, luxury vinyl plank flooring throughout, and double French doors with built-in adjustable privacy shades leading to the covered rear patio and fully fenced backyard. Outdoor living is elevated with decorative railings, built-in solar lighting, ceiling fans, and a backyard storage shed offering additional functionality and convenience. The spacious primary suite is a true retreat featuring porcelain tile flooring, recessed lighting, a large walk-in closet with custom closet build-outs, and a spa-inspired bathroom complete with dual granite vanities, custom mirrors, floor-to-ceiling designer tile accents, matte black fixtures, a frameless glass walk-in shower, and upscale finishes throughout. The owner’s suite also features a unique back entry access to the laundry room for added convenience. The laundry room includes wall-to-wall shelving, recessed lighting, and a new LG washer and dryer set. Secondary bedrooms offer generous closet space and remote-controlled ceiling fans, while the flexible office/den with pocket doors and private closet can easily serve as a fourth bedroom, guest room, or dedicated workspace. Additional highlights include a 2-car garage with Wi-Fi-enabled opener, rain gutters, cordless faux wood blinds, upgraded trim work and baseboards, rocker switches, elevated TV outlets, neutral Sherwin Williams paint colors, covered front and rear porches with decorative lighting, and premium materials and craftsmanship throughout. This move-in ready home combines modern elegance, comfort, and convenience in one of Tampa’s most sought-after locations.
1612 E 97TH AVENUE, Tampa, FL 33610 is a 3 bedroom, 2 bathroom, 1,796 sqft single-family home built in 2023. It last sold for the $449,999 asking price on Sep 2, 2026. This property is not currently displayed as for sale or rent on Trulia. The Trulia Estimate is $444,700, with a rent estimate of $2,536/month.
Last check for updates: about 4 hours ago
Listed by Celeste Hunter, (727) 710-2573
SMITH & ASSOCIATES REAL ESTATE, (813) 839-3800
Bought with: Amina Stevens, (813) 401-0460, REAL BROKER, LLC, (855) 450-0442
Originating MLS: Suncoast Tampa
Source: Stellar MLS, MLS#TB8507187
IDX information is provided exclusively for personal, non-commercial use, and may not be used for any purpose other than to identify prospective properties consumers may be interested in purchasing. Information is deemed reliable but not guaranteed. Some IDX listings have been excluded from this website.
Listing Information presented by local MLS brokerage: Zillow, Inc - (407) 904-3511
Listing Information presented by local MLS brokerage: Zillow, Inc - (407) 904-3511
Home Details for 1612 E 97TH AVENUE

|
|---|
Interior Details Number of Rooms: 6Types of Rooms: Primary Bedroom, Bedroom 2, Bathroom 3, Kitchen, Living Room, Office |
Beds & Baths Number of Bedrooms: 3Number of Bathrooms: 2Number of Bathrooms (full): 2 |
Dimensions and Layout Living Area: 1796 Square Feet |
Appliances & Utilities Utilities: BB/HS Internet Available, Cable Available, Electricity Connected, Fiber Optics, Phone Available, Public, Sewer Connected, Water ConnectedAppliances: Dishwasher, Disposal, Electric Water Heater, Microwave, Range, RefrigeratorDishwasherDisposalLaundry: Inside,Laundry RoomMicrowaveRefrigerator |
Heating & Cooling Heating: CentralHas CoolingAir Conditioning: Central AirHas HeatingHeating Fuel: Central |
Fireplace & Spa No FireplaceNo Spa |
Gas & Electric Has Electric on Property |
Windows, Doors, Floors & Walls Window: Window TreatmentsDoor: French DoorsFlooring: Luxury Vinyl, Tile |
Levels, Entrance, & Accessibility Stories: 1Number of Stories: 1Levels: OneFloors: Luxury Vinyl, Tile |
View No View |
Security Security: Smoke Detector(s) |

|
|---|
Exterior Home Features Roof: ShinglePatio / Porch: Covered, Front Porch, PatioFencing: OtherVegetation: Trees/LandscapedOther Structures: Shed(s), StorageExterior: Lighting, Rain GuttersFoundation: SlabNo Private Pool |
Parking & Garage Number of Garage Spaces: 2Number of Covered Spaces: 2No CarportHas a GarageHas an Attached GarageHas Open ParkingParking Spaces: 2Parking: Driveway |
Frontage Responsible for Road Maintenance: Public Maintained RoadRoad Surface Type: PavedNot on Waterfront |
Water & Sewer Sewer: Public Sewer |

|
|---|
Cumulative Days on Market: 66 |

|
|---|
Year Built Year Built: 2023 |
Property Type / Style Property Type: ResidentialProperty Subtype: Single Family ResidenceArchitecture: Contemporary |
Building Construction Materials: Block, StuccoNot a New ConstructionNot Attached PropertyNo Additional ParcelsIncludes Home Warranty |
Property Information Condition: CompletedParcel Number: A19281945400003000007.1 |

|
|---|
Price List Price: $449,999Price Per Sqft: $251/sqft |
Status Change & Dates Off Market Date: Fri Jul 17 2026Possession Timing: Close Of Escrow |

|
|---|
MLS Status: Sold |


|
|---|
Direction & Address City: TAMPACommunity: TAMPA OVERLOOK |
School Information Elementary School: Dr Carter G Woodson School (K-8)Jr High / Middle School: Dr Carter G Woodson K-8High School: Wharton-HB |

|
|---|
Building Details Builder Model: 1612Builder Name: RAM Build Construction Inc |
Building Area Building Area: 2484 Square Feet |

|
|---|
Community Features: NoneNot Senior Community |

|
|---|
Association for this Listing: Suncoast TampaNo HOA |

|
|---|
Lot Area: 6499 sqft |

|
|---|
Special Conditions: None |

|
|---|
Listing Terms: Cash, Conventional, FHA, VA Loan |

|
|---|
Energy Efficiency Features: Appliances, Windows |

|
|---|
Business Information Ownership: Fee Simple |

|
|---|
Mls Number: TB8507187Showing Advance Notice: 24Showing Considerations: See RemarksShowing Requirements: 24 Hour Notice, Appointment Only, ShowingTimeUniversal Property Id: US-12057-N-192819454000030000071-R-N |

|
|---|
None |
Price and Tax history
| Date | Event | Price |
|---|---|---|
Sep 2, 2026 Source: Stellar MLS #TB8507187 | Sold | $450,000 |
Aug 11, 2026 Source: Stellar MLS #TB8507187 | PendingToActive | $449,999 |
Jul 20, 2026 Source: Stellar MLS #TB8507187 | Contingent | $449,999 |
Jun 16, 2026 Source: Stellar MLS #TB8507187 | PriceChange | $449,999 Price decreased by 6% |
May 23, 2026 Source: Stellar MLS #TB8507187 | PriceChange | $479,900 Price decreased by 2% |
May 12, 2026 Source: Stellar MLS #TB8507187 | Listed For Sale | $489,900 |
Jan 12, 2024 Source: Stellar MLS #T3476257 | Sold | $440,000 |
Dec 1, 2023 Source: Stellar MLS #T3476257 | Pending | $445,000 |
Nov 13, 2023 Source: Stellar MLS #T3476257 | PriceChange | $445,000 Price decreased by 1% |
Oct 4, 2023 Source: Stellar MLS #T3476257 | Listed For Sale | $450,000 |
| Year | Property tax | Tax assessment |
|---|---|---|
| 2025 | $6,150 | $338,095 |
Home facts updated by county records
Market trends in Tampa
Last updated July 2026
Avg. sale price
$404K
$8KMoM
Sale-to-List Price
98.0%
Price per sq ft
$272
$1MoM
Available listings
3152
54MoM
Around this home
What Locals Say about Tampa
At least 4360 Trulia users voted on each feature.

84 % Say it's dog friendly

79 % Say car is needed

73 % Say there are sidewalks

72 % Say parking is easy

68 % Say yards are well-kept

66 % Say there's holiday spirit

61 % Say it's quiet

59 % Say kids play outside

57 % Say streets are well-lit

56 % Say it's walkable to restaurants

56 % Say people would walk alone at night

49 % Say it's walkable to grocery stores

48 % Say they plan to stay for at least 5 years

45 % Say neighbors are friendly

40 % Say there's wildlife

29 % Say there are community events
Sourced by Trulia users. Learn more about our methodology.
LGBTQ Local Legal Protections
LGBTQ Local Legal Protections



Frequently asked questions about 1612 E 97TH AVENUE
- What is 1612 E 97TH AVENUE estimated to be worth?Trulia's estimated value for 1612 E 97TH AVENUE in Tampa, FL is $444,700.
- What is the price history for 1612 E 97TH AVENUE?1612 E 97TH AVENUE in Tampa, FL last sold for $450,000 in September 2026.
- Is Tampa a buyer's or seller's market?Tampa is currently a balanced market, based on recent for-sale activity.
- What's the median sale price in Tampa?The median sale price in Tampa is $404K. That is up $8K from the prior month.
- Does 1612 E 97TH AVENUE have air conditioning?Yes, 1612 E 97TH AVENUE in Tampa, FL has air conditioning.
- Does 1612 E 97TH AVENUE have laundry facilities?Yes, 1612 E 97TH AVENUE in Tampa, FL has laundry facilities.
Explore by feature - Pet Friendly
 SPECIAL OFFERPET FRIENDLY
 NEW - 1 DAY AGOPET FRIENDLY
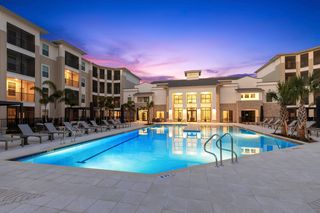
 NEW - 1 DAY AGOPET FRIENDLYTotal price$2,695 - $5,085/mo1-3 bd1-2 baThe Residence Peninsula Apartments | 5301 W Tyson Ave,
Tampa, FL 33611 SPECIAL OFFERPET FRIENDLY
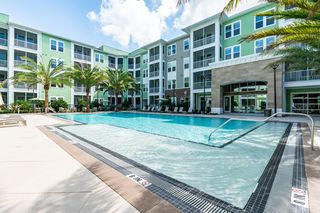
 SPECIAL OFFERPET FRIENDLYTotal price$1,904 - $3,462/moStudio-3 bd1-3 baMarlowe South Tampa | 7210 Interbay Blvd,
Tampa, FL 33616 PET FRIENDLY
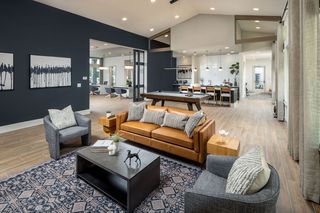
 SPECIAL OFFERPET FRIENDLYTotal price$1,841 - $2,884/mo1-3 bd1-2 baTrails at Hunters Lake | 8500 Hunters Village Rd,
Tampa, FL 33647 SPECIAL OFFERPET FRIENDLY
 PET FRIENDLY
 NEW - 1 DAY AGOSPECIAL OFFERPET FRIENDLY
Explore by feature - Garage
- NEW - 1 DAY AGOPET FRIENDLYTotal price$2,695 - $5,085/mo1-3 bd1-2 baThe Residence Peninsula Apartments | 5301 W Tyson Ave,
Tampa, FL 33611  NEW - 1 DAY AGOSPECIAL OFFERPET FRIENDLYTotal price$1,703 - $2,306/mo1-3 bd1-2 baLantower Brandon Crossroads | 10440 Sanderling Shores Dr,
Tampa, FL 33619 SPECIAL OFFERPET FRIENDLY
 NEW - 3 HRS AGOSPECIAL OFFERPET FRIENDLYTotal price$2,298 - $6,133/moStudio-3 bd1-3 baNOVEL Beach Park by Crescent Communities | 5450 Bay Center Dr,
Tampa, FL 33609 NEW - 1 DAY AGOSPECIAL OFFERPET FRIENDLY
 NEW - 2 DAYS AGOSPECIAL OFFERPET FRIENDLY
 SPECIAL OFFERPET FRIENDLY
 SPECIAL OFFERPET FRIENDLY
 PET FRIENDLYFURNISHED
Explore by feature - Air Conditioning
 NEW - 1 DAY AGOSPECIAL OFFERPET FRIENDLY
- SPECIAL OFFERPET FRIENDLY
 SPECIAL OFFERPET FRIENDLY
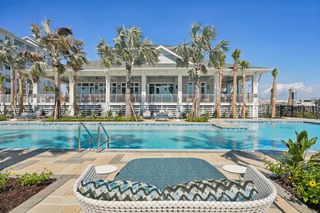 SPECIAL OFFERPET FRIENDLY
- NEW - 3 HRS AGOSPECIAL OFFERPET FRIENDLYTotal price$2,298 - $6,133/moStudio-3 bd1-3 baNOVEL Beach Park by Crescent Communities | 5450 Bay Center Dr,
Tampa, FL 33609  NEW - 1 DAY AGOSPECIAL OFFERPET FRIENDLY
- NEW - 1 DAY AGOSPECIAL OFFERPET FRIENDLY
- NEW - 2 DAYS AGOSPECIAL OFFERPET FRIENDLY
 NEW - 1 DAY AGOSPECIAL OFFERPET FRIENDLY
- SPECIAL OFFERPET FRIENDLY
Explore by feature - Pool
- SPECIAL OFFERPET FRIENDLY
- NEW - 1 DAY AGOPET FRIENDLY
- NEW - 1 DAY AGOPET FRIENDLYTotal price$2,695 - $5,085/mo1-3 bd1-2 baThe Residence Peninsula Apartments | 5301 W Tyson Ave,
Tampa, FL 33611 - SPECIAL OFFERPET FRIENDLY
- SPECIAL OFFERPET FRIENDLYTotal price$1,904 - $3,462/moStudio-3 bd1-3 baMarlowe South Tampa | 7210 Interbay Blvd,
Tampa, FL 33616 - SPECIAL OFFERPET FRIENDLYTotal price$1,841 - $2,884/mo1-3 bd1-2 baTrails at Hunters Lake | 8500 Hunters Village Rd,
Tampa, FL 33647 - PET FRIENDLY
- NEW - 1 DAY AGOSPECIAL OFFERPET FRIENDLY
- NEW - 1 DAY AGOSPECIAL OFFERPET FRIENDLY
 NEW - 2 HRS AGOSPECIAL OFFERPET FRIENDLYTotal price$2,105 - $5,139/moStudio-3 bd1-3 baBroadstone Marina Bay | 5127 W Tyson Ave,
Tampa, FL 33611
Explore by feature - Washer/dryer
- NEW - 1 DAY AGOPET FRIENDLYTotal price$2,695 - $5,085/mo1-3 bd1-2 baThe Residence Peninsula Apartments | 5301 W Tyson Ave,
Tampa, FL 33611 - SPECIAL OFFERPET FRIENDLY
- NEW - 1 DAY AGOSPECIAL OFFERPET FRIENDLY
- SPECIAL OFFERPET FRIENDLY
- NEW - 3 HRS AGOSPECIAL OFFERPET FRIENDLYTotal price$2,298 - $6,133/moStudio-3 bd1-3 baNOVEL Beach Park by Crescent Communities | 5450 Bay Center Dr,
Tampa, FL 33609 - NEW - 1 DAY AGOSPECIAL OFFERPET FRIENDLY
- NEW - 1 DAY AGOSPECIAL OFFERPET FRIENDLY
- NEW - 2 DAYS AGOSPECIAL OFFERPET FRIENDLY
- NEW - 1 DAY AGOSPECIAL OFFERPET FRIENDLY
 SPECIAL OFFERPET FRIENDLY
Explore by feature - Outdoor Space
 PET FRIENDLY
 PET FRIENDLY
 NEW - 9 HRS AGOAPPLY INSTANTLYPET FRIENDLY
 NEW - 1 DAY AGOAPPLY INSTANTLYPET FRIENDLY
 NEW - 2 DAYS AGOAPPLY INSTANTLY
 APPLY INSTANTLYPET FRIENDLY
 APPLY INSTANTLYPET FRIENDLY
 APPLY INSTANTLYPET FRIENDLY
 APPLY INSTANTLYPET FRIENDLY
Apartments for Rent
 NEW - 1 DAY AGOPET FRIENDLYFURNISHED
 PET FRIENDLY
- PET FRIENDLY
 NEW - 1 DAY AGOPET FRIENDLYFURNISHED
 NEW - 1 DAY AGOPET FRIENDLY$1,275 - $1,350/mo2 bd1-2 baThe Grove at Temple Terrace Apartments | 8740 Grove Ter,
Tampa, FL 33617 NEW - 1 DAY AGOPET FRIENDLY
 NEW - 1 DAY AGOPET FRIENDLYTotal price$1,145 - $1,545/mo1-2 bd1 baSerenity Lake Apartments | 14566 Seaford Cir,
Tampa, FL 33613 PET FRIENDLY
 PET FRIENDLY
 PET FRIENDLY
 PET FRIENDLY
 NEW - 8 HRS AGOPET FRIENDLY
 PET FRIENDLY
 PET FRIENDLY
- PET FRIENDLY
 See more homes for rent inTampa
Off Market Homes Near 1612 E 97TH AVENUE
 SOLDSEP 2, 2026CHARLES RUTENBERG REALTY INC
 SOLDSEP 1, 2026COASTAL PROPERTIES GROUP INTERNATIONAL
 SOLDSEP 1, 2026EQUITY REALTY SUNCOAST
 SOLDSEP 1, 2026NETWORTH REALTY OF TAMPA, LLC
 SOLDSEP 1, 2026PEOPLE'S CHOICE REALTY SVC LLC
 SOLDSEP 1, 2026SANCTUARY REAL ESTATE GROUP, LLC
 SOLDAUG 31, 2026RUSSELL PROPERTY GROUP LLC
 See more homes for sale inTampa


Homes for sale near 1612 E 97TH AVENUE
 NEW CONSTRUCTIONPEOPLE'S CHOICE REALTY SVC LLC
 NEW CONSTRUCTIONPEOPLE'S CHOICE REALTY SVC LLC
 0.28 ACRESBHHS FLORIDA PROPERTIES GROUP
- See more homes for sale inTampa


- Results are loading