
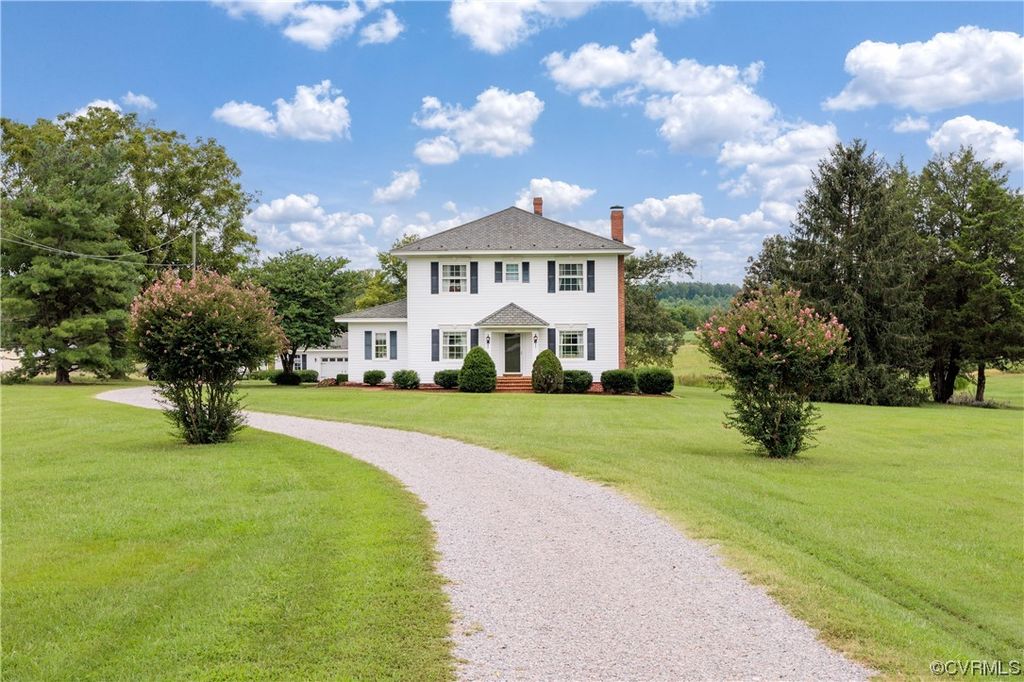


$427,500
 3 Beds
 2 Baths
 2,356 sqft (on 2 acres)
16105 Boydton Plank Rd, Dewitt, VA 23840
Est. Refi. Payment $2,569/mo*
Refinance Your HomeCurrently Off Market - Sold Sep 19, 2023 for $400,000
Home Value
Trulia Estimate
$428KSince last month
Decreased$1K (-0.2%)Since last year
Increased$8K (+1.8%)Since last sale
Increased$25K (+6.4%)Learn more about this home's value by checking out its Trulia Estimate, the value of nearby homes, and how much similar homes have sold for.
Trulia Estimate
The of this home's value increased by +138% in the last 10 years
| Month | Estimated value |
|---|---|
2026 | |
| September 2026 | $425K |
| August 2026 | $427K |
| July 2026 | $426K |
| June 2026 | $430K |
| May 2026 | $435K |
| April 2026 | $433K |
| March 2026 | $420K |
| February 2026 | $419K |
| January 2026 | $410K |
2025 | |
2024 | |
2023 | |
2021 | |
2020 | |
2019 | |
2018 | |
2017 | |
2016 | |
Comparable sales
These are recently sold homes that have a similar location or other similar features to this home, like bedrooms, bathrooms, and square footage. Get a sense of the expected prices in the area by viewing these homes.Address | Distance | Property Type | Sold Price | Sold Date | Bed | Bath | Sqft |
|---|---|---|---|---|---|---|---|
0.92 | Single-Family Home | $360,000 | 01/23/26 | 3 | 2 | 1,637 | |
1.20 | Single-Family Home | $464,000 | 11/14/25 | 3 | 2 | 2,132 | |
1.29 | Single-Family Home | $354,500 | 11/25/25 | 3 | 2 | 1,526 | |
1.47 | Single-Family Home | $370,000 | 12/11/25 | 3 | 2 | 1,620 | |
1.49 | Single-Family Home | $375,000 | 05/29/26 | 3 | 2 | 1,542 | |
1.42 | Single-Family Home | $289,900 | 06/05/26 | 3 | 2 | 1,704 | |
1.51 | Single-Family Home | $279,000 | 05/12/26 | 3 | 2 | 1,512 | |
1.43 | Single-Family Home | $214,000 | 03/27/26 | 3 | 1 | 960 | |
1.25 | Single-Family Home | $160,000 | 09/16/25 | 2 | 1 | 782 | |
2.32 | Single-Family Home | $365,000 | 01/15/26 | 4 | 3 | 2,360 |
Nearby home prices
Get a sense of expected prices in the area by checking the value of nearby homes.Address | Distance | Price | Bed | Bath | Sqft | Status |
|---|---|---|---|---|---|---|
0.24 | - | 4 | 3 | 2,815 | Off Market | |
0.58 | $357,700 | 3 | 2 | 1,680 | Off Market | |
0.66 | $375,700 | 3 | 2 | 3,168 | Off Market | |
0.74 | $355,700 | 3 | 2 | 1,612 | Off Market | |
0.89 | $380,000 | 3 | 2 | 1,620 | For Sale | |
0.92 | $360,000 | 3 | 2 | 1,637 | Recently Sold | |
1.17 | $308,800 | 3 | 2.5 | 1,850 | Off Market | |
1.18 | $275,100 | 3 | 2 | 1,422 | Off Market | |
1.19 | $244,900 | 3 | 2 | 1,100 | For Sale | |
1.25 | $163,600 | 2 | 1 | 782 | Off Market | |
1.20 | $473,500 | 3 | 2 | 2,132 | Off Market |
Local Information
- Map ViewExplore the area around 16105 Boydton Plank Rd.

- Schools1 Preschool School1 Elementary School1 Middle School1 High School

- Shop & Eat

-- mins to
Home Highlights

Single-Family Home

Built in 1932

2 acre lot

2,356 sqft

$181/sqft

Garage
About this House
If you've been looking for an idyllic countryside retreat, look no further. Nestled on a picturesque 2 acres this meticulously maintained home will WOW you! Step inside and you'll discover the perfect balance of rustic charm married with modern comforts. An abundance of natural light and gorgeous hardwood floors are found throughout most of the home. The spacious LR is adorned by a brick FP and is adjacent to the DR with glass french doors and custom built-ins. The kitchen features wooden cabinets and ample counter space. The office has built-in storage, shelves, and desk (could be converted to a 4th bedroom). Upstairs are 3 bedrooms, a convenient laundry room and a remodeled bathroom. The primary bedroom has a brick FP and 2 closets. Step outside and take in the tranquil countryside and scenic views. If you wish to entertain, there is a large deck and brick patio. The 26x26 garage is perfect for storage or your desired hobbies and the lean-to, behind the garage, provides more storage options. Additionally, there is a smoke house, shed and generator. Recent updates: Upstairs bath (2023), HVAC (2020), Water Heater (2019), Grand Manor Roof (2003)
16105 Boydton Plank Rd, Dewitt, VA 23840 is a 3 bedroom, 2 bathroom, 2,356 sqft single-family home built in 1932. It last sold for $400,000 on Sep 19, 2023 (10% above the $365,000 asking price). This property is not currently displayed as for sale or rent on Trulia. The Trulia Estimate is $427,500, with a rent estimate of $2,380/month.
Last check for updates: about 13 hours ago
Listed by Lynn Shugrue, (804) 615-4958
EXP Realty LLC
Bought with: NON MLS USER MLS, NON MLS OFFICE
Originating MLS: Central Virginia Regional MLS
Source: CVRMLS, MLS#2320835
Home Details for 16105 Boydton Plank Rd

|
|---|
Interior Details Basement: Crawl Space,PartialNumber of Rooms: 7Types of Rooms: Dining Room, Full Bath, Kitchen, Living Room, Office, Sitting Room |
Beds & Baths Number of Bedrooms: 3Number of Bathrooms: 2Number of Bathrooms (full): 2 |
Dimensions and Layout Living Area: 2356 Square Feet |
Appliances & Utilities Appliances: Dryer, Dishwasher, Electric Water Heater, Microwave, Refrigerator, Smooth Cooktop, Stove, WasherDishwasherDryerLaundry: Washer Hookup,Dryer HookupMicrowaveRefrigeratorWasher |
Heating & Cooling Heating: Forced Air,PropaneHas CoolingAir Conditioning: Central Air,Attic FanHas HeatingHeating Fuel: Forced Air |
Fireplace & Spa Number of Fireplaces: 2Fireplace: Decorative, Gas, MasonryHas a Fireplace |
Windows, Doors, Floors & Walls Door: French DoorsFlooring: Tile, Wood |
Levels, Entrance, & Accessibility Stories: 2Number of Stories: 2Levels: TwoFloors: Tile, Wood |

|
|---|
Exterior Home Features Roof: MetalPatio / Porch: Rear Porch, Patio, DeckFencing: NoneOther Structures: Garage(s), Smoke House, StorageExterior: Deck, Lighting, Unpaved Driveway |
Parking & Garage Number of Garage Spaces: 1.5Number of Covered Spaces: 1.5Has a GarageNo Attached GarageHas Open ParkingParking Spaces: 1.5Parking: Driveway,Detached,Garage,Garage Door Opener,Two Spaces,Unpaved |
Pool Pool: None |
Frontage Not on Waterfront |
Water & Sewer Sewer: Septic Tank |
Surface & Elevation Topography: Level |
Finished Area Finished Area (above surface): 2356 Square Feet |

|
|---|
Year Built Year Built: 1932 |
Property Type / Style Property Type: ResidentialProperty Subtype: Farm, Single Family ResidenceArchitecture: Farmhouse,Two Story |
Building Construction Materials: Brick, Drywall, Frame, Plaster, Vinyl SidingNot a New ConstructionNot Attached Property |
Property Information Condition: ResaleNot Included in Sale: Garage RefrigeratorParcel Number: 5656A |

|
|---|
Price List Price: $365,000 |
Status Change & Dates Off Market Date: Wed Sep 06 2023Possession Timing: Close Of Escrow |

|
|---|
MLS Status: Closed |

|
|---|
Direction & Address City: DinwiddieCommunity: None |
School Information Elementary School: DinwiddieJr High / Middle School: DinwiddieHigh School: Dinwiddie |

|
|---|
Association for this Listing: Central Virginia Regional MLS |

|
|---|
Lot Area: 2 Acres |

|
|---|
Business Information Ownership: Individuals |

|
|---|
BasementMls Number: 2320835Living Area Range Units: Square FeetAttic: Floored, Pull Down StairsAbove Grade Unfinished Area: 2356Above Grade Unfinished Area Units: Square FeetActivation Date: Thu Aug 31 2023Below Grade Unfinished Area Units: Square FeetUniversal Property Id: US-51053-N-5656A-R-N |
Price and Tax history
| Date | Event | Price |
|---|---|---|
Sep 19, 2023 Source: CVRMLS #2320835 | Sold | $400,000 |
Sep 6, 2023 Source: CVRMLS #2320835 | Pending | $365,000 |
Aug 30, 2023 Source: CVRMLS #2320835 | Listed For Sale | $365,000 |
| Year | Property tax | Tax assessment |
|---|---|---|
| 2025 | $2,195 | $343,000 |
Home facts updated by county records
Market trends in Dewitt
Last updated August 2026
Avg. sale price
—
Sale-to-List Price
—
Price per sq ft
—
Available listings
—
Around this home
What Locals Say about Dewitt
At least 1 Trulia users voted on each feature.

100 % Say kids play outside

100 % Say there's holiday spirit

100 % Say parking is easy

100 % Say car is needed

100 % Say neighbors are friendly
Sourced by Trulia users. Learn more about our methodology.
LGBTQ Local Legal Protections
LGBTQ Local Legal Protections



All or a portion of the multiple Listing information is provided by the Central Virginia Regional Multiple Listing Service, LLC, from a copyrighted compilation of Listing s. All CVR MLS information provided is deemed reliable but is not guaranteed accurate. The compilation of Listings and each individual Listing are ©2026 Central Virginia Regional Multiple Listing Service, LLC. All rights reserved.
Frequently asked questions about 16105 Boydton Plank Rd
- What is 16105 Boydton Plank Rd estimated to be worth?Trulia's estimated value for 16105 Boydton Plank Rd in Dewitt, VA is $427,500.
- What is the price history for 16105 Boydton Plank Rd?16105 Boydton Plank Rd in Dewitt, VA last sold for $400,000 in September 2023.
- Is Dewitt a buyer's or seller's market?Dewitt is currently a seller's market, based on recent for-sale activity.
- What are the closest schools to 16105 Boydton Plank Rd?The closest schools to 16105 Boydton Plank Rd in Dewitt, VA are Dinwiddie Elementary School (Pre-K, rated 5/10), Dinwiddie Middle School (rated 3/10), Dinwiddie Senior High School (rated 3/10).
- Does 16105 Boydton Plank Rd have air conditioning?Yes, 16105 Boydton Plank Rd in Dewitt, VA has air conditioning.
- Does 16105 Boydton Plank Rd have laundry facilities?Yes, 16105 Boydton Plank Rd in Dewitt, VA has in-unit laundry.
Apartments for Rent


Off Market Homes Near 16105 Boydton Plank Rd
 SOLDSEP 8, 2026Weichert Brockwell & Associate, CVRMLS
 SOLDAUG 3, 2026Keller Williams Realty, CVRMLS
 SOLDJUL 30, 2026RE/MAX Commonwealth, CVRMLS
 SOLDJUL 29, 2026Real Broker LLC, CVRMLS
 SOLDJUN 26, 2026Hometown Realty, CVRMLS
 SOLDJUN 5, 2026The Hogan Group Real Estate, CVRMLS
 SOLDMAY 29, 2026Napier Realtors, ERA, CVRMLS
 SOLDMAY 12, 2026Ford Agency Inc, CVRMLS
 SOLDAPR 21, 2026James River Realty Group LLC, CVRMLS
 See more homes for sale inDewitt

Homes for sale near 16105 Boydton Plank Rd
 2.53 ACRESIngram & Assoc Chester, CVRMLS
 1.06 ACRESKeller Williams Realty, CVRMLS
 NEW CONSTRUCTION1.56 ACRESLong & Foster REALTORS, CVRMLS
 NEW CONSTRUCTION1.02 ACRESFord Agency, Inc., CVRMLS
- See more homes for sale inDewitt


- Results are loading