


1610 Carson St
Raleigh, NC 27608
Five Points 4 Beds
 3.5 Baths
 3,755 sqft
$1,775,000
Last Sold: Dec 4, 2025
3% below list $1.82M
$473/sqft
Est. Refi. Payment $10,112/mo*
$1,775,000
Last Sold: Dec 4, 2025
3% below list $1.82M
$473/sqft
Est. Refi. Payment $10,112/mo*
4 Beds
3.5 Baths
3,755 sqft
Local Information
- Map ViewExplore the area around 1610 Carson St.

- Schools1 Elementary School1 Middle School1 High School

- Shop & Eat

-- mins to
Home Highlights

Property Type
Single-Family Home

Year Built
2024
Living Area
3,755 sqft

Price/Sqft
$473/sqft

Parking
2 Car Garage
About this House
This is the first of three new homes by award-winning luxury homebuilder Tuscany Construction Group here at Carson and Georgetown. With exquisite finishes throughout, crown molding, custom paneling, and site-finished white oak floors, this home has a beautiful blend of traditional character and modern amenities. A bright open floor plan offers enhanced living with a designer kitchen, scullery, and accordion doors that open to the covered porch with a fireplace. Luxurious primary suite, extensive walk-in closet with custom cabinetry, and a spa-like bath with dual sinks, soaking tub, and gorgeous shower. A rec room on the third floor serves as the perfect space for a playroom, gym, or office, with wet bar. Additional unfinished walk-in attic has already been roughed in, framed, and prepped for sheetrock, as well as plumbing rough in for a bathroom. Walk to Five Points, Ironworks, and all the breweries and coffee shops in the neighborhood. Moments from downtown Raleigh. This home is complete and ready for you to call home!
1610 Carson St, Raleigh, NC 27608 is a 4 bedroom, 4 bathroom, 3,755 sqft single-family home in Five Points, built in 2024. It last sold for $1,775,000 on Dec 4, 2025 (3% below the $1,825,000 asking price). It is currently off market. The Trulia Estimate is $1,779,900, with a rent estimate of $5,747/month.
Home Details for 1610 Carson St

|
|---|
Interior Details Number of Rooms: 11Wet Bar |
Beds & Baths Number of Bedrooms: 4Number of Bathrooms: 4Number of Bathrooms (full): 3Number of Bathrooms (half): 1 |
Dimensions and Layout Living Area: 3755 Square Feet |
Appliances & Utilities Utilities: Cable Available, Electricity Connected, Natural Gas Connected, Phone Available, Sewer Connected, Water ConnectedAppliances: Dishwasher, Disposal, Double Oven, Exhaust Fan, Free-Standing Refrigerator, Gas Range, Gas Water Heater, Microwave, Range Hood, Self Cleaning Oven, Tankless Water Heater, Water Heater, Wine RefrigeratorDishwasherDisposalLaundry: In Hall,Laundry Room,Sink,Upper LevelMicrowave |
Heating & Cooling Heating: Forced Air, ZonedHas CoolingAir Conditioning: Central Air, ZonedHas HeatingHeating Fuel: Forced Air |
Fireplace & Spa Number of Fireplaces: 2Fireplace: Family Room, Gas, Gas Log, OutsideHas a Fireplace |
Windows, Doors, Floors & Walls Window: Double Pane WindowsDoor: Sliding DoorsFlooring: Carpet, Hardwood, Tile |
Levels, Entrance, & Accessibility Stories: 3Levels: Three Or MoreFloors: Carpet, Hardwood, Tile |
View Has a ViewView: Neighborhood |

|
|---|
Exterior Home Features Roof: MetalPatio / Porch: Covered, Front Porch, Rear PorchExterior: Rain GuttersFoundation: Brick/MortarNo Private Pool |
Parking & Garage Number of Garage Spaces: 2Number of Covered Spaces: 2Open Parking Spaces: 2Has a GarageHas an Attached GarageHas Open ParkingParking Spaces: 4Parking: Attached,Concrete,Driveway,Garage Door Opener,Garage Faces Front,Kitchen Level,Lighted |
Frontage Road Frontage: City StreetRoad Surface Type: AsphaltNot on Waterfront |
Water & Sewer Sewer: Public Sewer |
Finished Area Finished Area (above surface): 3755 Square Feet |

|
|---|
Year Built Year Built: 2024Year Renovated: 2024 |
Property Type / Style Property Type: ResidentialProperty Subtype: Single Family Residence, ResidentialStructure Type: Site BuiltArchitecture: Traditional, Transitional |
Building Construction Materials: HardiPlank Type, Stone VeneerIs a New Construction |
Property Information Parcel Number: 1704883313 |

|
|---|
Price List Price: $1,825,000Price Per Sqft: $473/sqft |

|
|---|
MLS Status: Closed |

|
|---|

|
|---|
Direction & Address City: RaleighCommunity: Georgetown |
School Information Elementary School: Wake - UnderwoodJr High / Middle School: Wake - OberlinHigh School: Wake - Broughton |

|
|---|
Building Details Builder Name: Tuscany Construction Group |
Building Area Building Area: 3755 Square Feet |

|
|---|
Community Features: Suburban |

|
|---|
No HOA |

|
|---|
Lot Area: 4356 sqft |

|
|---|
Special Conditions: Standard |

|
|---|
Mls Number: 10053482Above Grade Unfinished Area: 3755 |

|
|---|
HOA Amenities: None |
Last check for updates: about 12 hours ago
Listed by Joseph L Hodge, (919) 818-2071
Hodge & Kittrell Sotheby's Int
Bought with: Sheri Hagerty, (919) 862-6258, Hodge & Kittrell Sotheby's Int
Source: Doorify MLS, MLS#10053482
Price History for 1610 Carson St
| Date | Price | Event | Source |
|---|---|---|---|
| 12/04/2025 | $1,775,000 | Sold | Doorify MLS #10053482 |
| 10/15/2025 | $1,825,000 | Pending | Doorify MLS #10053482 |
| 05/07/2025 | $1,825,000 | PriceChange | Doorify MLS #10053482 |
| 09/19/2024 | $1,895,000 | Listed For Sale | Doorify MLS #10053482 |
| 10/02/2023 | $1,155,000 | Sold | N/A |
Market trends in Raleigh
Last updated June 2026
Avg. sale price
$432K
$4.75KMoM
Sale-to-List Price
98.9%
0.3%MoM
Price per sq ft
$234
$3MoM
Available listings
2183
10MoM

- Results are loading
Property Tax and Assessment
| Year | 2025 |
|---|---|
| Tax | $14,503 |
| Assessment | $1,660,669 |
Home facts updated by county records
Comparable Sales for 1610 Carson St
Address | Distance | Property Type | Sold Price | Sold Date | Bed | Bath | Sqft |
|---|---|---|---|---|---|---|---|
0.01 | Single-Family Home | $1,750,000 | 05/04/26 | 4 | 3.5 | 3,795 | |
0.00 | Single-Family Home | $1,750,000 | 07/30/26 | 4 | 3.5 | 3,871 | |
0.06 | Single-Family Home | $1,400,000 | 02/02/26 | 4 | 3.5 | 3,870 | |
0.02 | Single-Family Home | $990,000 | 06/11/26 | 4 | 3.5 | 2,830 | |
0.25 | Single-Family Home | $1,165,000 | 04/16/26 | 4 | 3 | 3,002 | |
0.30 | Single-Family Home | $1,420,000 | 11/25/25 | 4 | 3.5 | 3,566 | |
0.28 | Single-Family Home | $1,545,000 | 03/10/26 | 4 | 3.5 | 3,197 | |
0.40 | Single-Family Home | $1,580,000 | 07/27/26 | 4 | 3.5 | 3,166 | |
0.22 | Single-Family Home | $1,640,000 | 01/22/26 | 5 | 5.5 | 3,872 |
Nearby homes
Get a sense of prices in the area by checking nearby homes. SOLDFEB 2, 2026
 SOLDJUL 30, 2026
 SOLDMAY 4, 2026
 OFF MARKET
 SOLDJUN 11, 2026
 OFF MARKET
 OFF MARKET
 OFF MARKET
 OFF MARKET
 OFF MARKET
 SOLDOCT 15, 2025
Assigned Schools
These are the assigned schools for 1610 Carson St.
- Needham Broughton High
- 9-12
- Public
- 2084 Students
7/10GreatSchools RatingParent Rating AverageWouldn't recommend if you're low-income or minority. Most of my teachers were amazing. Truly better than a lot of my college professors. Still, there seems to be a "popular teachers click" that runs the school. All of their students are in dance, theatre, or student government, so they get all of the awards and credit that go to graduating seniors. Seems like the same people always get the same opportunities. Half of these are the teachers' favorites and the other half is the old money, preppy students who own houses on St. Mary's. These kids aren't overtly unfriendly, but if you don't fit into their circle, you're not getting in. Their friendships were formed before birth. The school seems to favor these kids subconsciously. Were they ever more qualified than others, or did they become more qualified than others because they were treated as such? A lot of them are big donors to the school, I'll put it that way. The boys in this group are the ones who make fun of kids with disabilities or who are minorities. They take in a few token friends as pets. If you eat at the cafeteria or take the bus, you're automatically typecast. Everyone who is popular ( on the homecoming court and qoh court) gets all the roles and all of the cred. They are seen as the only talented people in the school, more or less, and everyone else is discouraged from trying. The students mostly worship these kids, and if you dare acknowledge this issue, people will gaslight you. Nobody uses the term preppy or old money, but everyone knows exactly who they are. These kids come from insanely rich families, they have their well-to-do accent, and they wear the same clothes. Different races and economic statuses aren't friends, which is really sad. I feel like they don't really encourage low-income minorities to try very hard, and the school has an issue with racism. I think if you fit into this demographic, you'd be better off at another school that sees you as an individual. I like that the school offers an off-site internship class in your senior year. The history department is also fantastic. The IB program seems insanely high-pressure, and the school in general has a very competitive atmosphere. Still, there are a lot of truly caring teachers who don't judge you based on who your family is. The new principle does not seem to care about students and is aggressive. Some of the teachers are straight up coasting and there's a mix of hard classes and insanely easy classes.Other Review5mo ago - Oberlin Middle School
- 6-8
- Public
- 1056 Students
7/10GreatSchools RatingParent Rating AverageI’m a student at Oberlin Middle Students I been there for 2 years the experience was horrible the teachers don’t treat the students right they like to pick and choose. The administrators there are very rude to students and parents I came to them to report something that had to do of a teacher touching me and my friends they couldn’t do anything about it because they thought we was lying and we didn’t had no proofStudent Review1mo ago - Underwood Elementary
- K-5
- Public
- 404 Students
9/10GreatSchools RatingParent Rating AverageFor the average kid who learns in typical ways, this school may be ok. If you need ANY kind of support or accommodation this school will fight you every step of the way.Parent Review10mo ago  Check out schools near 1610 Carson St.
Neighborhood Overview

Neighborhood stats provided by third party data sources.
What Locals Say about Five Points
At least 92 Trulia users voted on each feature.

96 % Say it's dog friendly

90 % Say people would walk alone at night

89 % Say there are sidewalks

88 % Say it's walkable to restaurants

88 % Say parking is easy

82 % Say car is needed

82 % Say there's holiday spirit

81 % Say streets are well-lit

66 % Say yards are well-kept

65 % Say kids play outside

64 % Say they plan to stay for at least 5 years

63 % Say neighbors are friendly

62 % Say it's quiet

54 % Say there are community events

52 % Say there's wildlife

36 % Say it's walkable to grocery stores
Sourced by Trulia users. Learn more about our methodology.
LGBTQ Local Legal Protections
LGBTQ Local Legal Protections



Apartments for Rent
 PET FRIENDLY
 PET FRIENDLY
 NEW - 1 DAY AGOPET FRIENDLYTotal price$1,434 - $2,586/mo1-3 bd1-2 baCortland Midtown East | 2601 Noblewood Cir,
Raleigh, NC 27604 NEW - 1 DAY AGO
 NEW - 1 DAY AGOPET FRIENDLYTotal price$1,425 - $3,661/moStudio-3 bd1-2 baCortland Glenwood South | 417 W Peace St,
Raleigh, NC 27603 PET FRIENDLYFURNISHEDTotal price$1,351 - $2,279/moStudio-2 bd1-2 baElan City Center | 510 N Wilmington St,
Raleigh, NC 27604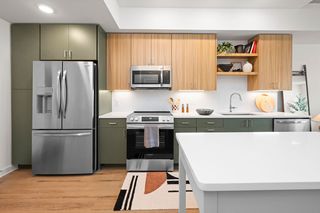 PET FRIENDLY
 PET FRIENDLYTotal price$1,393 - $1,866/moStudio-2 bd1-2 baJones Grant Urban Flats | 1040 Wake Towne Dr,
Raleigh, NC 27609 PET FRIENDLY
 NEW - 1 DAY AGOPET FRIENDLY
 PET FRIENDLY
 NEW - 1 DAY AGOPET FRIENDLY
 PET FRIENDLYTotal price$1,131 - $1,669/mo1-3 bd1-3 baThe Trails of North Hills | 1914 Generation Dr,
Raleigh, NC 27612 PET FRIENDLY
 PET FRIENDLY
 See more homes for rent inRaleigh
Explore by feature - Pet Friendly
 NEW - 1 DAY AGOSPECIAL OFFERPET FRIENDLY
 NEW - 1 DAY AGOSPECIAL OFFERPET FRIENDLYTotal price$1,550 - $1,900/mo2-3 bd2 baMuirfield Village Apartments | 9500 Muirfield Club Dr,
Raleigh, NC 27615- SPECIAL OFFERPET FRIENDLY
 SPECIAL OFFERPET FRIENDLYTotal price$1,464 - $1,811/mo1-2 bd1-2 baCortland Brier Creek | 7920 Oak Estate St,
Raleigh, NC 27617 SPECIAL OFFERPET FRIENDLYTotal price$1,406 - $1,971/mo1-2 bd1-2 baAtlantic Springs | 5540 Atlantic Crossing Dr,
Raleigh, NC 27616 SPECIAL OFFERPET FRIENDLY
 SPECIAL OFFERPET FRIENDLY
 SPECIAL OFFERPET FRIENDLY
 NEW - 1 DAY AGOSPECIAL OFFERPET FRIENDLYTotal price$1,330 - $2,230/moStudio-2 bd1-2 baAllora Southview | 211 Hammond Center Dr,
Raleigh, NC 27603 SPECIAL OFFERPET FRIENDLYFURNISHED
Explore by feature - Garage
- NEW - 1 DAY AGOSPECIAL OFFERPET FRIENDLYTotal price$1,550 - $1,900/mo2-3 bd2 baMuirfield Village Apartments | 9500 Muirfield Club Dr,
Raleigh, NC 27615 - SPECIAL OFFERPET FRIENDLY
- SPECIAL OFFERPET FRIENDLYTotal price$1,464 - $1,811/mo1-2 bd1-2 baCortland Brier Creek | 7920 Oak Estate St,
Raleigh, NC 27617 - NEW - 1 DAY AGOSPECIAL OFFERPET FRIENDLYTotal price$1,330 - $2,230/moStudio-2 bd1-2 baAllora Southview | 211 Hammond Center Dr,
Raleigh, NC 27603  SPECIAL OFFERPET FRIENDLYTotal price$1,394 - $1,782/mo1-2 bd1-2 baSummermill at Falls River | 10311 Falls Mill Dr,
Raleigh, NC 27614- SPECIAL OFFERPET FRIENDLY
- NEW - 1 DAY AGOSPECIAL OFFERPET FRIENDLYTotal price$1,434 - $2,586/mo1-3 bd1-2 baCortland Midtown East | 2601 Noblewood Cir,
Raleigh, NC 27604 - NEW - 1 DAY AGOSPECIAL OFFERPET FRIENDLY
- NEW - 1 DAY AGOSPECIAL OFFERPET FRIENDLYTotal price$1,425 - $3,661/moStudio-3 bd1-2 baCortland Glenwood South | 417 W Peace St,
Raleigh, NC 27603  NEW - 1 DAY AGOSPECIAL OFFERPET FRIENDLY
Explore by feature - Air Conditioning
- NEW - 1 DAY AGOSPECIAL OFFERPET FRIENDLYTotal price$1,550 - $1,900/mo2-3 bd2 baMuirfield Village Apartments | 9500 Muirfield Club Dr,
Raleigh, NC 27615 - SPECIAL OFFERPET FRIENDLYTotal price$1,464 - $1,811/mo1-2 bd1-2 baCortland Brier Creek | 7920 Oak Estate St,
Raleigh, NC 27617 - SPECIAL OFFERPET FRIENDLYTotal price$1,406 - $1,971/mo1-2 bd1-2 baAtlantic Springs | 5540 Atlantic Crossing Dr,
Raleigh, NC 27616 - SPECIAL OFFERPET FRIENDLY
- NEW - 1 DAY AGOSPECIAL OFFERPET FRIENDLYTotal price$1,330 - $2,230/moStudio-2 bd1-2 baAllora Southview | 211 Hammond Center Dr,
Raleigh, NC 27603 - SPECIAL OFFERPET FRIENDLYTotal price$1,394 - $1,782/mo1-2 bd1-2 baSummermill at Falls River | 10311 Falls Mill Dr,
Raleigh, NC 27614 - SPECIAL OFFERPET FRIENDLYTotal price$1,393 - $1,866/moStudio-2 bd1-2 baJones Grant Urban Flats | 1040 Wake Towne Dr,
Raleigh, NC 27609  NEW - 1 DAY AGOSPECIAL OFFERPET FRIENDLY
- SPECIAL OFFERPET FRIENDLY
 PET FRIENDLY
Explore by feature - Pool
- NEW - 1 DAY AGOSPECIAL OFFERPET FRIENDLY
- NEW - 1 DAY AGOSPECIAL OFFERPET FRIENDLYTotal price$1,550 - $1,900/mo2-3 bd2 baMuirfield Village Apartments | 9500 Muirfield Club Dr,
Raleigh, NC 27615 - SPECIAL OFFERPET FRIENDLY
- SPECIAL OFFERPET FRIENDLYTotal price$1,464 - $1,811/mo1-2 bd1-2 baCortland Brier Creek | 7920 Oak Estate St,
Raleigh, NC 27617 - SPECIAL OFFERPET FRIENDLY
- SPECIAL OFFERPET FRIENDLY
- NEW - 1 DAY AGOSPECIAL OFFERPET FRIENDLYTotal price$1,330 - $2,230/moStudio-2 bd1-2 baAllora Southview | 211 Hammond Center Dr,
Raleigh, NC 27603 - SPECIAL OFFERPET FRIENDLYFURNISHED
 SPECIAL OFFERPET FRIENDLYTotal price$1,397 - $2,667/mo1-3 bd1-2 baElan Capital Hills | 7100 Homestead Heights Ln,
Raleigh, NC 27616- SPECIAL OFFERPET FRIENDLYTotal price$1,394 - $1,782/mo1-2 bd1-2 baSummermill at Falls River | 10311 Falls Mill Dr,
Raleigh, NC 27614
Explore by feature - Washer/dryer
- NEW - 1 DAY AGOSPECIAL OFFERPET FRIENDLYTotal price$1,550 - $1,900/mo2-3 bd2 baMuirfield Village Apartments | 9500 Muirfield Club Dr,
Raleigh, NC 27615 - SPECIAL OFFERPET FRIENDLYTotal price$1,464 - $1,811/mo1-2 bd1-2 baCortland Brier Creek | 7920 Oak Estate St,
Raleigh, NC 27617 - SPECIAL OFFERPET FRIENDLYTotal price$1,393 - $1,866/moStudio-2 bd1-2 baJones Grant Urban Flats | 1040 Wake Towne Dr,
Raleigh, NC 27609 - SPECIAL OFFERPET FRIENDLY
 SPECIAL OFFERTotal price$1,178 - $1,997/moStudio-3 bd1-2 baSunnybrook Residences | 2421 Brightcreek Falls Trl,
Raleigh, NC 27610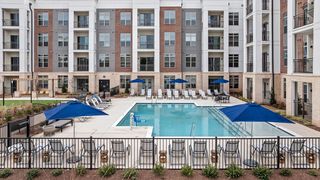 SPECIAL OFFERPET FRIENDLYTotal price$1,481 - $2,348/mo1-2 bd1-2 baThe Keaton at Brier Creek | 3930 Macaw St,
Raleigh, NC 27617- NEW - 1 DAY AGOSPECIAL OFFERPET FRIENDLY
 NEW - 1 DAY AGOSPECIAL OFFERPET FRIENDLY
 NEW - 11 HRS AGOPET FRIENDLY
 NEW - 1 DAY AGOSPECIAL OFFERPET FRIENDLY
Explore by feature - Outdoor Space
 SPECIAL OFFERTotal price$1,240 - $2,048/moStudio-3 bd1-2 baOlde Towne Residences | 2301 Ostracod Ln,
Raleigh, NC 27610 PET FRIENDLY
 ROOM FOR RENT
 PET FRIENDLY
 APPLY INSTANTLYPET FRIENDLY
 APPLY INSTANTLYPET FRIENDLY
 APPLY INSTANTLY
 APPLY INSTANTLY
 APPLY INSTANTLYPET FRIENDLY
 APPLY INSTANTLYPET FRIENDLY

Homes for sale near 1610 Carson St

 NEW - 1 DAY AGONEW CONSTRUCTION
 NEW CONSTRUCTION
 NEW CONSTRUCTION
 NEW CONSTRUCTION
 NEW CONSTRUCTION
 NEW CONSTRUCTION
 NEW CONSTRUCTION
 See more homes for sale inRaleigh
Off Market Homes Near 1610 Carson St
 SOLDAUG 6, 2026
 SOLDAUG 4, 2026
 SOLDAUG 4, 2026
 SOLDAUG 3, 2026
 SOLDJUL 31, 2026
 SOLDJUL 31, 2026
 SOLDJUL 30, 2026
 SOLDJUL 30, 2026
 SOLDJUL 30, 2026
- SOLDJUL 30, 2026
- See more homes for sale inRaleigh
Frequently asked questions about 1610 Carson St
- What is 1610 Carson St estimated to be worth?Trulia's estimated value for 1610 Carson St in Raleigh, NC is $1,779,900.
- What is the price history for 1610 Carson St?1610 Carson St in Raleigh, NC last sold for $1,775,000 in December 2025.
- Is Raleigh a buyer's or seller's market?Raleigh is currently a balanced market, based on recent for-sale activity.
- What's the median sale price in Raleigh?The median sale price in Raleigh is $432K. That is up $4.75K from the prior month.
- Does 1610 Carson St have air conditioning?Yes, 1610 Carson St in Raleigh, NC has air conditioning.
- Does 1610 Carson St have laundry facilities?Yes, 1610 Carson St in Raleigh, NC has laundry facilities.
The MLS listing information displayed is deemed reliable, but is not guaranteed accurate by the MLS.
Copyright 2026 Doorify MLS of North Carolina. All rights reserved.
Copyright 2026 Doorify MLS of North Carolina. All rights reserved.